

4600 Adam RoadSimi Valley, CA 93063
Mortgage Calculator
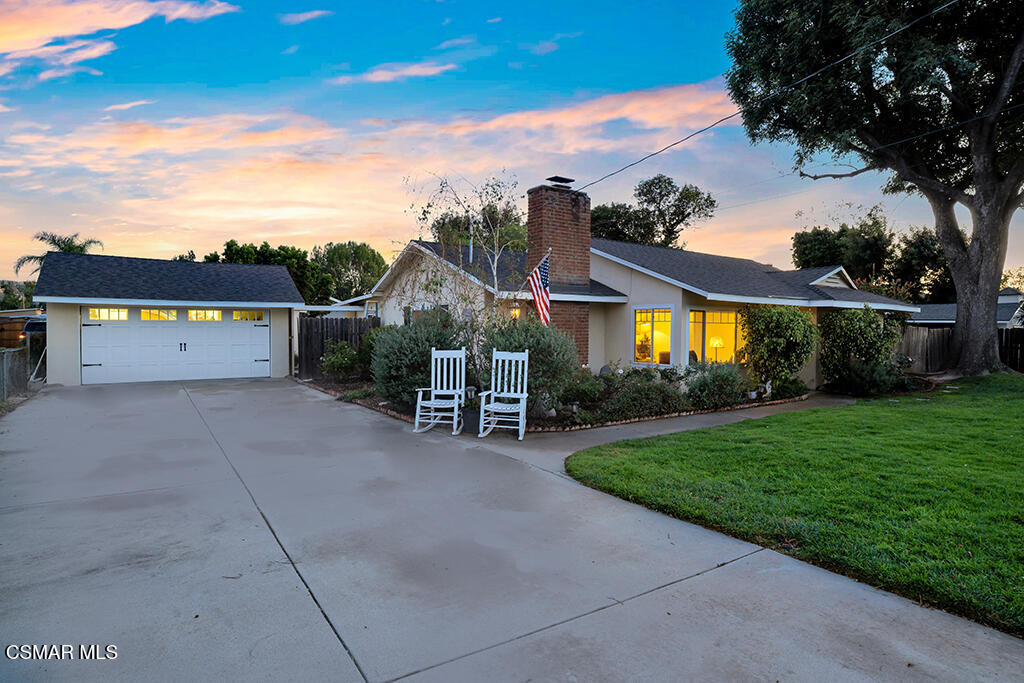
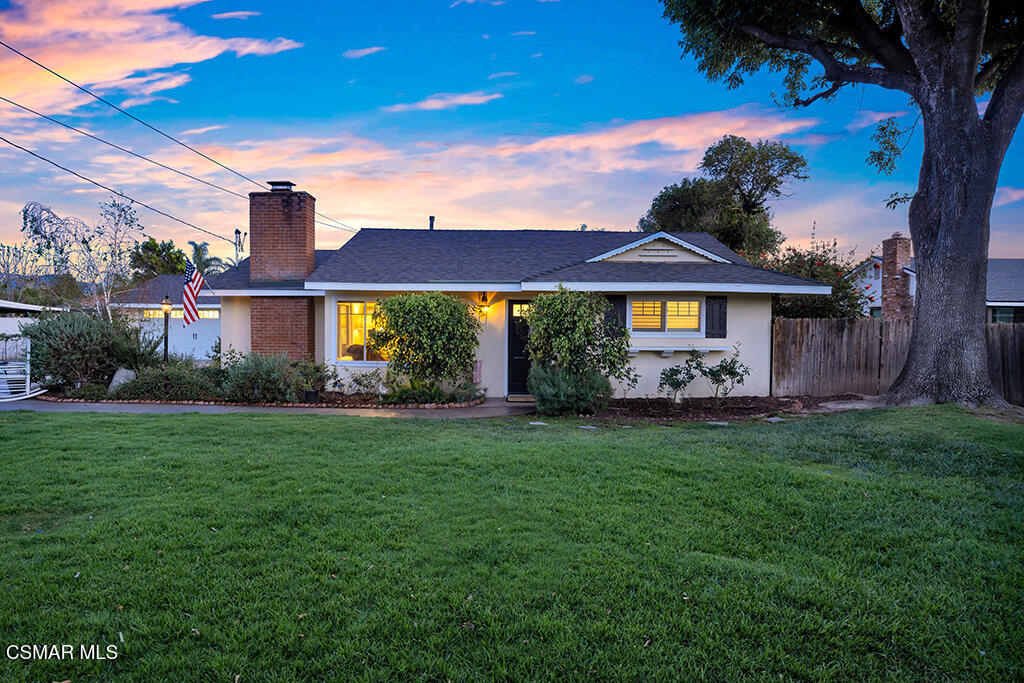
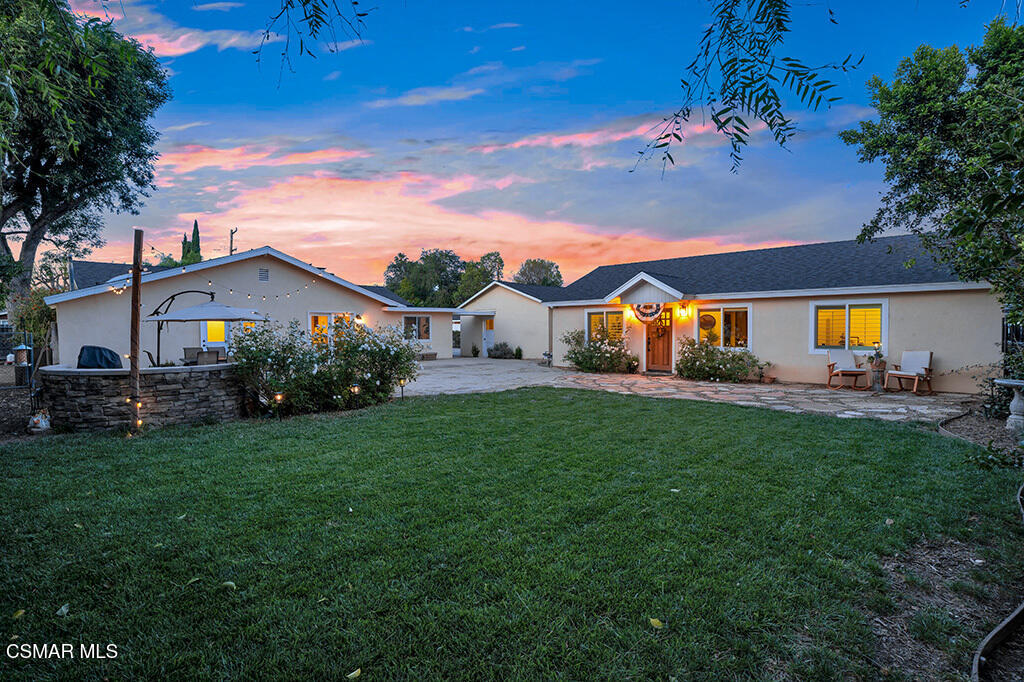
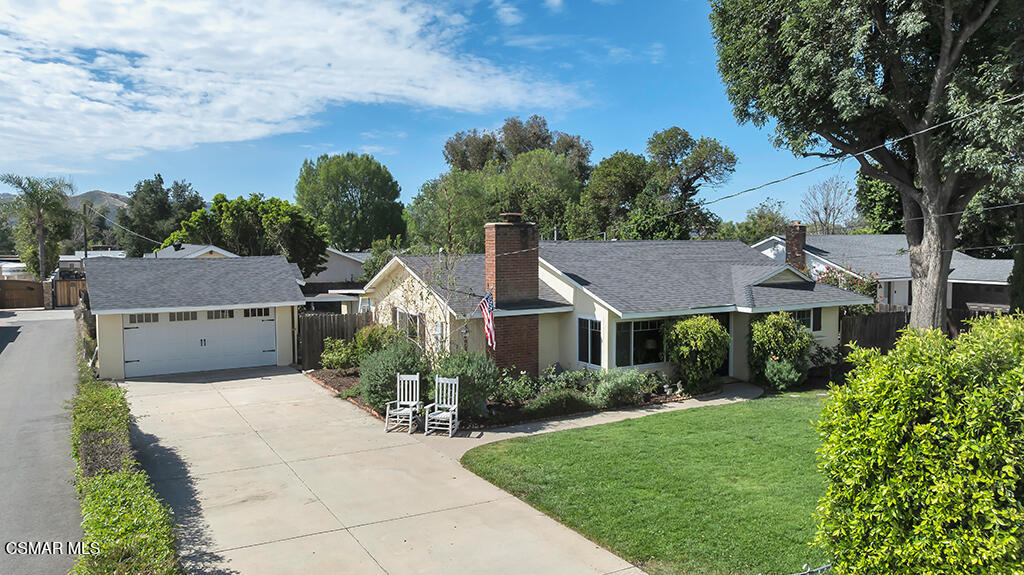
Monthly Payment (Est.)
$5,908Welcome to your own private oasis in the heart of Simi Valley--where space, versatility, and opportunity come together on just under 1/3 of an acre. This rare single-story offering features two homes on one lot, creating endless possibilities whether you're envisioning a family compound, multigenerational living, or an income-producing investment. A long driveway leads you to a detached two-car garage, setting the tone for both functionality and privacy. Inside the main home, you're welcomed by a warm and inviting living room that instantly feels like home. The charming galley kitchen showcases quartz countertops and freshly stained cabinetry, while dual-pane windows allow natural light to flow throughout. The formal dining room, complete with double doors, opens to a backyard retreat--perfect for entertaining or unwinding. Rich brown laminate flooring runs throughout the home, accented by wide baseboards, while each bedroom offers fresh, cozy carpeting. There are two secondary bedrooms--one conveniently located next to the primary suite, and the other privately situated off the den, featuring a brand new closet and direct access to the backyard. This thoughtful layout creates a natural rhythm and flow throughout the home. The den is designed for gathering, featuring an ambient fireplace and a built-in bar with a quartz countertop--ideal for hosting. The laundry area is conveniently tucked behind an accordion door within the den. Thoughtful updates include a newer roof (approximately 1.5 years old), newer AC system, updated electrical panel, and beautifully remodeled bathrooms with quartz countertops and custom vanities. The primary suite features a spacious tiled walk-in shower and direct access to the backyard, blending indoor comfort with outdoor living. Finished in 2023, this stunning approximately 1,000 square foot ADU showcases quality construction with a steel frame and a thoughtfully designed open-concept layout featuring 2 bedrooms and 1 bath. The kitchen flows seamlessly into the family room, creating an ideal space for both everyday living and entertaining. Both the kitchen and bathroom are beautifully appointed with quartz countertops, custom cabinetry, and designer tile work. Rich brown laminate flooring runs throughout, complemented by tall baseboards, solid wood interior doors, and dual-pane windows dressed with Plantation shutters. The kitchen is as functional as it is stylish, offering a large island, abundant storage, and a built-in water filtration system. Laundry is conveniently located in the hallway with a front-load stacked washer and dryer, while a Fujitsu system efficiently provides both heating and air conditioning. The backyard is truly an entertainer's dream--featuring a built-in natural stone firepit with seating, a spacious grassy area, and even a charming chicken coop complete with chickens and a rooster providing fresh eggs. Ideal for rental income, extended family, or a private guest retreat, this is a rare opportunity to own something truly special with flexibility, function, and undeniable charm.
| 2 weeks ago | Listing updated with changes from the MLS® | |
| 2 weeks ago | Status changed to Pending | |
| 2 months ago | Listing first seen on site |

The information being provided by CSMAR is for the visitor's personal, non-commercial use and may not be used for any purpose other than to identify prospective properties a visitor may be interested in purchasing or leasing. Information relating to properties referenced on this web site may originate from the Internet Data Exchange (IDX) program of CSMAR. This web site may reference real estate listing(s) held by a brokerage firm other than the broker and/or agent who owns this web site. Any information originating from CSMAR, relating to a property, regardless of source, including but not limited to square footages and lot sizes, is deemed reliable but not guaranteed and should be personally verified through personal inspection by and/or with the appropriate professionals. Listing data originating from CSMAR is copyrighted by CSMAR and is protected by all applicable copyright laws. Any dissemination of this information is in violation of copyright laws and is strictly prohibited.
Did you know? You can invite friends and family to your search. They can join your search, rate and discuss listings with you.