

7375 Elk Run WayMoorpark, CA 93021
Mortgage Calculator
Monthly Payment (Est.)
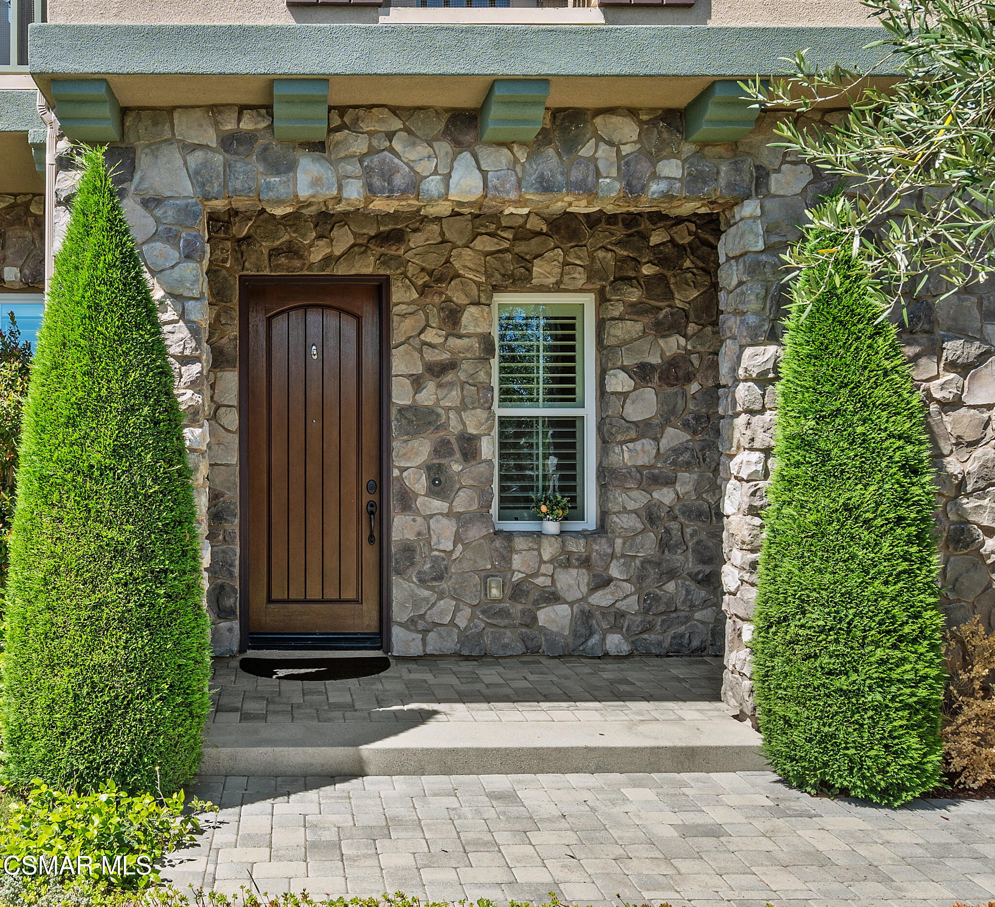
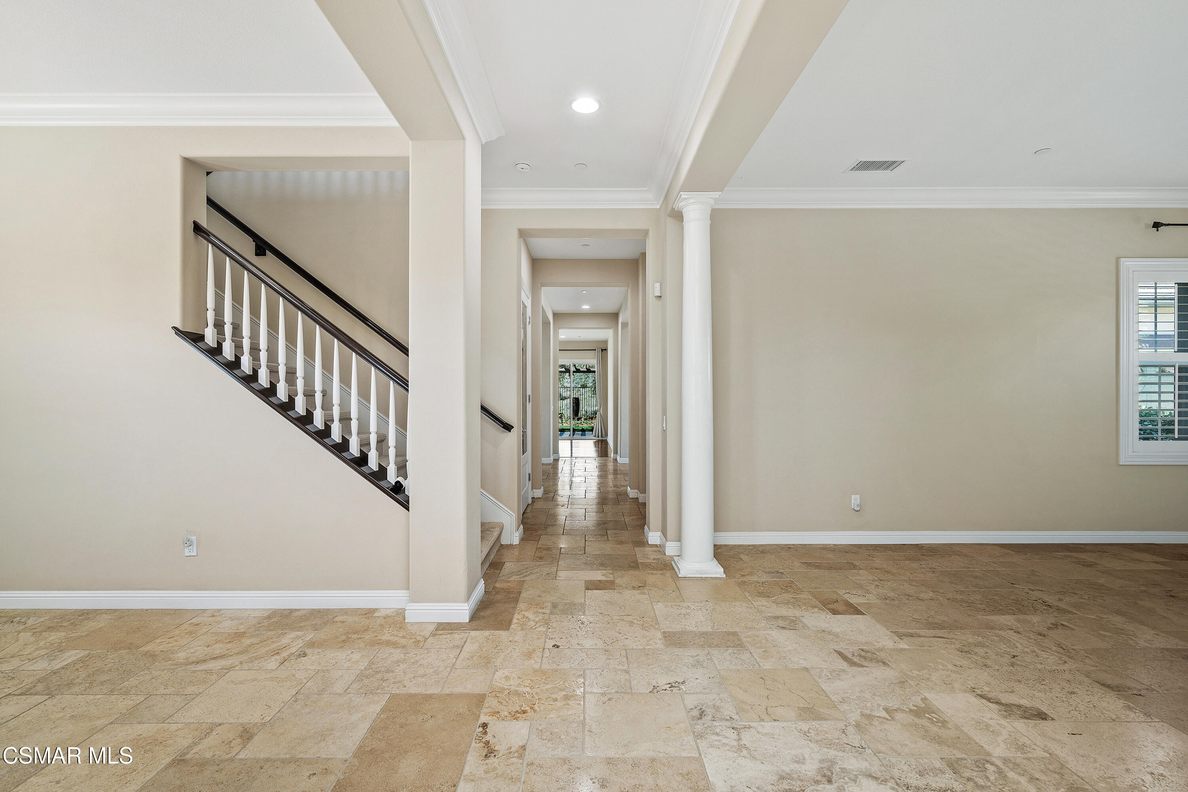
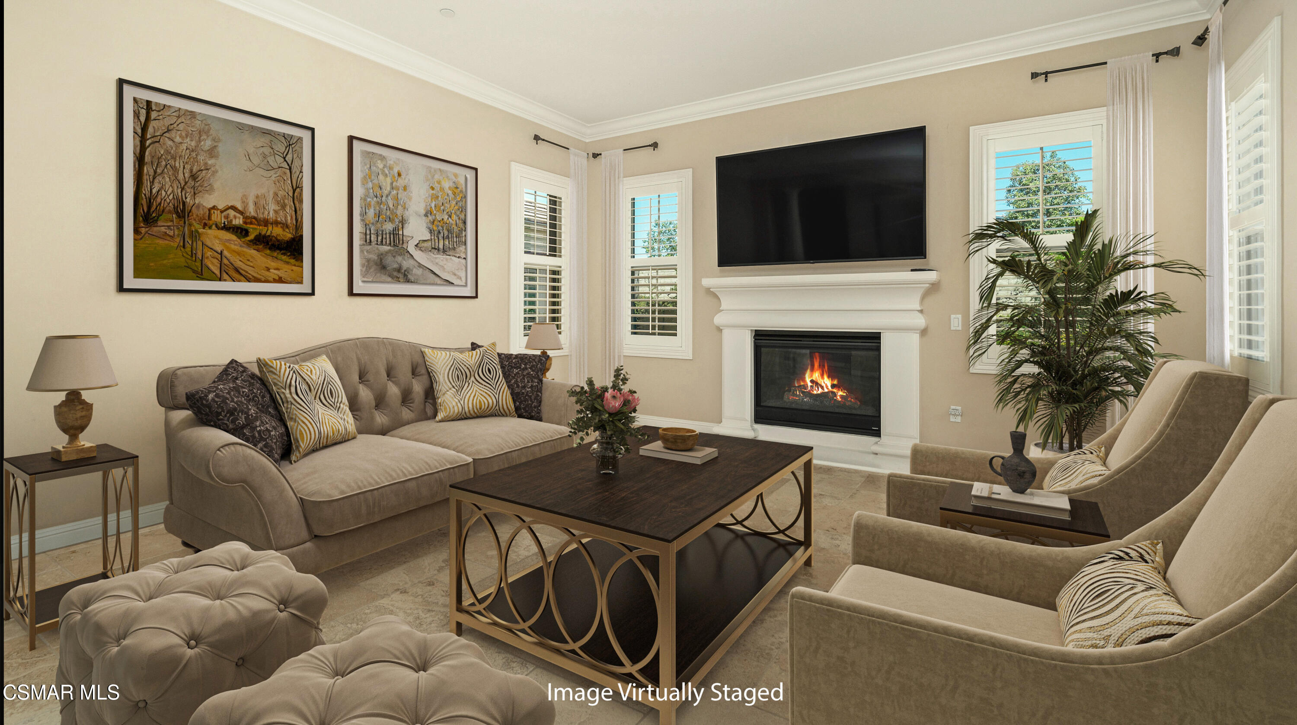
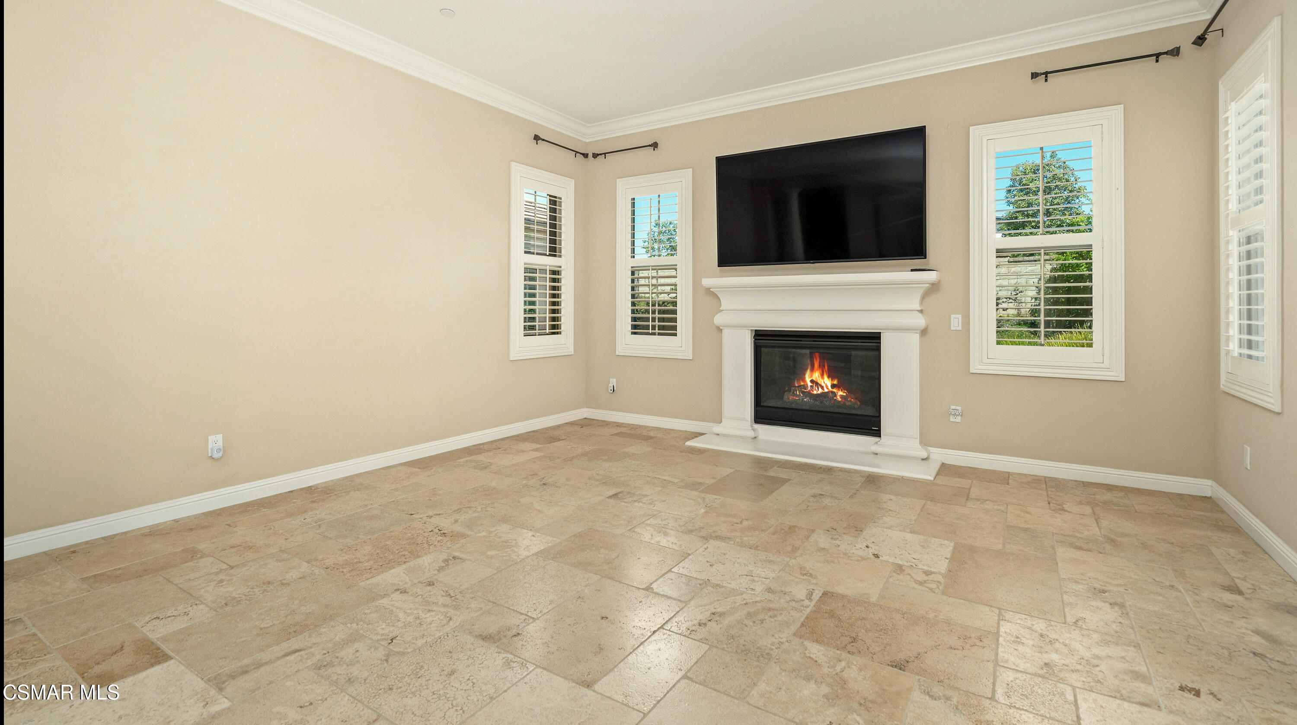
$8,573Elegance meets modern luxury in this desirable Moorpark Community. Nestled within an exclusive gated community and set against the serene backdrop of Moorpark's rolling hills, this French Provincial style estate offers an unparalleled lifestyle of sophistication and privacy. Spanning over 4,000 square feet of meticulously designed living space on a sprawling 30,000+ square foot lot, this residence is a masterclass in architectural detail and high-end finishes. Your journey begins with an expansive paver driveway leading to a three-car garage. Inside, the home unfolds with breathtaking Versailles stone and rich tiger hardwood flooring that flows seamlessly throughout. The grand living room, anchored by a stately fireplace, invites quiet reflection, while the formal dining room sets the stage for unforgettable gatherings. A separate large gathering room provides expansive views of the rear yard and rolling hills. A desirable downstairs bedroom and bath provides the ideal flexibility for visiting guests or extended guest needs. The culinary heart of the home for the aspiring chef is the gourmet kitchen. It features upgraded stainless steel appliances, granite countertops, a sprawling center island, and a professional-grade 6-burner gas cooktop with a grill. Outfitted with double ovens and an expansive built-in refrigerator and freezer, the kitchen is complemented by a sophisticated butler's pantry and a dedicated wine closet for the connoisseur. Private sanctuaries await on the upper level, an oasis of tranquility. A versatile loft separates the living quarters, leading to the luxurious primary suite. Here, unobstructed hill views provide a daily reflection of nature, paired with dual walk-in closets and a spa-inspired bath featuring a soaking tub, open access shower, and dual marble vanity. A secondary suite offers its own private bath, easy access closet, and a charming Juliet balcony. There are two additional bedrooms with separate bathrooms as well. Additional features include plantation shutters, a tankless water heater, fully owned solar system and an interior sprinkler system. The great outdoors & community lifestyle await with an extended covered patio that overlooks a lush green lawn and a flourishing variety of fruit trees. The property backs directly to open space, ensuring your quiet setting remains undisturbed. Beyond the gates, you are in close proximity to 7-acre Mammoth Park offering tennis, basketball, playground, BBQ picnic area and hiking trails. There is easy access to schools, premier dining, shopping and major freeways. Simply majestic!
| yesterday | Listing updated with changes from the MLS® | |
| yesterday | Status changed to Pending | |
| 2 months ago | Price changed to $1,879,000 | |
| 3 months ago | Listing first seen on site |

The information being provided by CSMAR is for the visitor's personal, non-commercial use and may not be used for any purpose other than to identify prospective properties a visitor may be interested in purchasing or leasing. Information relating to properties referenced on this web site may originate from the Internet Data Exchange (IDX) program of CSMAR. This web site may reference real estate listing(s) held by a brokerage firm other than the broker and/or agent who owns this web site. Any information originating from CSMAR, relating to a property, regardless of source, including but not limited to square footages and lot sizes, is deemed reliable but not guaranteed and should be personally verified through personal inspection by and/or with the appropriate professionals. Listing data originating from CSMAR is copyrighted by CSMAR and is protected by all applicable copyright laws. Any dissemination of this information is in violation of copyright laws and is strictly prohibited.