

958 Westbluff PlaceSimi Valley, CA 93065
Mortgage Calculator
Monthly Payment (Est.)
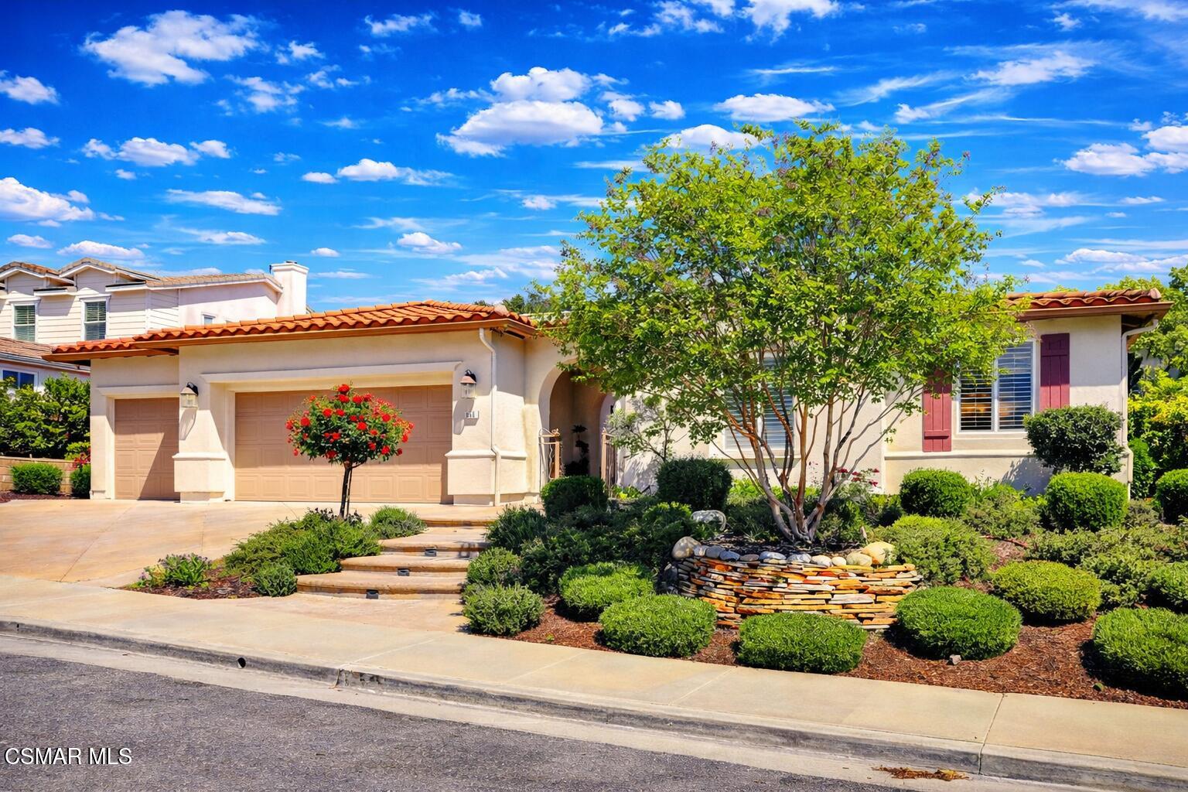
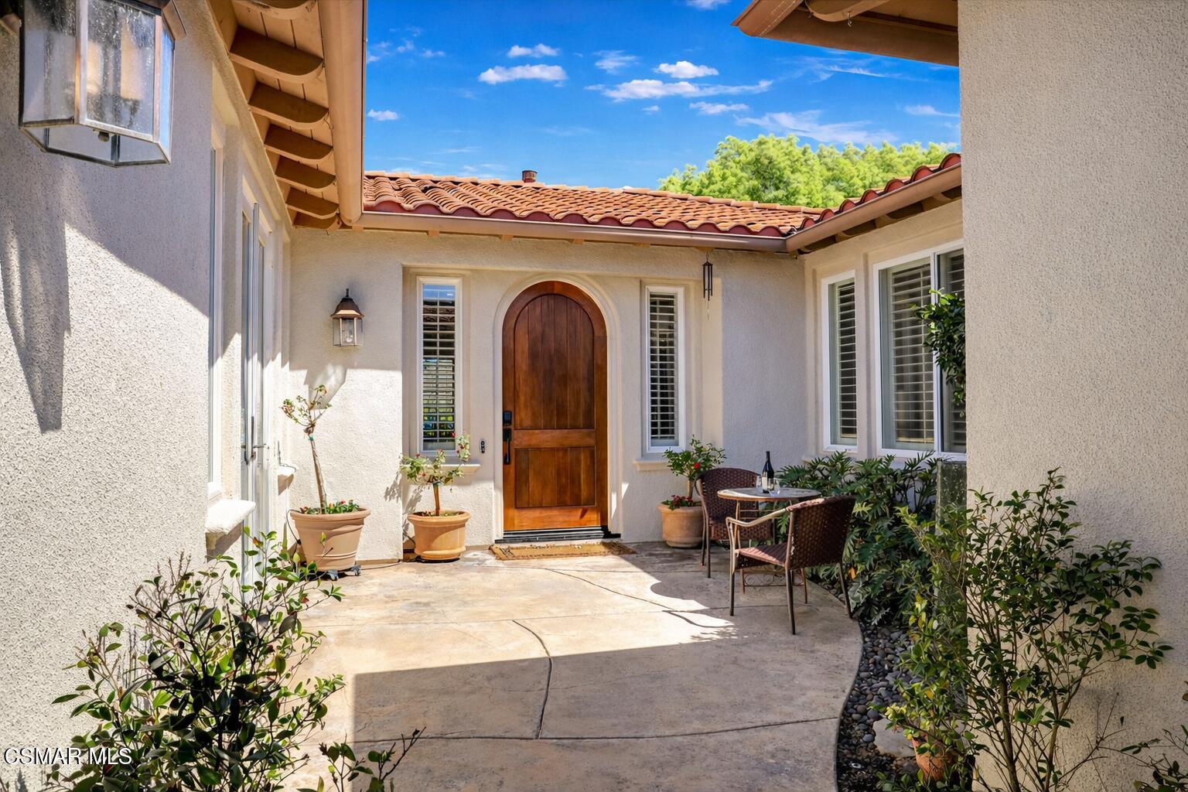
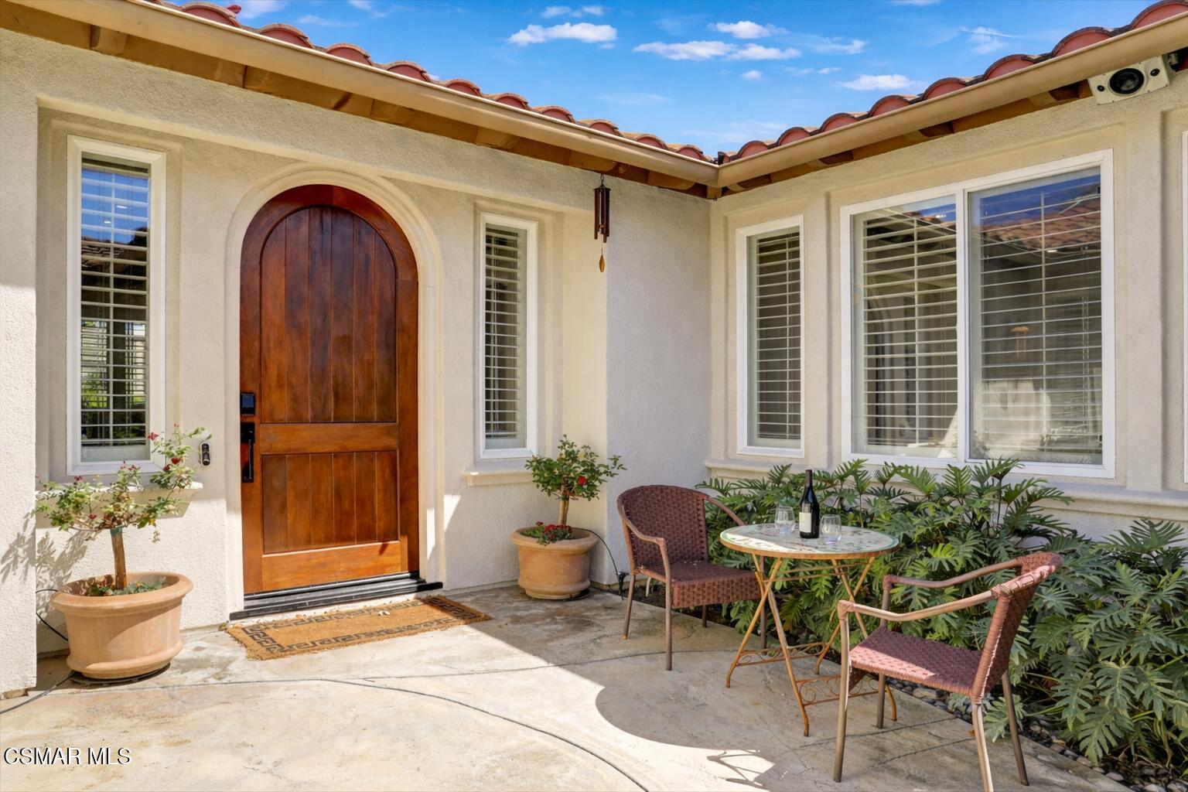
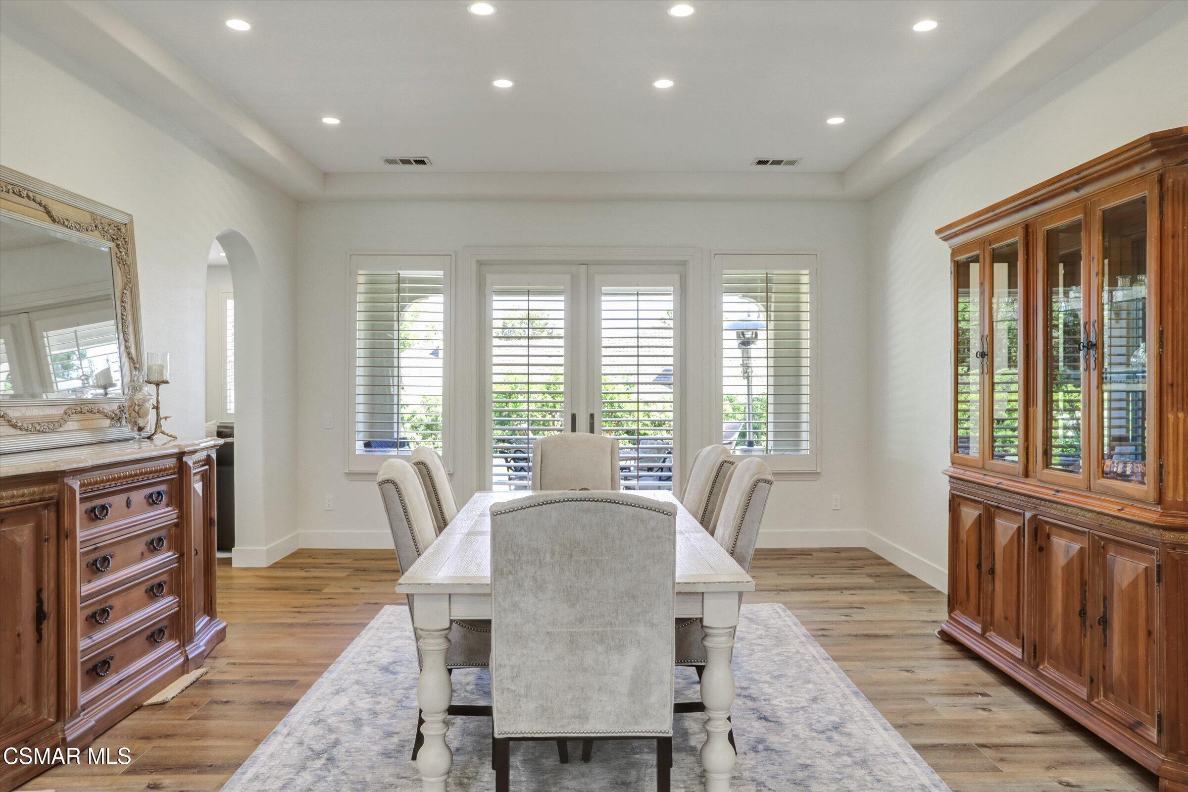
$6,155Welcome to this beautifully reimagined single-story home, where modern design meets everyday comfort in one of Simi Valley's most desirable neighborhoods. Thoughtfully remodeled throughout, this residence offers a seamless blend of style, functionality, and indoor-outdoor living. Inside, the home features three bedrooms (possible fourth), a welcoming family room with fireplace and custom built-ins, new wide-plank flooring, abundant natural light, and an open-concept layout ideal for both daily living and entertaining. The stunning chef's kitchen serves as the heart of the home, showcasing custom white cabinetry, new quartz countertops, stainless steel appliances, a large center island, and a full-height backsplash with under-cabinet lighting--perfect for gathering and hosting. Retreat to the beautifully upgraded primary suite, complete with a spa-inspired bathroom featuring a walk-in glass shower, modern tilework, dual vanities, a walk-in closet, and a freestanding soaking tub--creating a true luxury experience at home. A standout feature is the dedicated media/flex room, ideal for movie nights, a home office, gym, or additional living space, offering the versatility today's buyers are seeking. Step outside to a private backyard designed for relaxation and entertaining. Enjoy a covered patio for dining, an expansive seating area, and a custom fire pit set against a peaceful, landscaped backdrop. The yard offers a rare combination of usable space, fruit trees, privacy, views, and scenic surroundings--perfect for indoor-outdoor California living. Additional highlights include remodeled secondary bathrooms, recessed lighting throughout, plantation shutters, custom storage, and an upgraded spacious three-car garage. This turnkey home delivers the perfect blend of luxury, lifestyle, and location
| 6 days ago | Listing updated with changes from the MLS® | |
| 6 days ago | Status changed to Pending | |
| 2 months ago | Listing first seen on site |

The information being provided by CSMAR is for the visitor's personal, non-commercial use and may not be used for any purpose other than to identify prospective properties a visitor may be interested in purchasing or leasing. Information relating to properties referenced on this web site may originate from the Internet Data Exchange (IDX) program of CSMAR. This web site may reference real estate listing(s) held by a brokerage firm other than the broker and/or agent who owns this web site. Any information originating from CSMAR, relating to a property, regardless of source, including but not limited to square footages and lot sizes, is deemed reliable but not guaranteed and should be personally verified through personal inspection by and/or with the appropriate professionals. Listing data originating from CSMAR is copyrighted by CSMAR and is protected by all applicable copyright laws. Any dissemination of this information is in violation of copyright laws and is strictly prohibited.
Did you know? You can invite friends and family to your search. They can join your search, rate and discuss listings with you.