

13676 Shenandoah WayMoorpark, CA 93021
Mortgage Calculator
Monthly Payment (Est.)
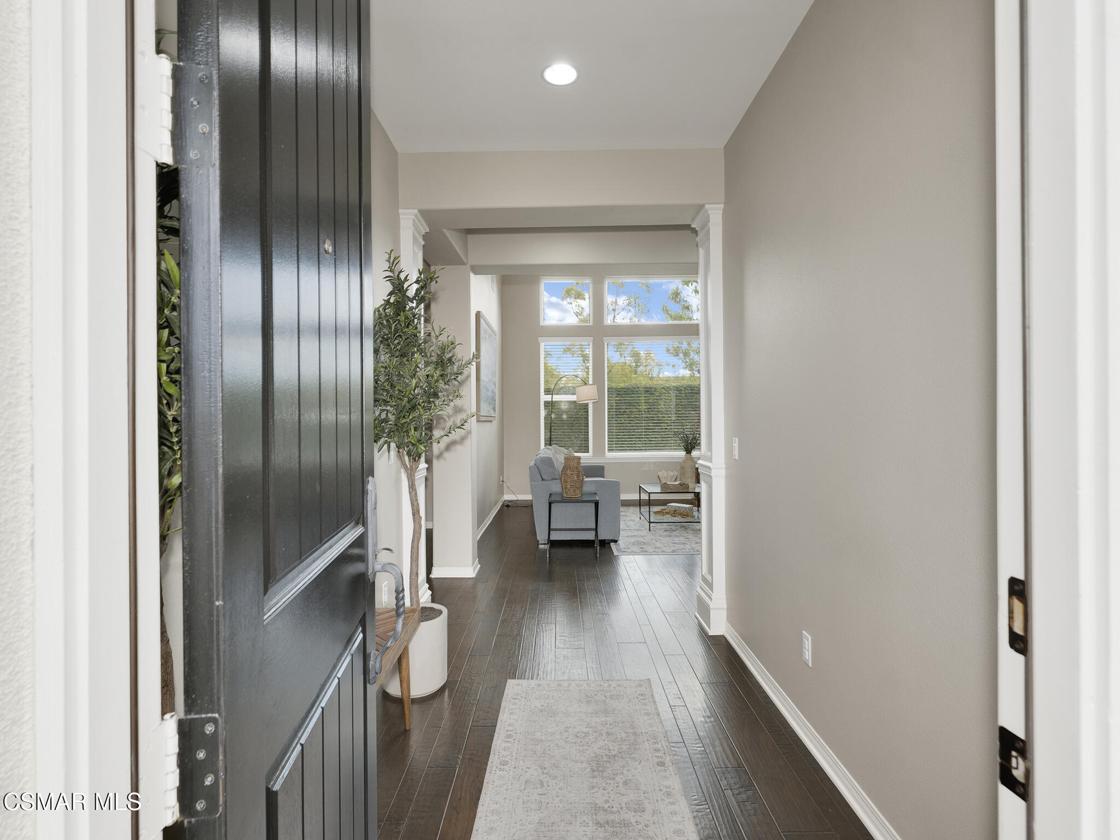
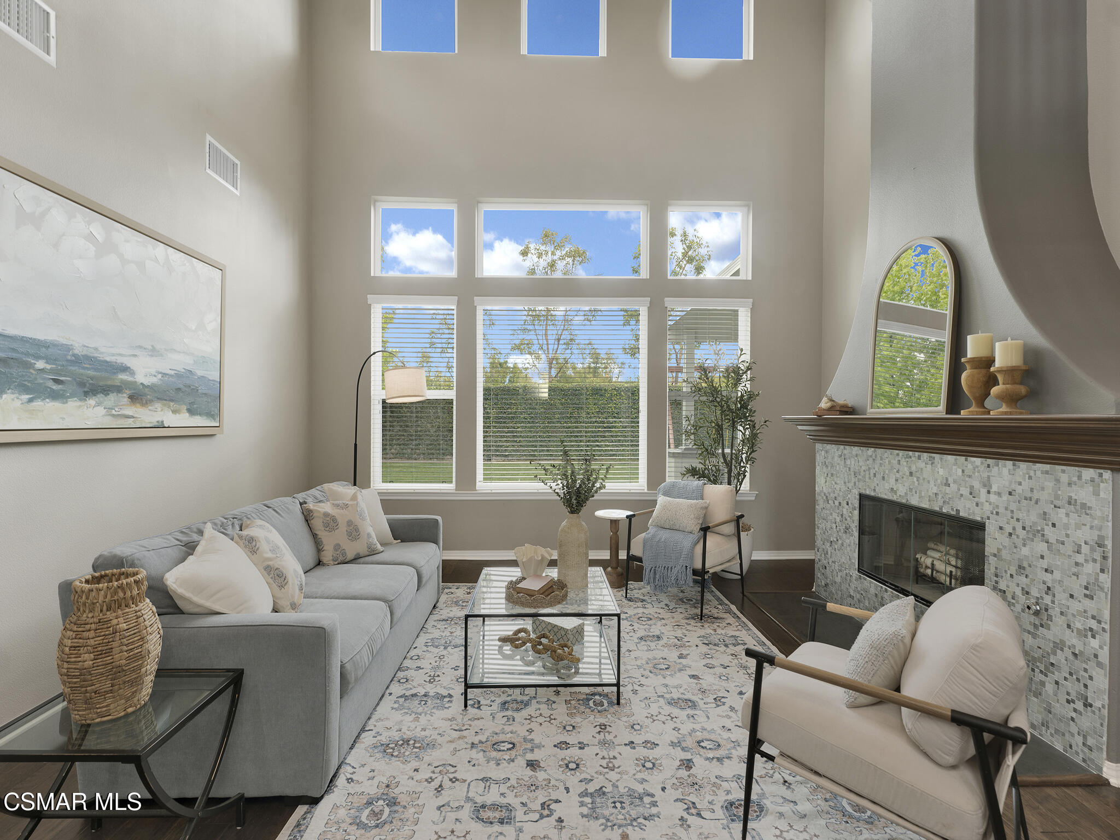
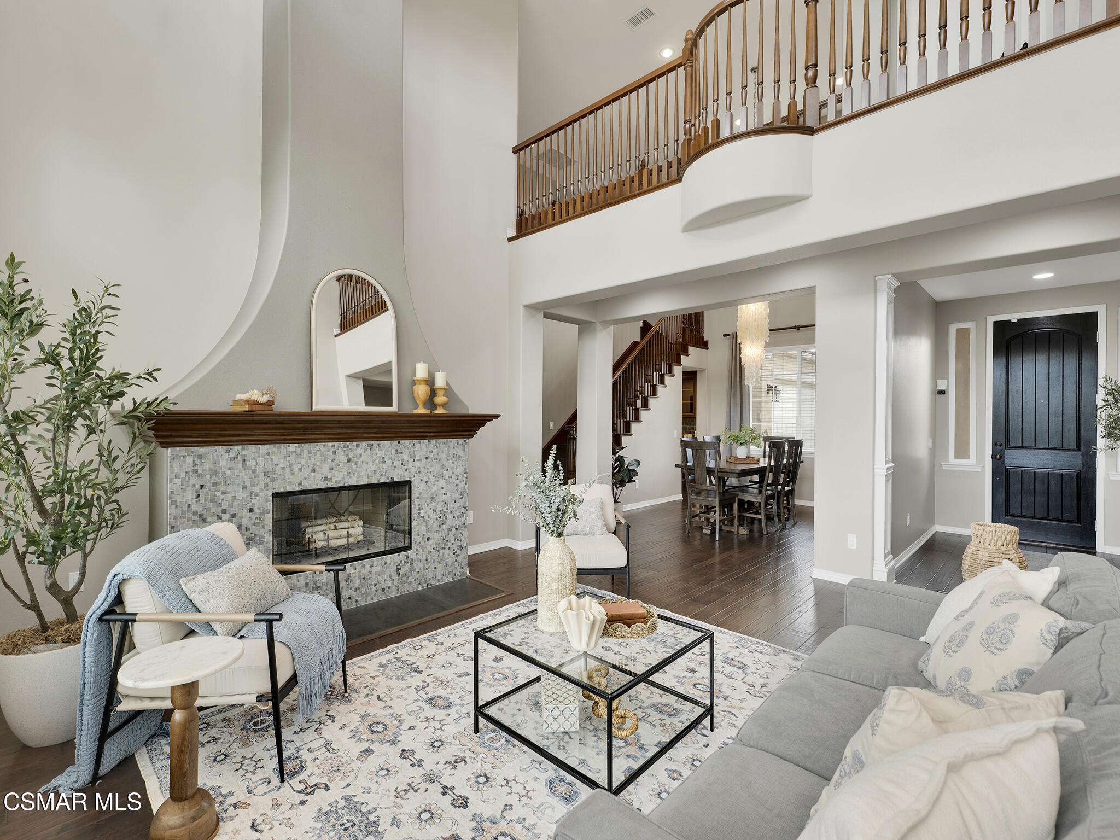
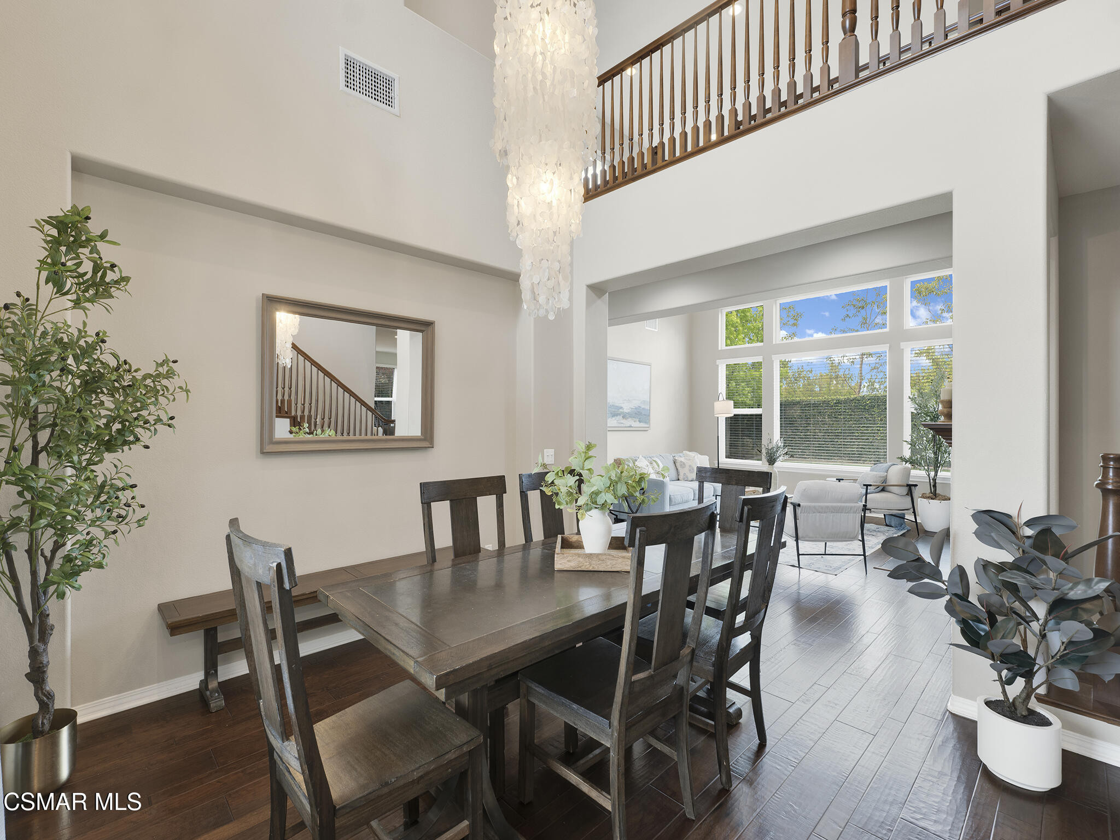
$7,067Welcome to one of the best values in the Conejo Valley. Offering the largest floor plan in the community and more than $400,000 in thoughtful upgrades, this exceptional Moorpark home delivers the space, flexibility, and turnkey condition today's buyers are searching for. Designed for the way people live today, the versatile floor plan easily accommodates multigenerational households, work-from-home professionals, live-in assistance, or long-term guests. A private downstairs bedroom with an en-suite bath is tucked away in its own wing near the separate single-car garage, creating an ideal setup for a nanny, caregiver, guest suite, home office, or independent living space. Upstairs, a rare secondary primary suite occupies its own private wing, complete with an en-suite bath, walk-in closet, and direct access to a front balcony--offering exceptional privacy for extended family or visiting guests. At the heart of the home, the beautifully appointed kitchen blends everyday functionality with effortless entertaining. Quartz countertops, GE Monogram stainless steel appliances, large island, butler's pantry, and a spacious walk-in pantry provide abundant storage and workspace, while the open-concept design flows seamlessly into the living and dining areas. Rich hardwood flooring adds warmth and sophistication throughout the main living spaces. The primary suite offers a true spa experience, featuring a fully remodeled luxury bath with a large walk-in shower, air-jet soaking tub, red-light therapy, and a custom-designed walk-in closet. Every detail has been carefully curated to create a space dedicated to comfort and wellness. Outdoor living is equally inviting with a covered patio, private low-maintenance yard, and outdoor kitchen complete with built-in grill and sink--perfect for year-round California entertaining. Beyond its beauty, this home has been extensively upgraded for efficiency, health, and peace of mind. Features include owned solar, recently installed dual-zone heat pump HVAC systems with UV purification and carbon filtration, reverse osmosis drinking water, a whole-house water filtration and descaling system, upgraded security features, and an automatic water shutoff system. Additional highlights include separate two-car and single-car garages, elegant custom built-ins, abundant storage, and numerous recent improvements throughout the home. Move-in ready and offering an unmatched combination of size, flexibility, luxury, and value, this is a rare opportunity to own one of Moorpark's most compelling homes.
| 3 weeks ago | Price changed to $1,549,000 | |
| 3 weeks ago | Listing updated with changes from the MLS® | |
| 2 months ago | Status changed to Active | |
| 3 months ago | Listing first seen on site |

The information being provided by CSMAR is for the visitor's personal, non-commercial use and may not be used for any purpose other than to identify prospective properties a visitor may be interested in purchasing or leasing. Information relating to properties referenced on this web site may originate from the Internet Data Exchange (IDX) program of CSMAR. This web site may reference real estate listing(s) held by a brokerage firm other than the broker and/or agent who owns this web site. Any information originating from CSMAR, relating to a property, regardless of source, including but not limited to square footages and lot sizes, is deemed reliable but not guaranteed and should be personally verified through personal inspection by and/or with the appropriate professionals. Listing data originating from CSMAR is copyrighted by CSMAR and is protected by all applicable copyright laws. Any dissemination of this information is in violation of copyright laws and is strictly prohibited.
Did you know? You can invite friends and family to your search. They can join your search, rate and discuss listings with you.