

136 Heath Meadow PlaceSimi Valley, CA 93065
Mortgage Calculator
Monthly Payment (Est.)
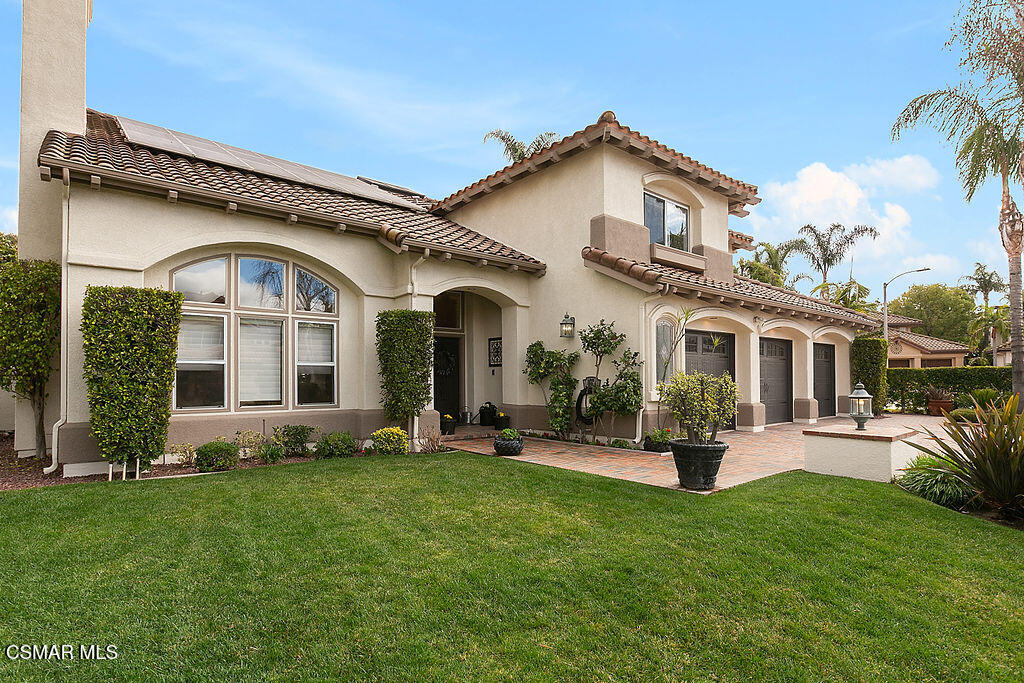
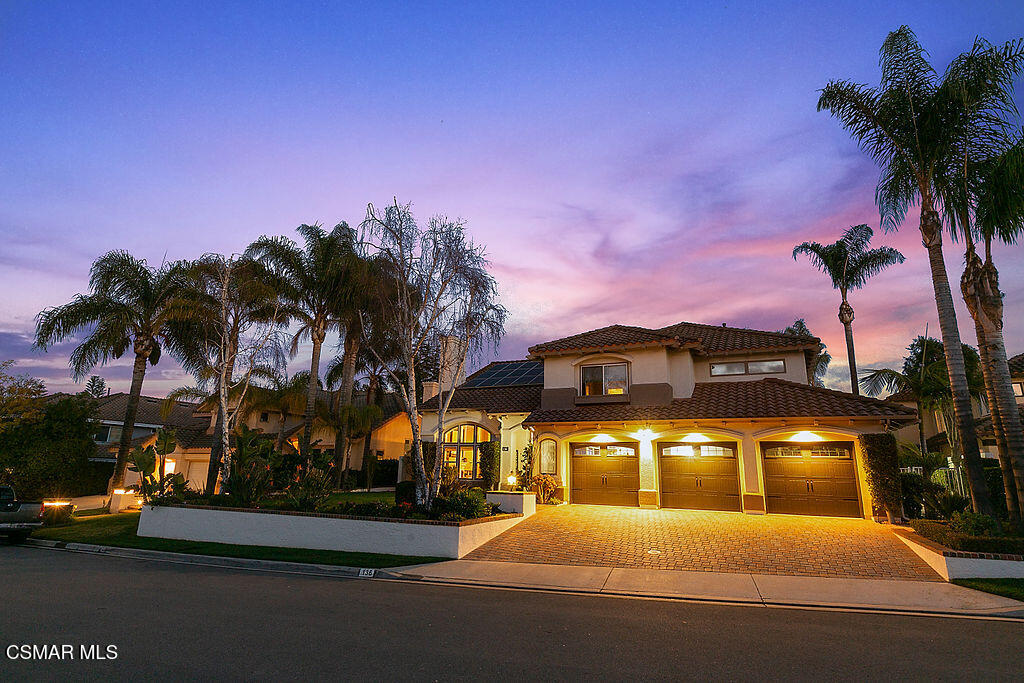
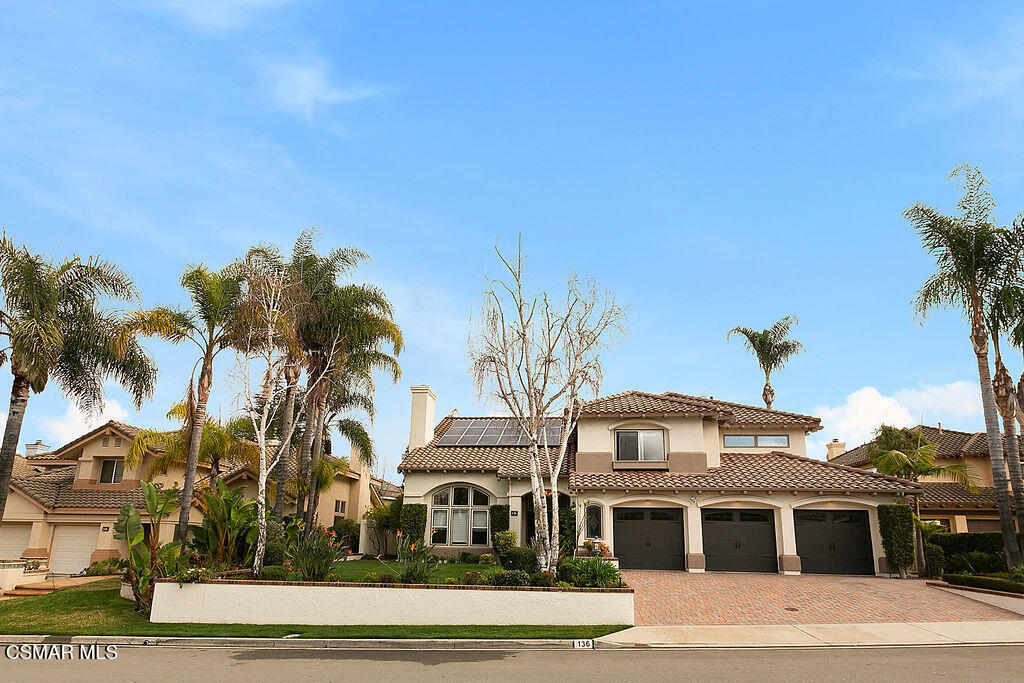
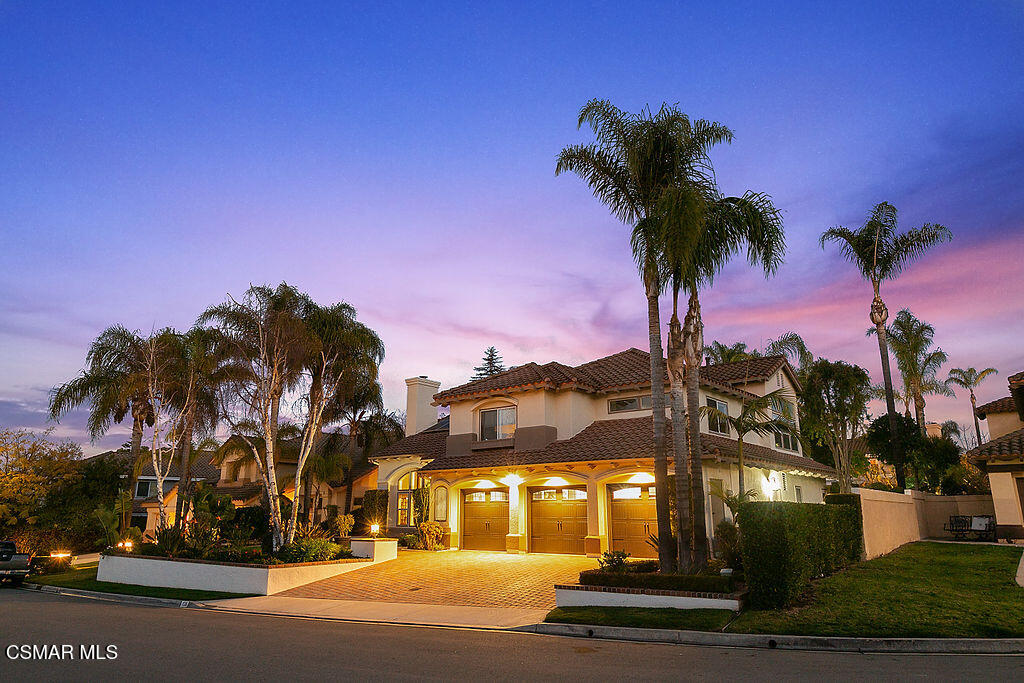
$7,733This beautiful home sits behind the gates in the Legacy Collection at Wood Ranch. It is a well-cared for home that offers a desirable floor plan and abundant space for family and guests. Enjoy Wood Ranch Country Club, parks, tennis courts, basketball courts, playground and soccer fields, shopping and dining. Solar Panels offer energy efficiency and savings. Enjoy the rich color scheme on the 3-car garage home with a brick paver driveway and beautifully designed hardscape and landscape. The home boasts a wonderful entertainer's backyard with pool, raised spa, built-in BBQ, patio pavers, and pergola and freshly renewed landscaping. The exquisite kitchen is equipped with Viking appliances, granite counter tops and custom cabinetry and passthrough bar and breakfast nook. Skylights and abundant windows fill the home with natural light. The seller has installed crown molding and custom baseboards throughout the house. The main floor has incredible vaulted ceilings, a fireplace and architectural features including a built-in wine rack next to the formal dining area and a passthrough fireplace with ornate ironwork to warm the family room and kitchen. The primary bedroom is also on the main floor and boasts double entry doors, vaulted ceilings, high end ceiling fan, dual sided fireplace, retreat area, direct access to the backyard, his and hers sinks, vanity, Jacuzzi tub, dual shower heads, travertine tiles and extra-large walk-in closet. All the remaining bedrooms are upstairs, oversized and inviting.
| 2 months ago | Listing first seen on site | |
| 2 months ago | Listing updated with changes from the MLS® |

The information being provided by CSMAR is for the visitor's personal, non-commercial use and may not be used for any purpose other than to identify prospective properties a visitor may be interested in purchasing or leasing. Information relating to properties referenced on this web site may originate from the Internet Data Exchange (IDX) program of CSMAR. This web site may reference real estate listing(s) held by a brokerage firm other than the broker and/or agent who owns this web site. Any information originating from CSMAR, relating to a property, regardless of source, including but not limited to square footages and lot sizes, is deemed reliable but not guaranteed and should be personally verified through personal inspection by and/or with the appropriate professionals. Listing data originating from CSMAR is copyrighted by CSMAR and is protected by all applicable copyright laws. Any dissemination of this information is in violation of copyright laws and is strictly prohibited.
Did you know? You can invite friends and family to your search. They can join your search, rate and discuss listings with you.