

351 Buckboard CircleSimi Valley, CA 93065
Mortgage Calculator
Monthly Payment (Est.)
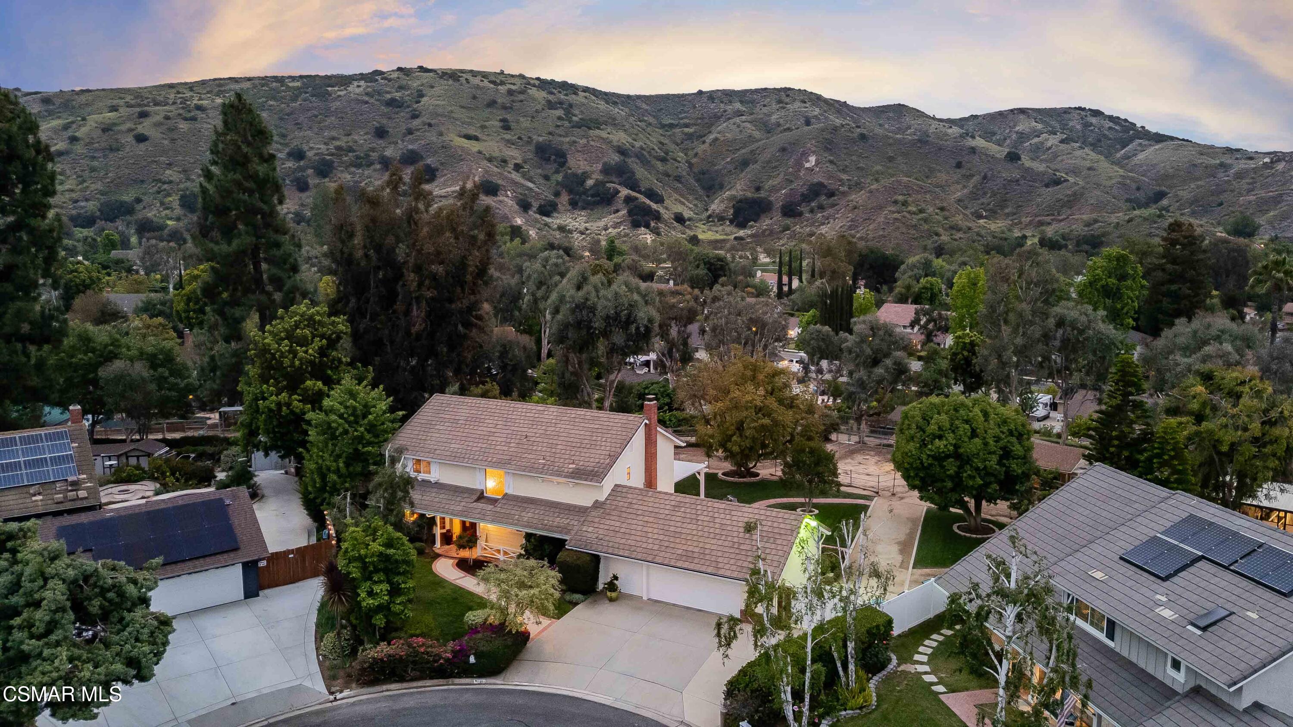
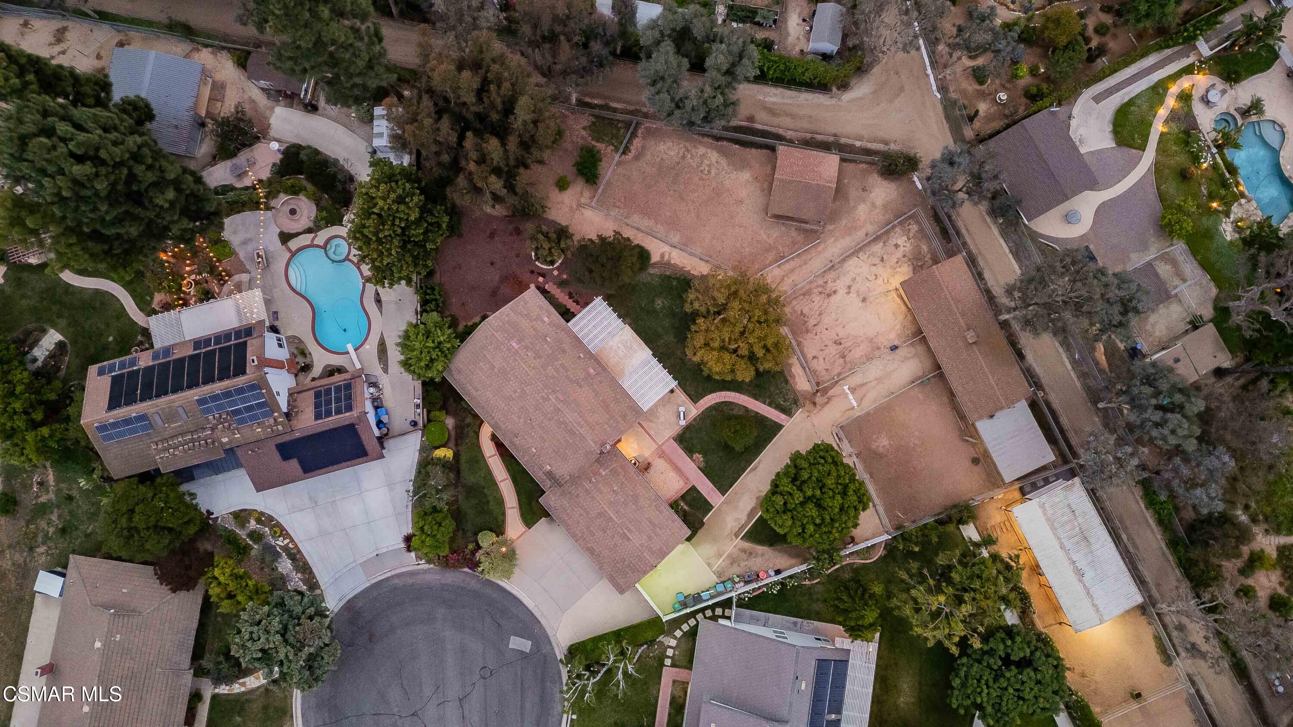
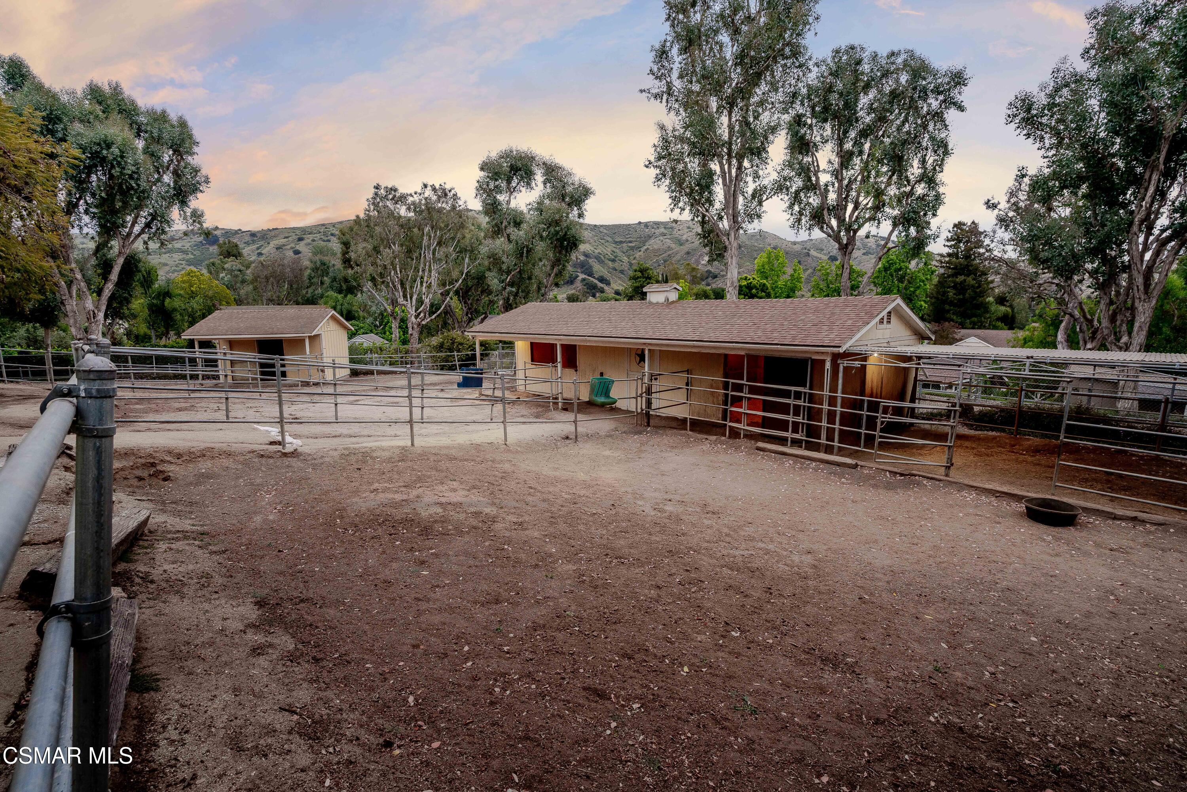
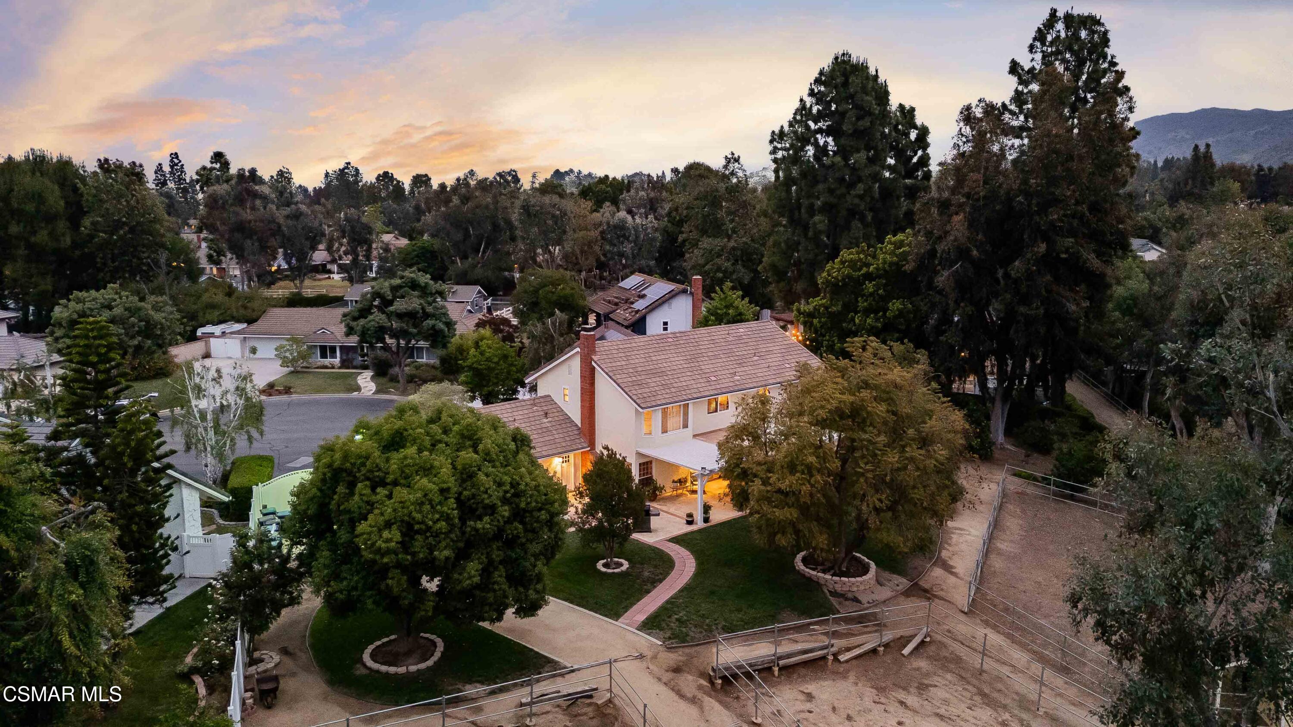
$6,383FIRST TIME ON THE MARKET! AMAZING HORSE PROPERTY WITH STUNNING VIEWS, AND LOCATED AT THE END OF A QUIET CUL-DE-SAC IN THE HIGHLY DESIRABLE COUNTRY LANE NEIGHBORHOOD! Country charm at it's finest, this property has 2 separate barns constructed on slab, with huge turnouts, RV access for trailers and toys, large flat grassy area for kids to play and room for a pool! Great curb appeal with freshly painted exterior and lush landscaping. The inviting interior offers high ceilings and wood floor entry. Lovely living room and dining room, which both have views of the front and back garden. The kitchen has been tastefully upgraded with granite counters, stone tile floor and custom oak cabinetry. Next to the kitchen is a breakfast nook that has sliding doors out to the back patio. Cozy family room with brick fireplace, wood floors and bay window. Down the hall, there is a powder bath for guests. Upstairs you will find the primary suite with vaulted ceilings, stunning views of the backyard and mountains in the distance. The primary bath has been beautifully redesigned with custom wood cabinetry, beautiful Onyx counters, custom Onyx shower, sunken jetted tub, make-up station and a walk-in closet with custom wood organizers. Down the hall you will find 3 guest bedrooms, all with lovely views. The guest bathroom has been remodeled with custom dual vanity, porcelain sinks, built-in glass front storage cabinet and stone counters. The backyard has a large covered patio that spans the back of the home along with beautiful rose bushes and many fruit trees like lemon and orange, just to name a few. Large grassy area with room for a pool and large RV access. Perfect for horses, with 2 barns and separate turn outs. The property has direct access to the horse trails behind, and community arenas just down the road. Additional features include: 3 car garage, newer AC and furnace, newer tile roof, plantation shutters and more! Very low HOA. Close to Coyote Hills Park, community horse arenas, horse trails and hiking trails.
| 2 months ago | Listing updated with changes from the MLS® | |
| 2 months ago | Status changed to Active | |
| 2 months ago | Listing first seen on site |

The information being provided by CSMAR is for the visitor's personal, non-commercial use and may not be used for any purpose other than to identify prospective properties a visitor may be interested in purchasing or leasing. Information relating to properties referenced on this web site may originate from the Internet Data Exchange (IDX) program of CSMAR. This web site may reference real estate listing(s) held by a brokerage firm other than the broker and/or agent who owns this web site. Any information originating from CSMAR, relating to a property, regardless of source, including but not limited to square footages and lot sizes, is deemed reliable but not guaranteed and should be personally verified through personal inspection by and/or with the appropriate professionals. Listing data originating from CSMAR is copyrighted by CSMAR and is protected by all applicable copyright laws. Any dissemination of this information is in violation of copyright laws and is strictly prohibited.
Did you know? You can invite friends and family to your search. They can join your search, rate and discuss listings with you.