

4395 Timberdale RoadMoorpark, CA 93021
Mortgage Calculator
Monthly Payment (Est.)
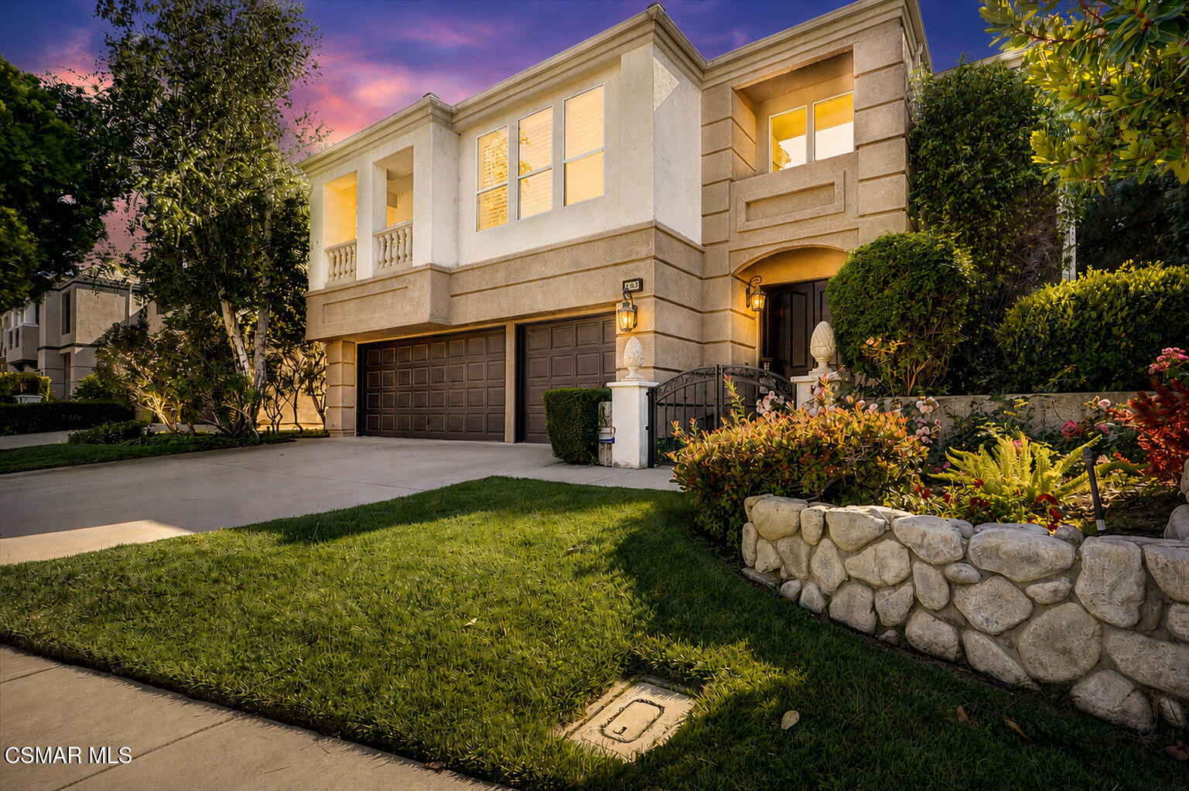
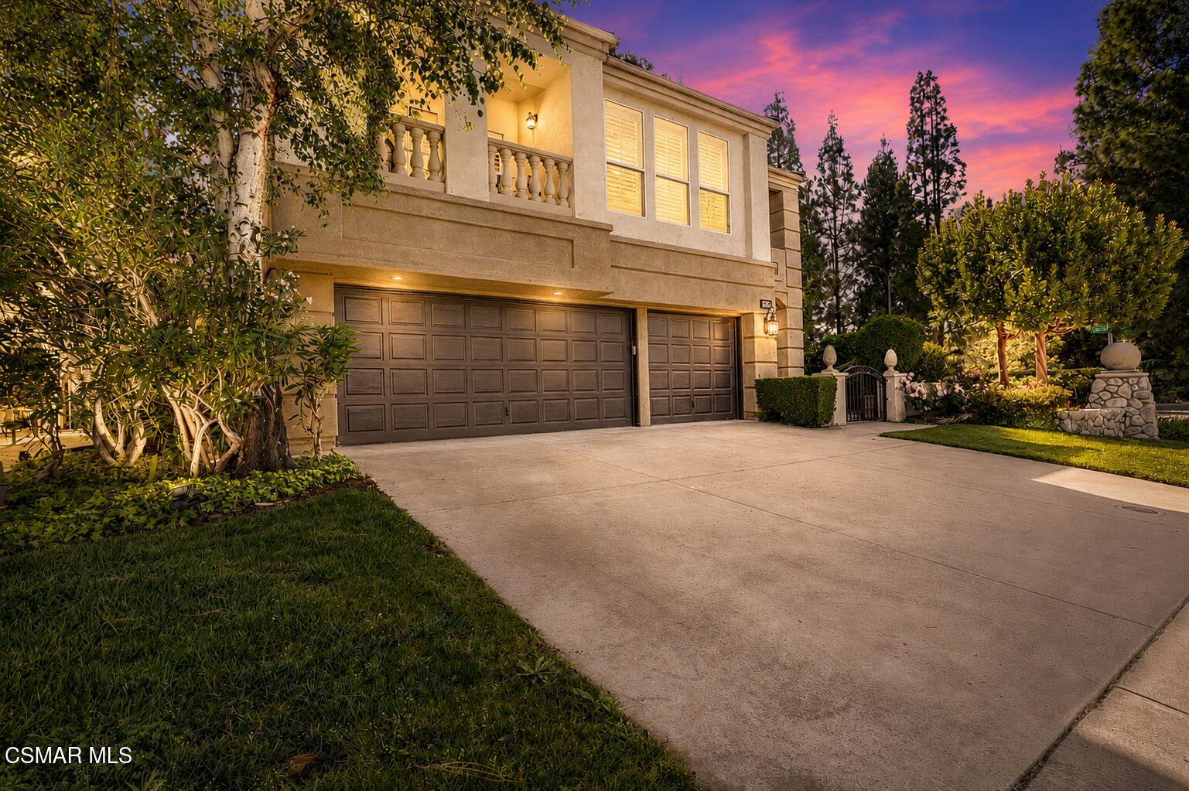
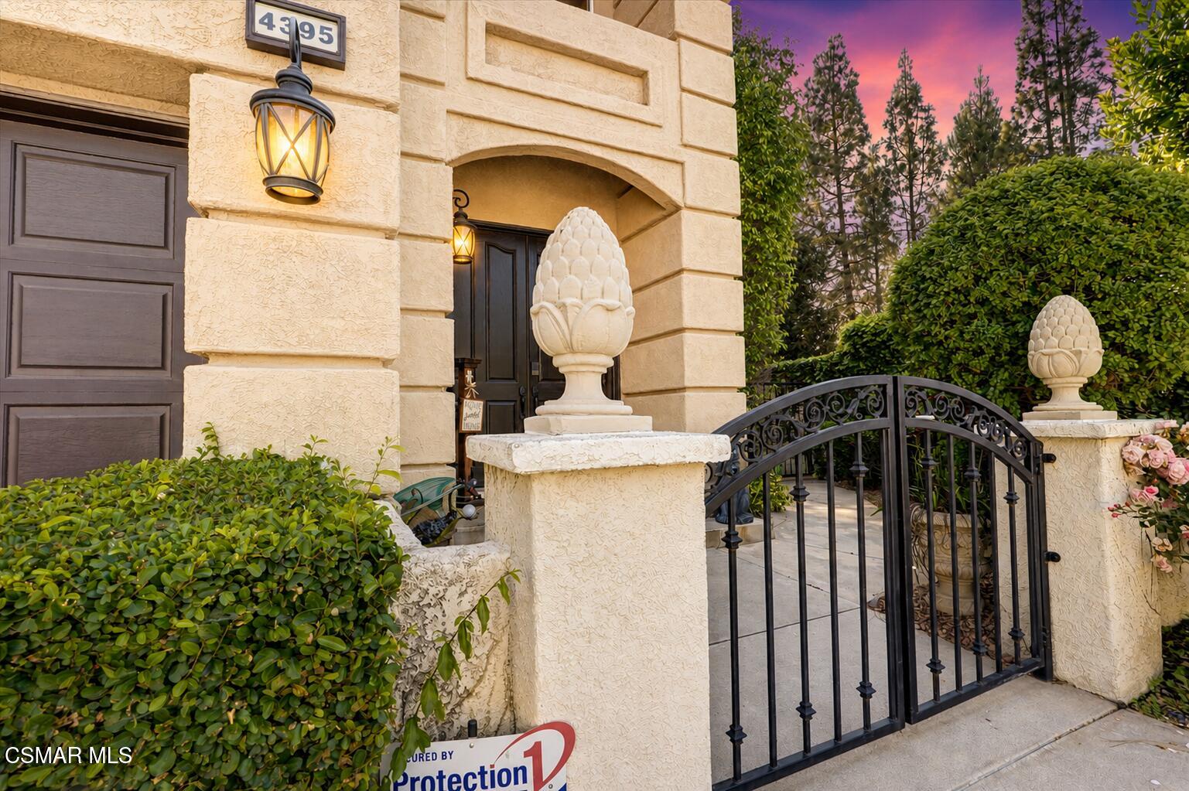
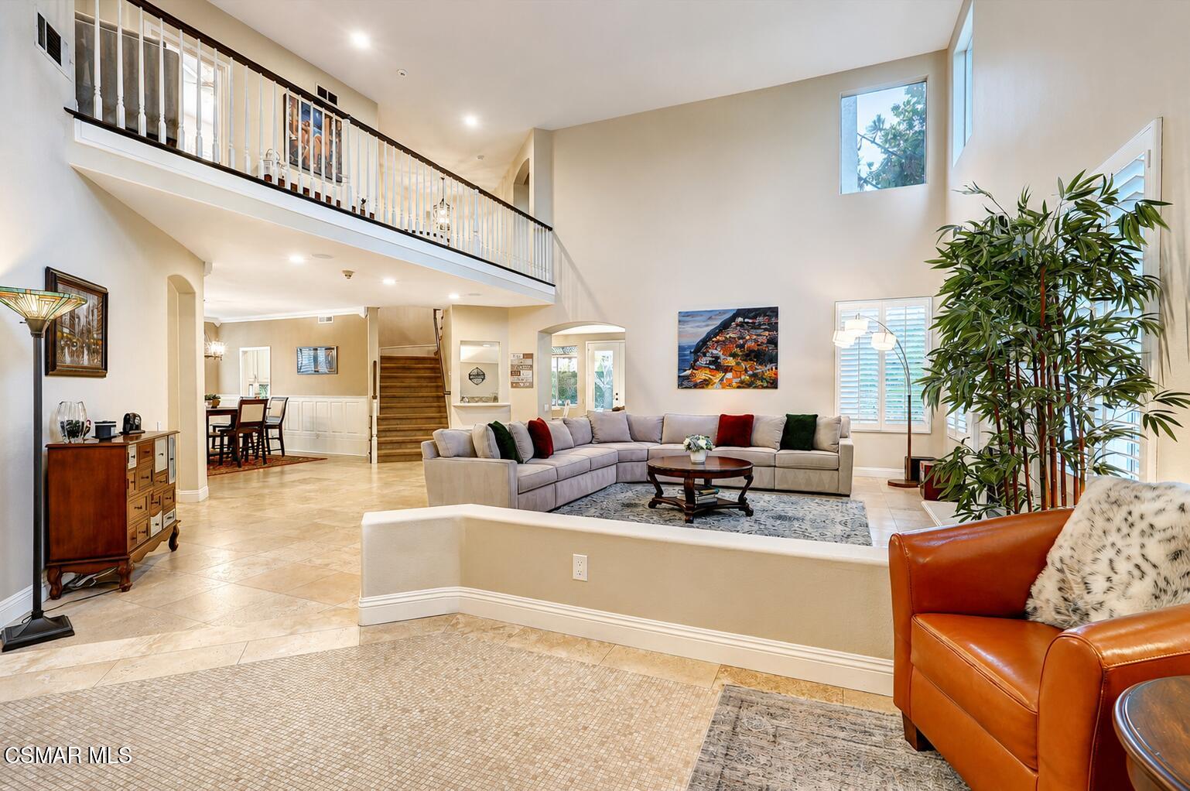
$5,698Welcome to this beautifully upgraded Moorpark residence located in the highly sought-after Tuscany neighborhood. Offering approximately 3,608 square feet of elegant living space, this expansive 4-bedroom, 3.5-bath home combines timeless design with thoughtful modern enhancements throughout. Step through the grand double-door entry into a dramatic foyer featuring soaring two-story ceilings, abundant natural light, travertine flooring, and an inviting open-concept layout. Designed for both comfortable everyday living and effortless entertaining, the home showcases plantation shutters, crown molding, recessed lighting, surround sound, Nest thermostats, Ring camera, custom closet organizers, newer water heater, Toto toilets, and neutral designer finishes throughout. The gourmet chef's kitchen is the heart of the home, featuring granite countertops, stainless steel appliances, a Thermador 6-burner cooktop, double oven, recessed lighting that opens seamlessly to the spacious family room complete with a cozy fireplace, built-in media center, wet bar, and French doors leading to the backyard. The formal living and dining rooms offer elegant entertaining spaces enhanced by wainscoting, custom detailing, and abundant natural light. Upstairs, the luxurious primary suite offers a private retreat with its own sitting area, fireplace, ceiling fan, walk-in closet with custom built-ins. The spa-inspired primary bathroom features dual vanities, a walk-in shower, and separate jetted soaking tub. Three secondary bedrooms feature two remodeled full baths which provide ample flexibility for family, guests, or home office needs. Step outside to your private backyard featuring lush landscaping, built-in BBQ, and a newly added patio cover creating the perfect indoor-outdoor entertaining space year-round. Additional highlights include a 3-car garage with built-in cabinetry & indoor laundry room. This exceptional Tuscany home truly offers the perfect blend of luxury, comfort, and functionality.
| 3 weeks ago | Price changed to $1,249,000 | |
| 3 weeks ago | Listing updated with changes from the MLS® | |
| 2 months ago | Listing first seen on site |

The information being provided by CSMAR is for the visitor's personal, non-commercial use and may not be used for any purpose other than to identify prospective properties a visitor may be interested in purchasing or leasing. Information relating to properties referenced on this web site may originate from the Internet Data Exchange (IDX) program of CSMAR. This web site may reference real estate listing(s) held by a brokerage firm other than the broker and/or agent who owns this web site. Any information originating from CSMAR, relating to a property, regardless of source, including but not limited to square footages and lot sizes, is deemed reliable but not guaranteed and should be personally verified through personal inspection by and/or with the appropriate professionals. Listing data originating from CSMAR is copyrighted by CSMAR and is protected by all applicable copyright laws. Any dissemination of this information is in violation of copyright laws and is strictly prohibited.
Did you know? You can invite friends and family to your search. They can join your search, rate and discuss listings with you.