

5 Concho LaneBell Canyon, CA 91307
Mortgage Calculator
Monthly Payment (Est.)
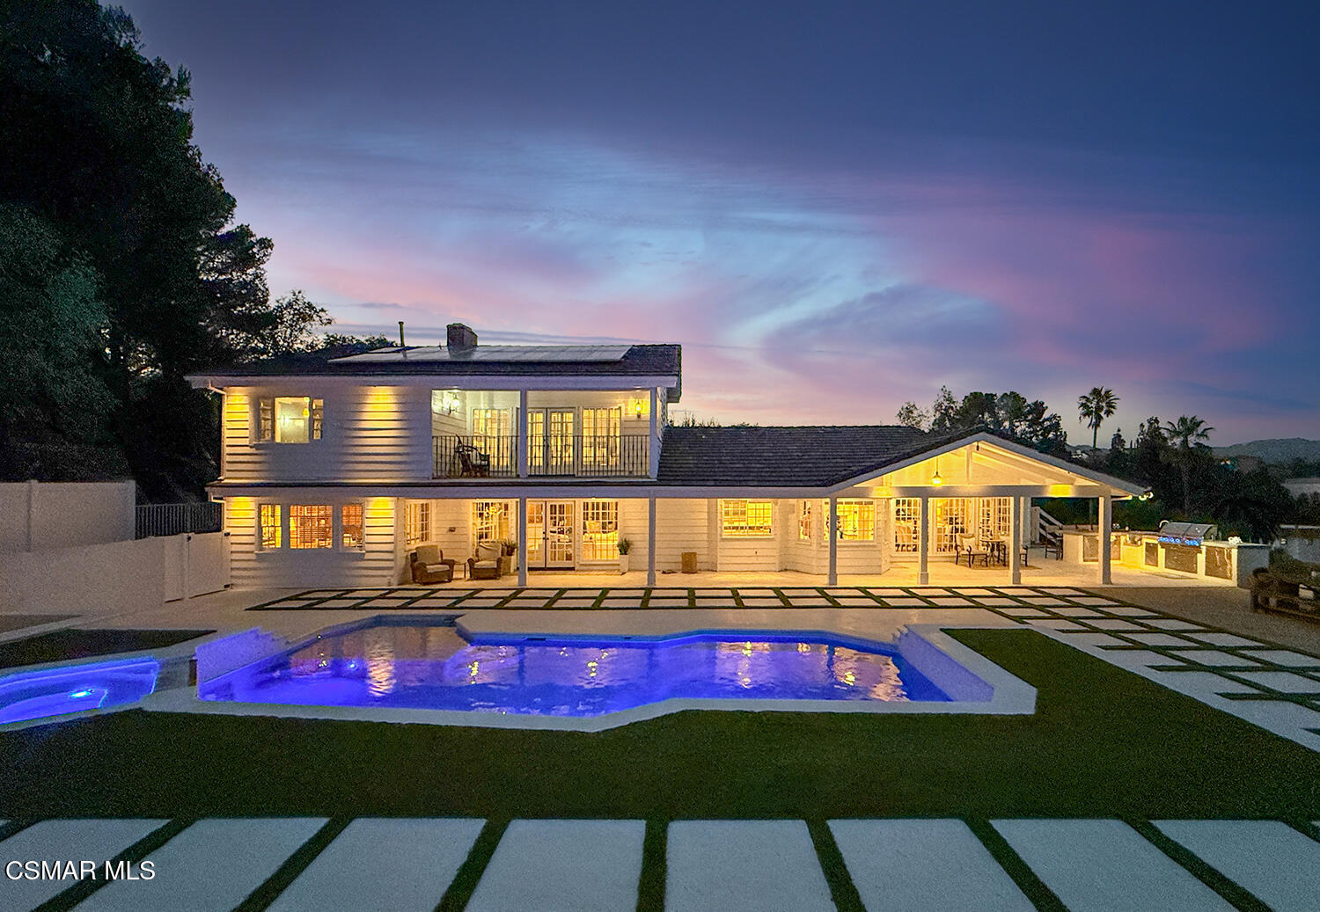
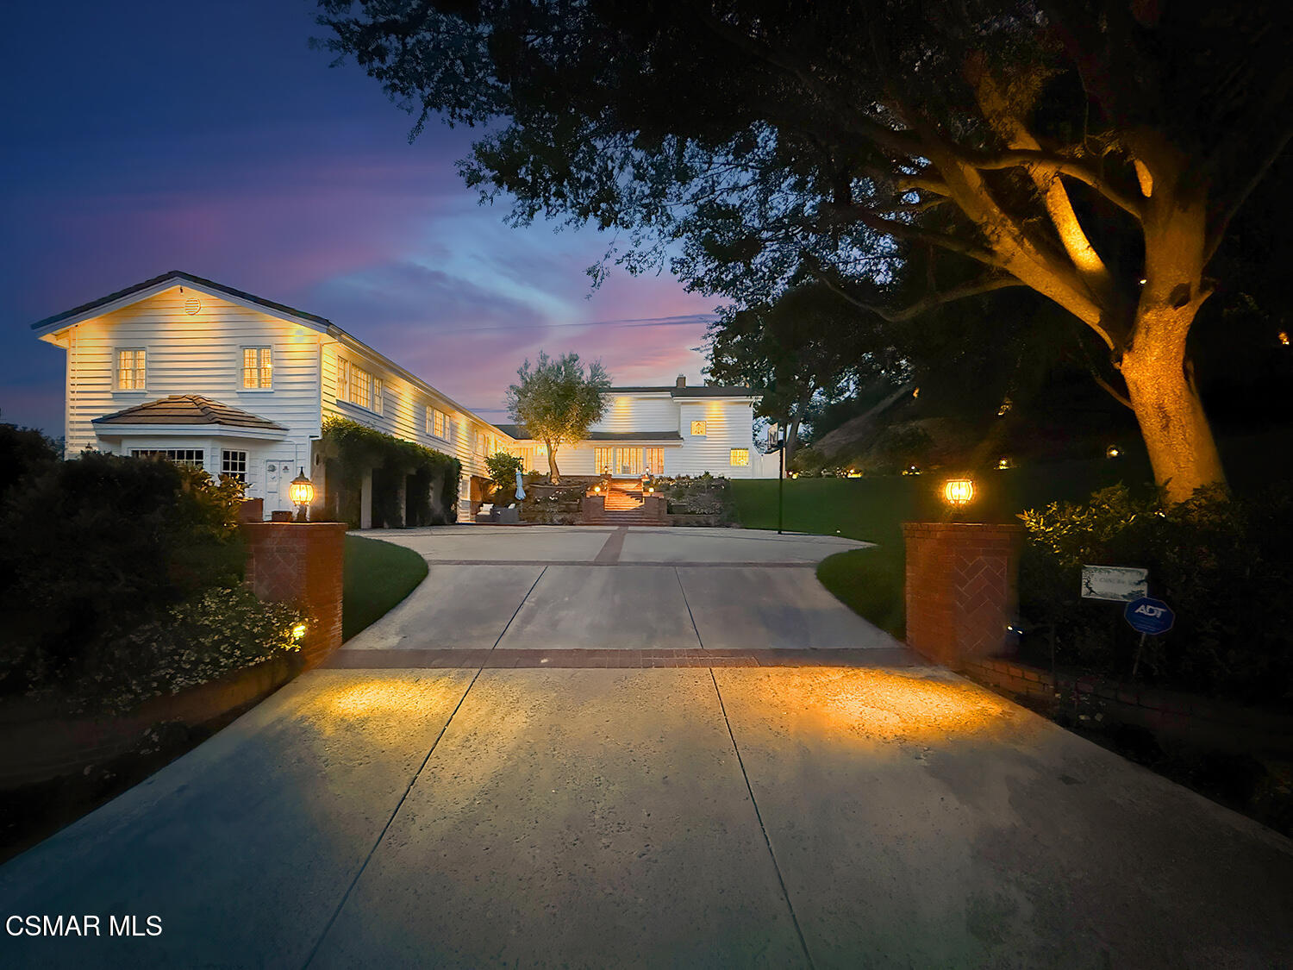
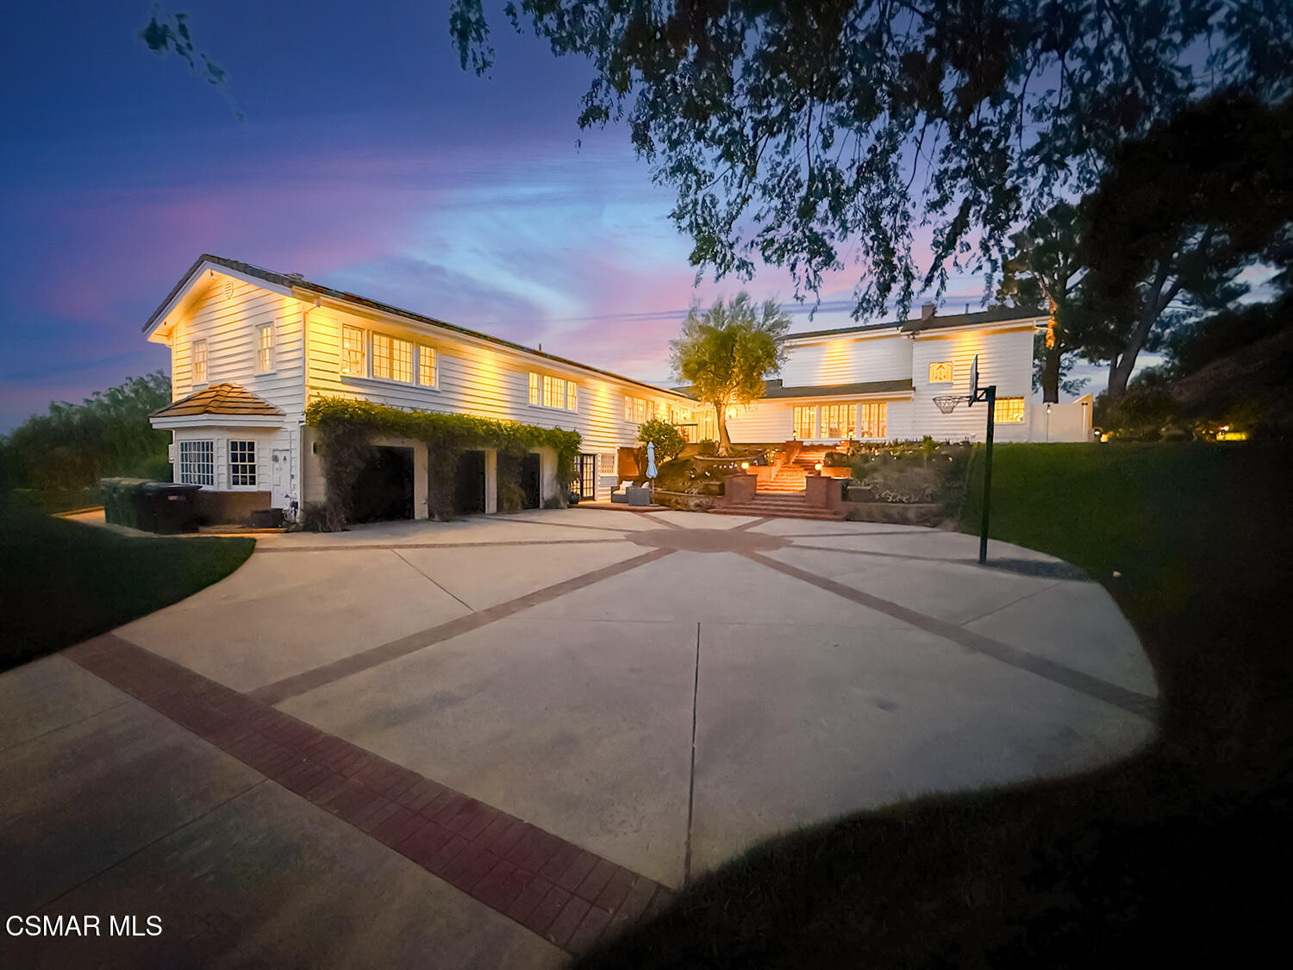
$15,968Welcome to an exceptional residence where luxury living meets cutting-edge design and effortless California lifestyle. Every inch of this residence has been thoughtfully curated to offer both refined elegance and effortless functionality. This beautifully upgraded home offers a rare blend of sophisticated interiors, resort-style outdoor spaces, and a professionally engineered private theater--creating an unparalleled living experience for both relaxation and entertaining. Step into your own private resort--an exquisitely remodeled backyard designed for unforgettable gatherings and serene evenings under the stars. Cool limestone surfaces, a dramatic oversized fire feature, and a fully appointed outdoor kitchen set the stage for elevated entertaining, while lush, low-maintenance landscaping ensures beauty without compromise Inside, the home continues to impress with modern upgrades, energy-efficient systems, and refined finishes throughout. This home reveals a seamless blend of modern upgrades and timeless style. From the chef's kitchen outfitted with newer kitchen appliances featuring Sub-Zero refrigeration, Wolf double ovens and cooktop, and dual dishwashers, and beautifully refreshed living spaces, every detail reflects quality and care. For the ultimate indulgence, escape to your private, professionally engineered theater, an immersive Dolby Atmos experience designed to rival the world's finest screening rooms. With precision acoustics, state-of-the-art projection, and enhanced sound isolation, this space transforms movie nights into unforgettable events. Custom 1,000-bottle wine cellar featuring an elegant custom entry door, ideally situated adjacent to the theater for the ultimate entertaining experience as this space transforms movie nights into unforgettable events. Enhanced with solar energy, smart home technology, advanced climate systems, multi-room audio distribution system for music from main TV system to dining, kitchen and outside. thoughtful infrastructure upgrades, this home offers not only luxury--but peace of mind. Additional highlights include upgraded garage systems, enhanced landscape lighting, and major system improvements including septic updates. A rare opportunity to own a highly upgraded and thoughtfully improved home. This is more than a home--it's a lifestyle defined by comfort, innovation, and exceptional design. Note:Some photos are virtually staged. Association Amenities: Banquet Facilities; Biking Trails; Club House; Fitness Center; Gated Community; Greenbelt/Park; Gym/Ex Room; Hiking Trails; Horse Trails; Meeting Room; Picnic Area; Playground; Rec/Multipurpose Room; Tennis Courts Association Fees Include: Clubhouse; Trash Paid Association Information: Association Name: Bell Canyon Association; Management Company Name: Bell Canyon Association, bellcanyon.com Side note-Detail upgrades see attachment for all. Custom-built, sound-isolated theater with dedicated HVAC system and treated ducting Premium projection system featuring a Sony VPL-FH60 projector delivering 5000 lumens and exceptional clarity Acoustically transparent Seymour-Screen Excellence 130'' screen for true theater-quality visuals High-performance Yamaha Aventage CX-A5100 Dolby Atmos pre-amplifier with balanced outputs Powerful multi-amplifier setup from Crown Audio delivering a 3400-watt system Reference-level speaker system by JBL Professional including: M2 reference LCR speakers LSR708i surround and wide speakers LSR705i overhead Atmos speakers Dual 15'' subwoofers for deep, impactful bass Advanced acoustic treatments including sub traps, tube traps, and acoustic panels for optimal sound performance Custom telescoping, multi-panel sound isolation doors Smart equipment rack cooling system by Tripp Lite This space is engineered for audiophiles and film enthusiasts seeking a true reference-quality experience at home. The backyard has been completely transformed into a
| 19 hours ago | Listing first seen on site | |
| 19 hours ago | Listing updated with changes from the MLS® |

The information being provided by CSMAR is for the visitor's personal, non-commercial use and may not be used for any purpose other than to identify prospective properties a visitor may be interested in purchasing or leasing. Information relating to properties referenced on this web site may originate from the Internet Data Exchange (IDX) program of CSMAR. This web site may reference real estate listing(s) held by a brokerage firm other than the broker and/or agent who owns this web site. Any information originating from CSMAR, relating to a property, regardless of source, including but not limited to square footages and lot sizes, is deemed reliable but not guaranteed and should be personally verified through personal inspection by and/or with the appropriate professionals. Listing data originating from CSMAR is copyrighted by CSMAR and is protected by all applicable copyright laws. Any dissemination of this information is in violation of copyright laws and is strictly prohibited.
Did you know? You can invite friends and family to your search. They can join your search, rate and discuss listings with you.