

1830 Poppy Drive 1Simi Valley, CA 93065
Mortgage Calculator
Monthly Payment (Est.)
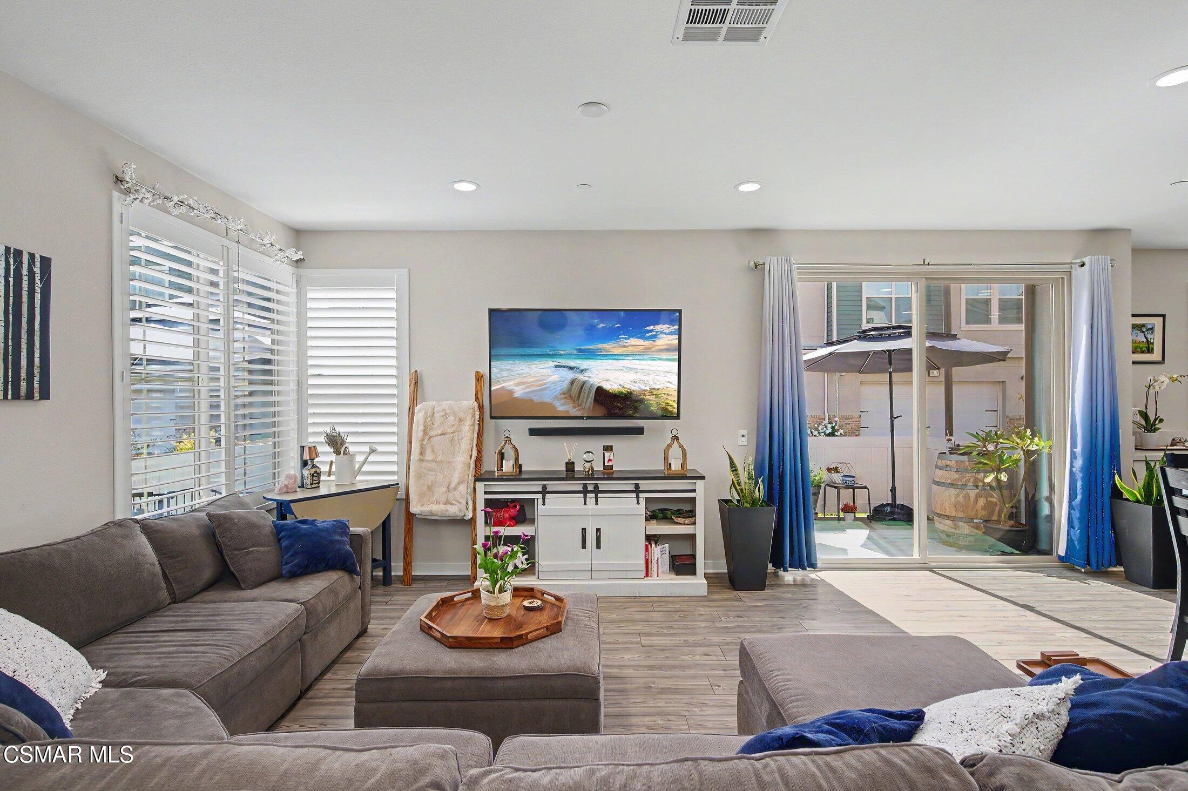
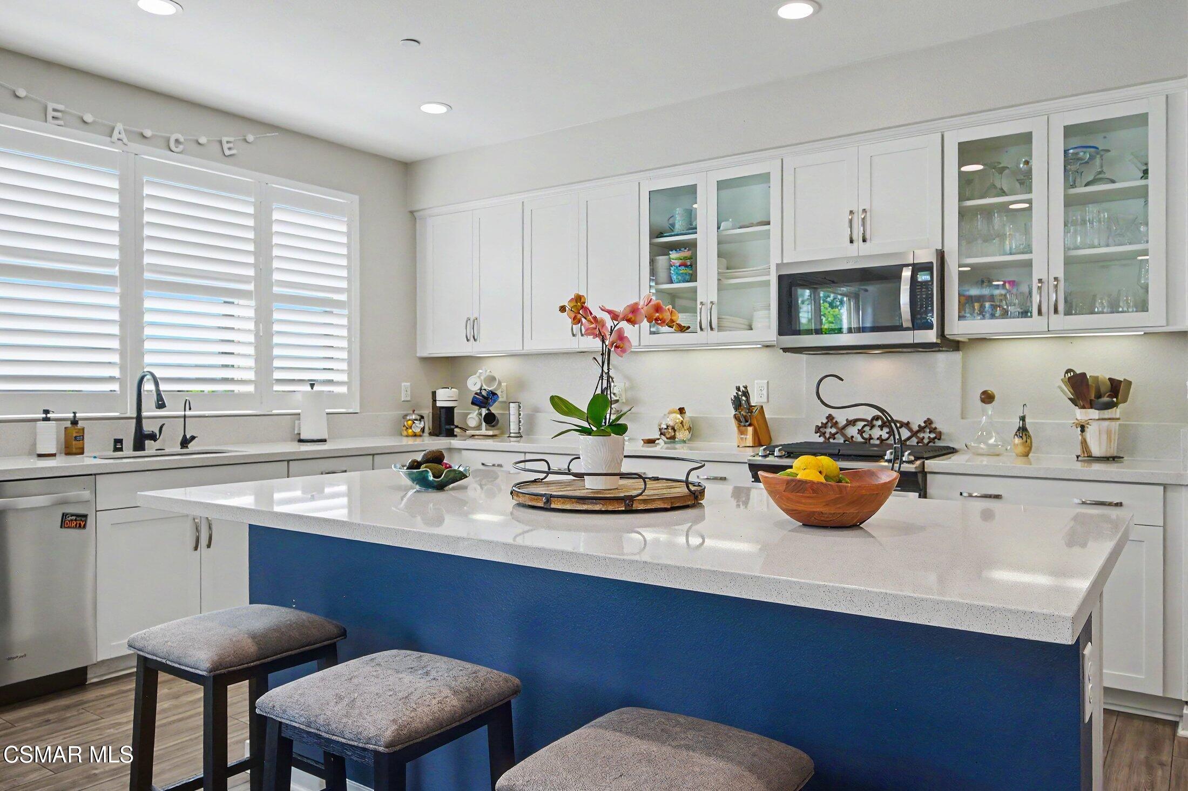
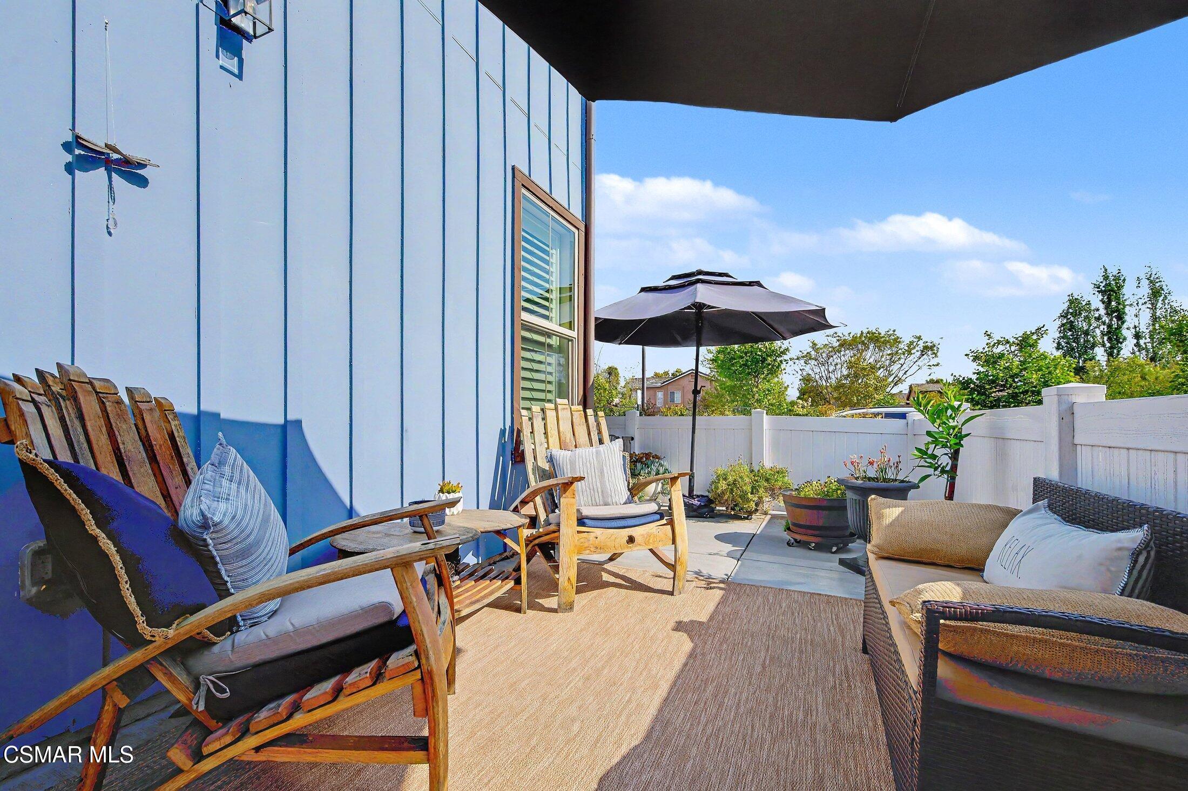
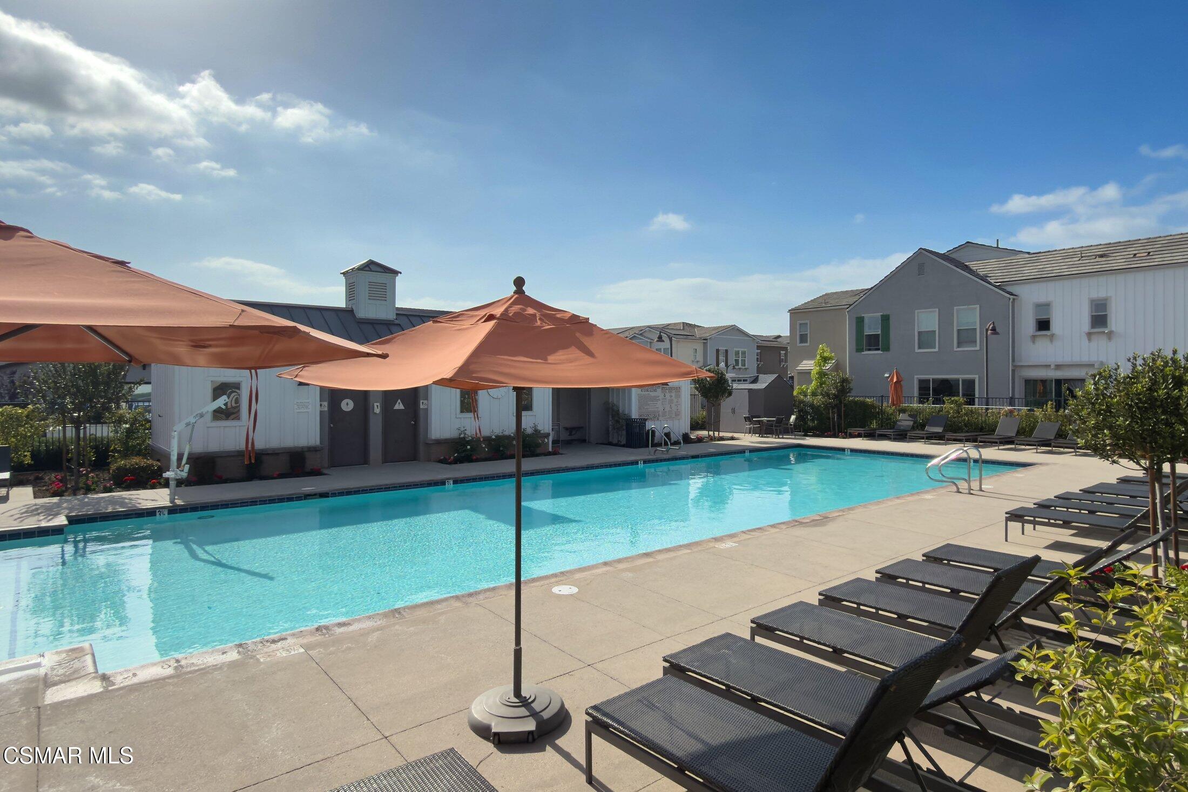
$4,010View home - set on a premium corner lot overlooking a park in The Westerly, this beautifully upgraded 4-bedroom, 2.5-bath residence 2,214 sq. ft. of thoughtfully designed living space feels like a single-family residence! Light-filled interiors, soaring ceilings & exceptional upgrades throughout create the perfect blend of comfort, style, & modern convenience. Enter through the private fenced courtyard, ideal for gardening, entertaining, or simply enjoying outdoor living & step into an inviting open-concept floor plan. The spacious family room flows seamlessly into the dining area with sliders to the outdoor patio space, perfect for morning coffee or relaxing evenings. At the heart of the home is the expansive chef's kitchen featuring quartz countertops, an oversized breakfast bar, upgraded stainless steel appliances, soft-close cabinetry, pull-out storage, custom glass-front upper cabinets & a generous walk-in pantry--an entertainer's dream! Upstairs, newer luxury vinyl plank flooring replaces carpeted areas, enhancing both beauty & durability. The versatile loft offers the ideal flex space for a home office, media room, or additional living area. The spacious primary suite enjoys mountain views & features an en-suite bathroom & large walk-in closet. 3 more bedrooms provide ample room for family, guests or work-from-home needs. Extensive upgrades include: premium vinyl flooring throughout, plantation shutters & Roman shades, custom closet organizers in every room, mirrored closet doors, upstairs laundry room with added cabinetry, recessed lighting, ceiling fans in every bedroom, Eco-water whole-home filtration system with alkaline kitchen faucet, tankless water heater, smart home electrical panel, even Cat5 wiring in the loft & EV charging capability. Additional highlights include leased Solar panels PLUS an FHA assumable loan opportunity with a low interest rate. This exceptional home combines space, sophistication & energy-efficient living in one of the area's most desirable communities. Lower HOA fees include a community pool/spa & playground; even Bocce ball for family fun. This is the one you have been waiting for; FHA assumable loan
| 7 hours ago | Listing updated with changes from the MLS® | |
| 7 hours ago | Status changed to Coming Soon | |
| yesterday | Listing first seen on site |

The information being provided by CSMAR is for the visitor's personal, non-commercial use and may not be used for any purpose other than to identify prospective properties a visitor may be interested in purchasing or leasing. Information relating to properties referenced on this web site may originate from the Internet Data Exchange (IDX) program of CSMAR. This web site may reference real estate listing(s) held by a brokerage firm other than the broker and/or agent who owns this web site. Any information originating from CSMAR, relating to a property, regardless of source, including but not limited to square footages and lot sizes, is deemed reliable but not guaranteed and should be personally verified through personal inspection by and/or with the appropriate professionals. Listing data originating from CSMAR is copyrighted by CSMAR and is protected by all applicable copyright laws. Any dissemination of this information is in violation of copyright laws and is strictly prohibited.
Did you know? You can invite friends and family to your search. They can join your search, rate and discuss listings with you.