

376 S Ventu Park RoadNewbury Park, CA 91320
Mortgage Calculator
Monthly Payment (Est.)
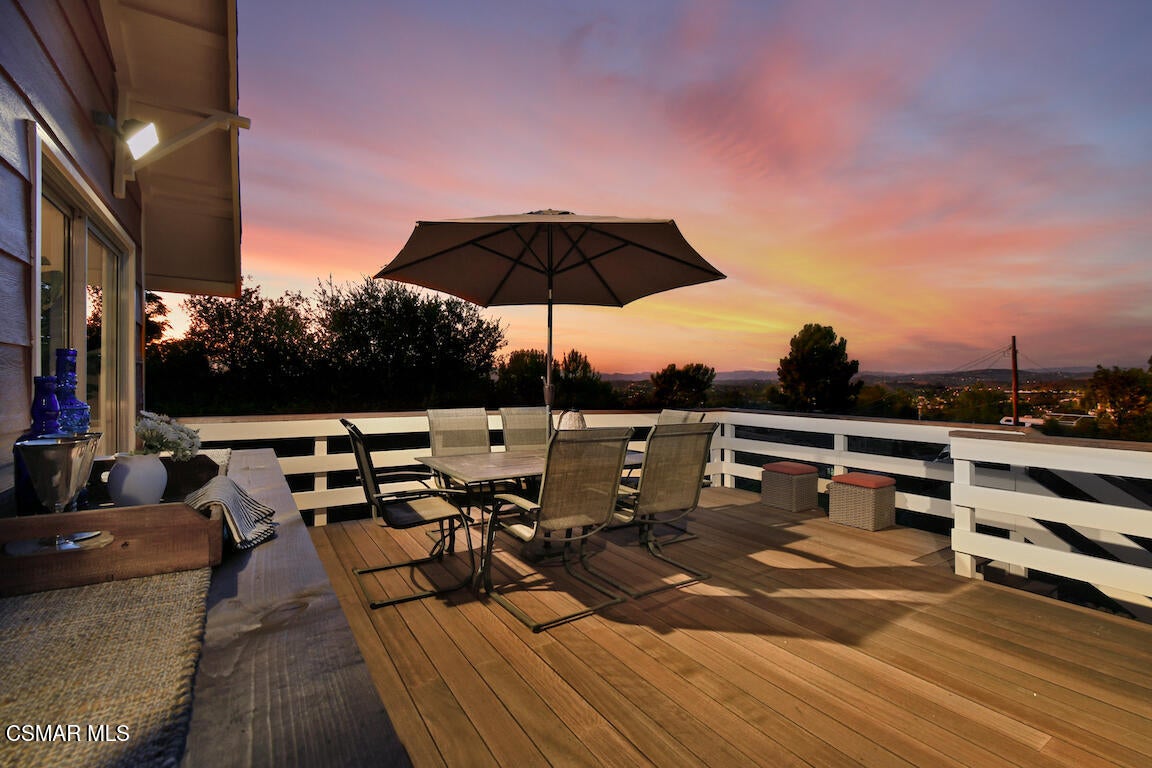
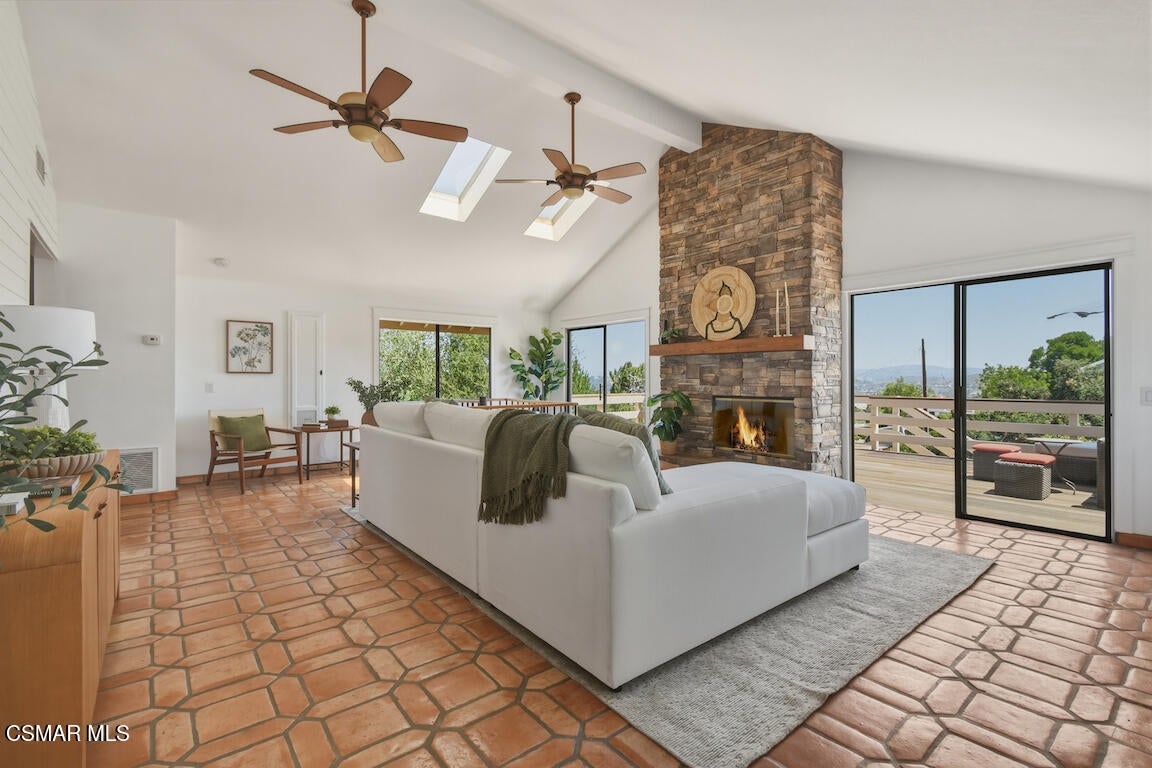
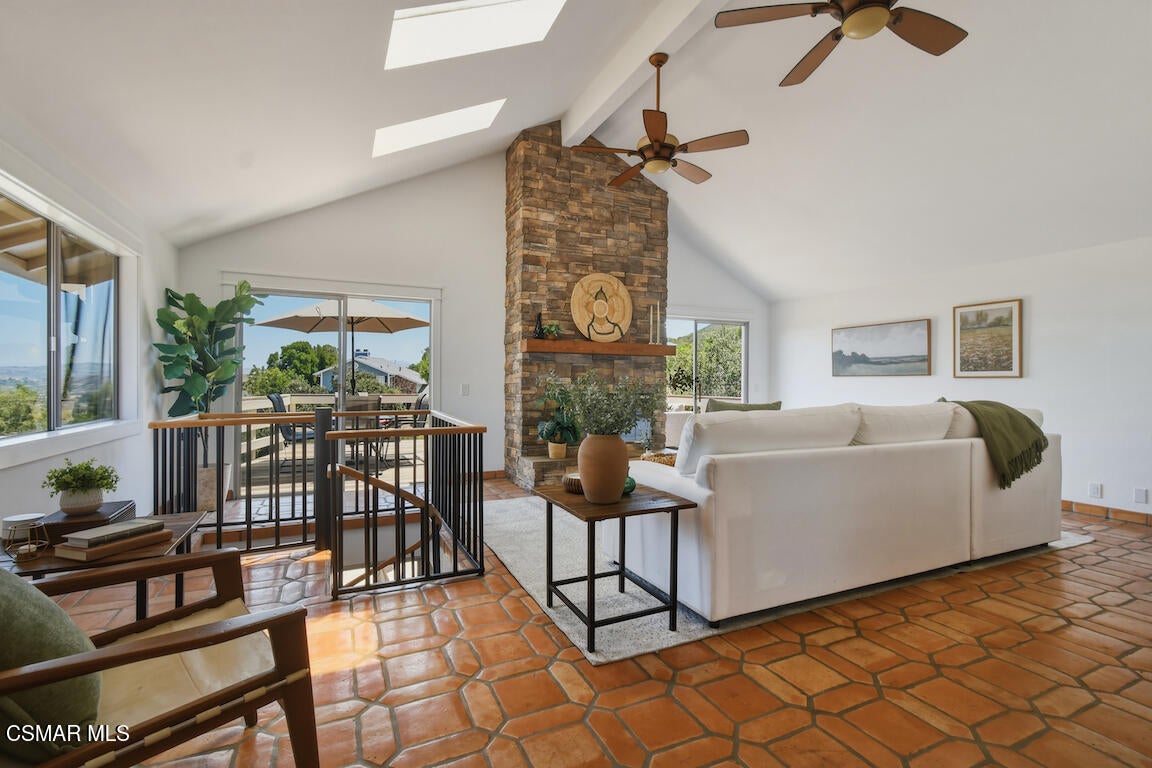
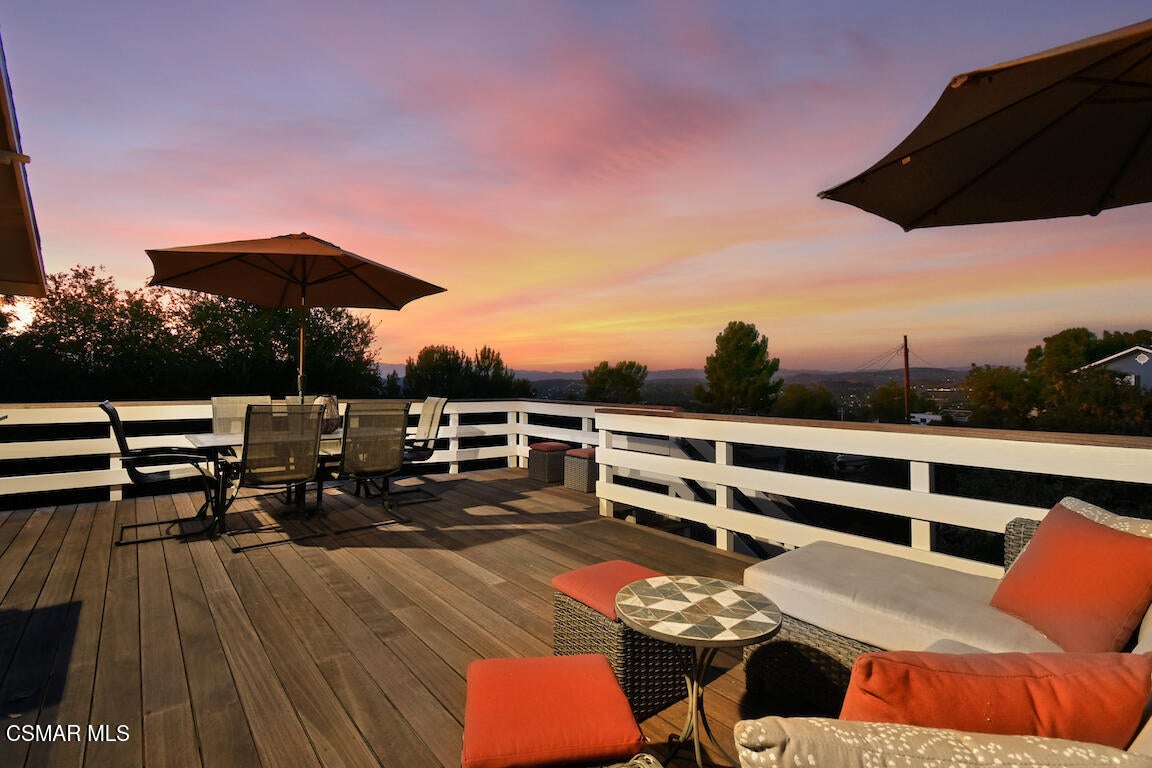
Enter an interest rate to see your estimated monthly payment.Welcome to this distinctive view home tucked into a peaceful, elevated setting where privacy, character, and everyday convenience come together. With no HOA and a peaceful country-like atmosphere, the property offers the best of both worlds--a relaxed, rural lifestyle while remaining conveniently close to freeways, surrounding cities, shopping, and an abundance of restaurants. Freshly painted inside and out and complemented by newer landscaping, the home enjoys sweeping mountain and city views and a beautiful connection to its natural surroundings. Step inside to a light-filled entry that sets the tone for the inviting spaces beyond. The living room captures the scenery with expansive views, a distinctive rock fireplace, and a shiplap accent wall that adds warmth and character. Just off the living room, the expansive entertaining deck creates the perfect setting for outdoor dining, relaxing evenings, taking in the views, listening to the sounds of nature, and enjoying a front-row seat to holiday fireworks. The spacious kitchen features quartz countertops, a walk-in pantry, generous dining area, and bay window that fills the space with natural light. Just beyond the kitchen is a charming office with a large storage closet, along with two secondary bedrooms and a bathroom. Step outside to discover a private, Zen-like garden with raised beds for vegetables, herbs, or flowers. A dramatic spiral staircase leads to the secluded primary retreat, creating a true sense of privacy and escape. The primary suite features an en-suite bathroom, romantic fireplace, and direct access to the patio.The backyard continues the home's connection to the outdoors with a putting green, lush gardens supported by an efficient drip irrigation system, and a paver patio--creating inviting spaces for both relaxation and recreation. Practical features include select Milgard windows and two water heaters. Car enthusiasts, boat owners, and those who simply appreciate extra parking will love the two separate driveways and extra-deep garage, which has previously accommodated a boat. Together, the garage and driveways provide parking for up to six vehicles. Impeccably maintained and filled with character, this special property offers the rare combination of a peaceful country setting, beautiful views, privacy, and convenient access to shopping, restaurants, major freeways, and surrounding communities.
| 4 weeks ago | Price changed to $1,165,000 | |
| 4 weeks ago | Listing updated with changes from the MLS® | |
| 4 months ago | Listing first seen on site |

The information being provided by CSMAR is for the visitor's personal, non-commercial use and may not be used for any purpose other than to identify prospective properties a visitor may be interested in purchasing or leasing. Information relating to properties referenced on this web site may originate from the Internet Data Exchange (IDX) program of CSMAR. This web site may reference real estate listing(s) held by a brokerage firm other than the broker and/or agent who owns this web site. Any information originating from CSMAR, relating to a property, regardless of source, including but not limited to square footages and lot sizes, is deemed reliable but not guaranteed and should be personally verified through personal inspection by and/or with the appropriate professionals. Listing data originating from CSMAR is copyrighted by CSMAR and is protected by all applicable copyright laws. Any dissemination of this information is in violation of copyright laws and is strictly prohibited.
Did you know? You can invite friends and family to your search. They can join your search, rate and discuss listings with you.