

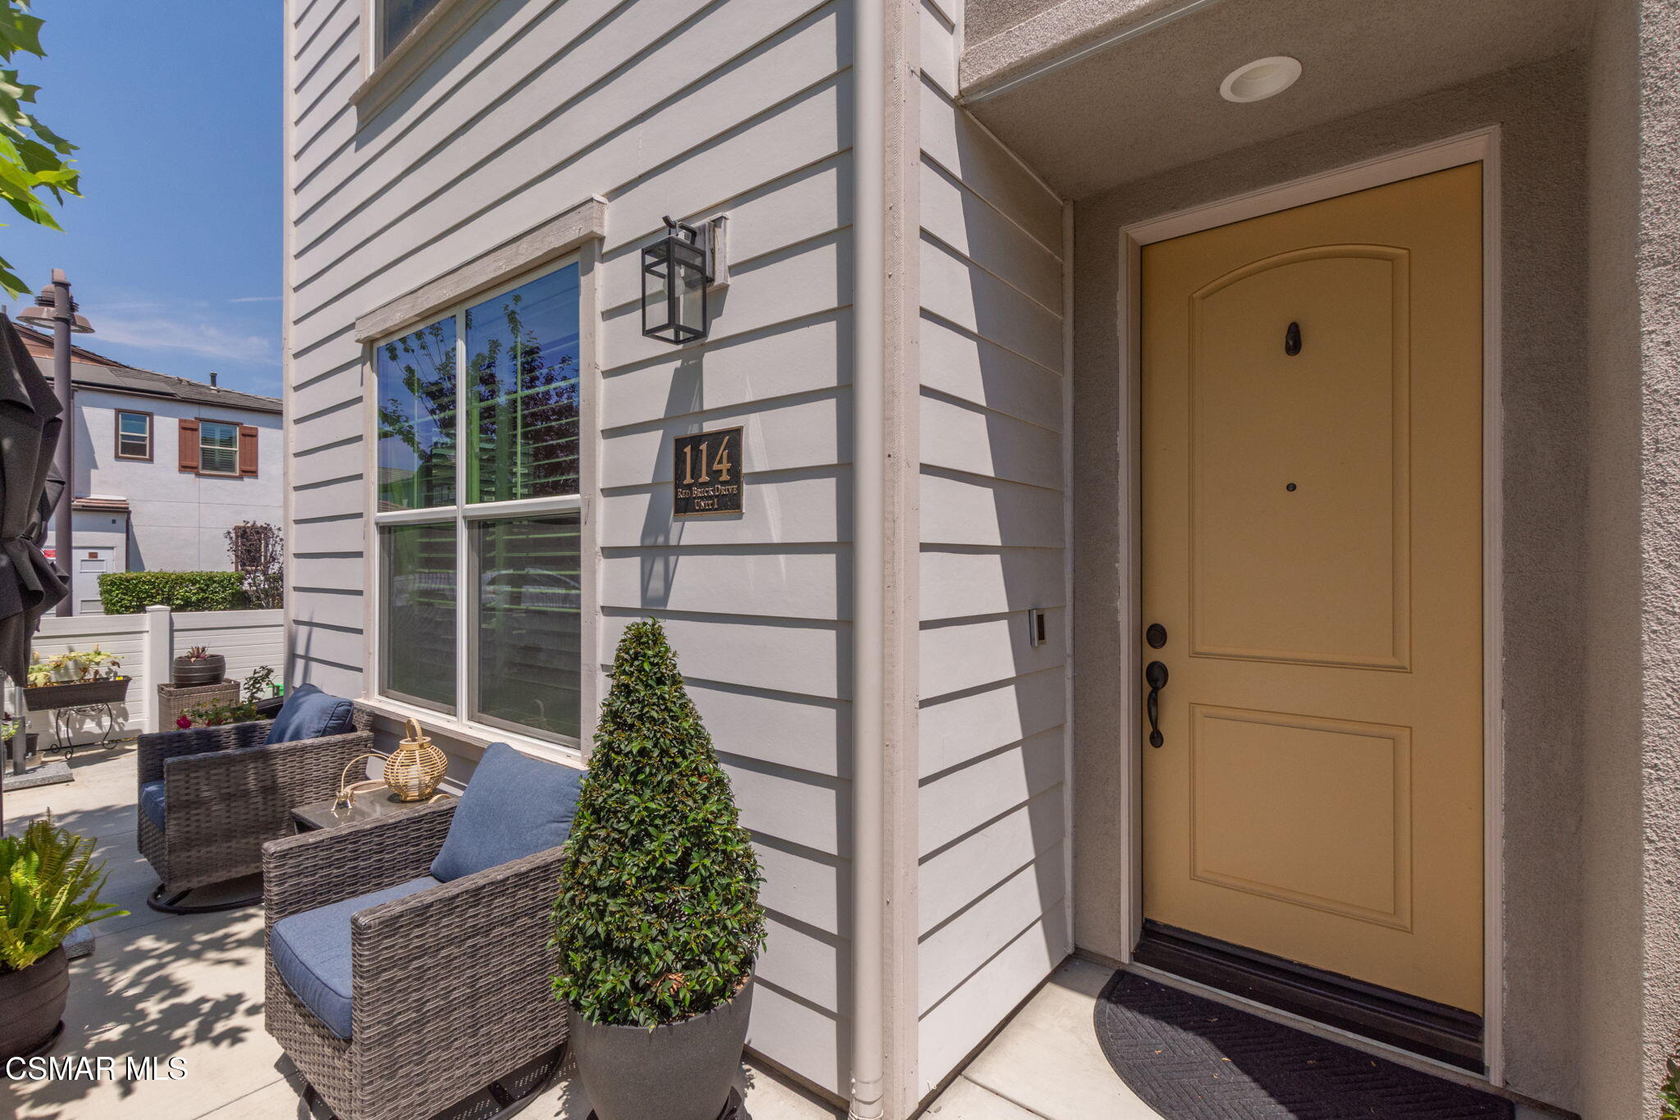
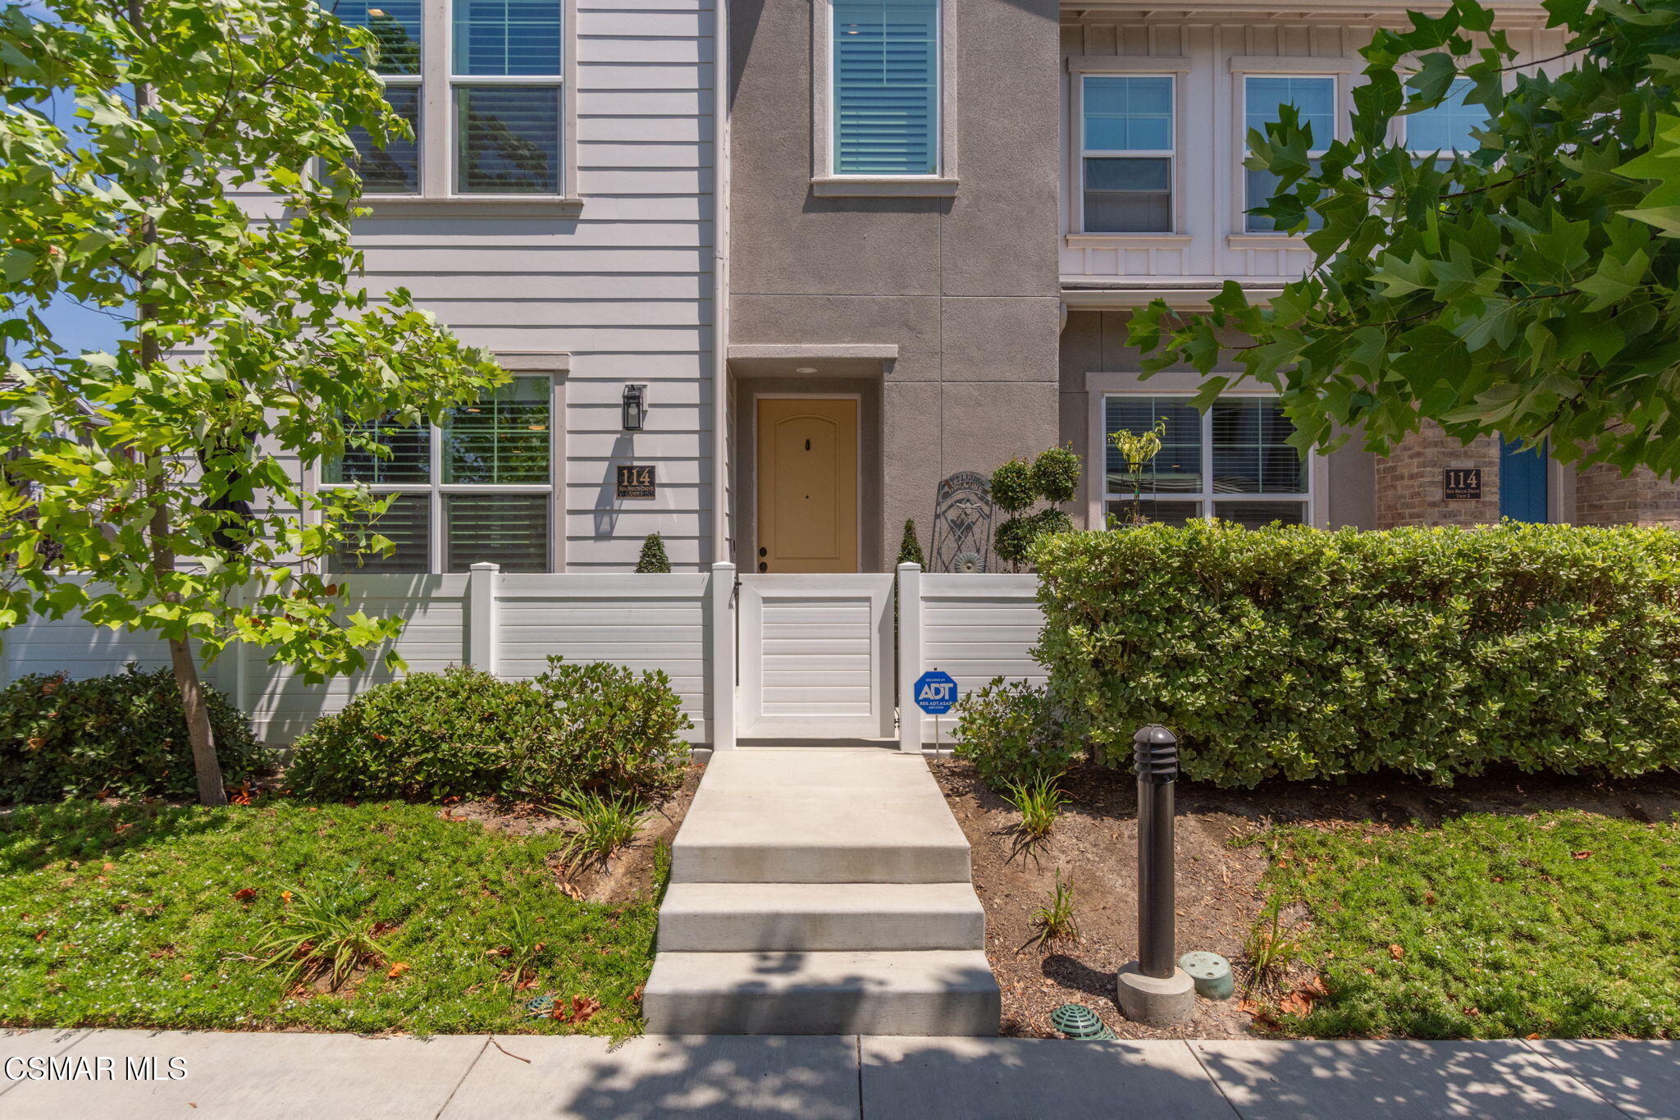
114 Red Brick Drive 1Simi Valley, CA 93065
Mortgage Calculator
Monthly Payment (Est.)
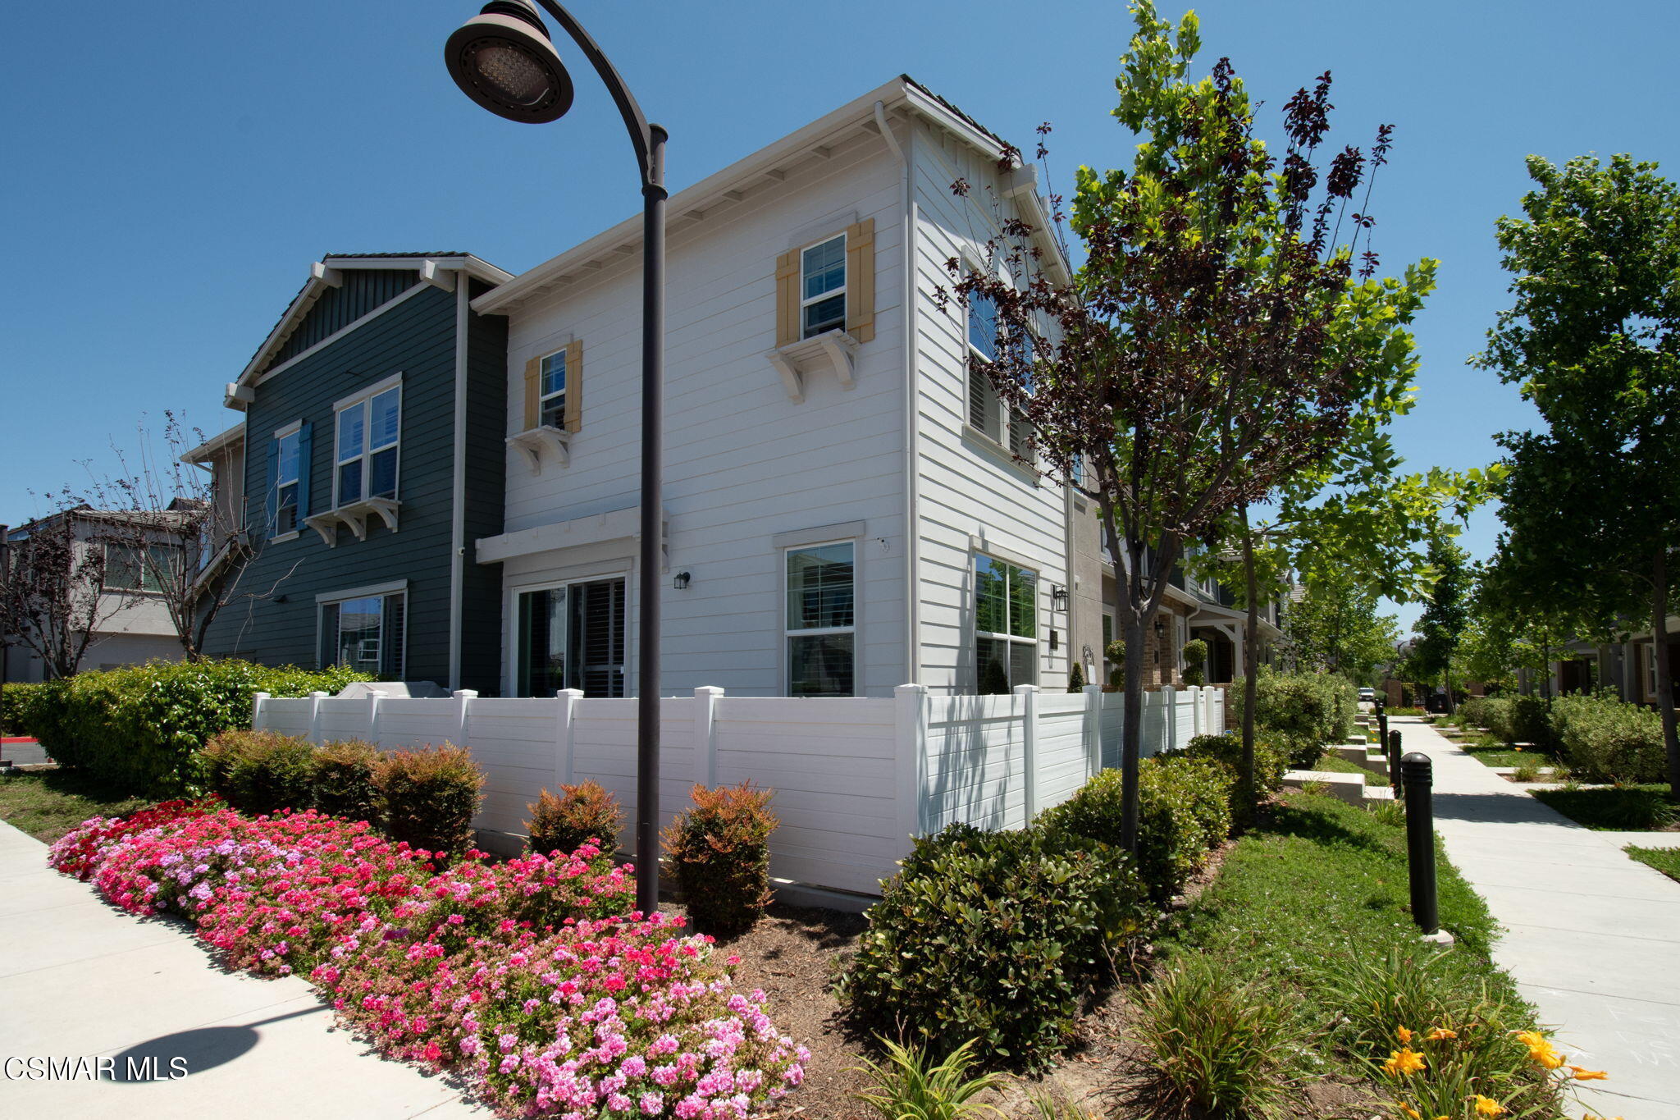
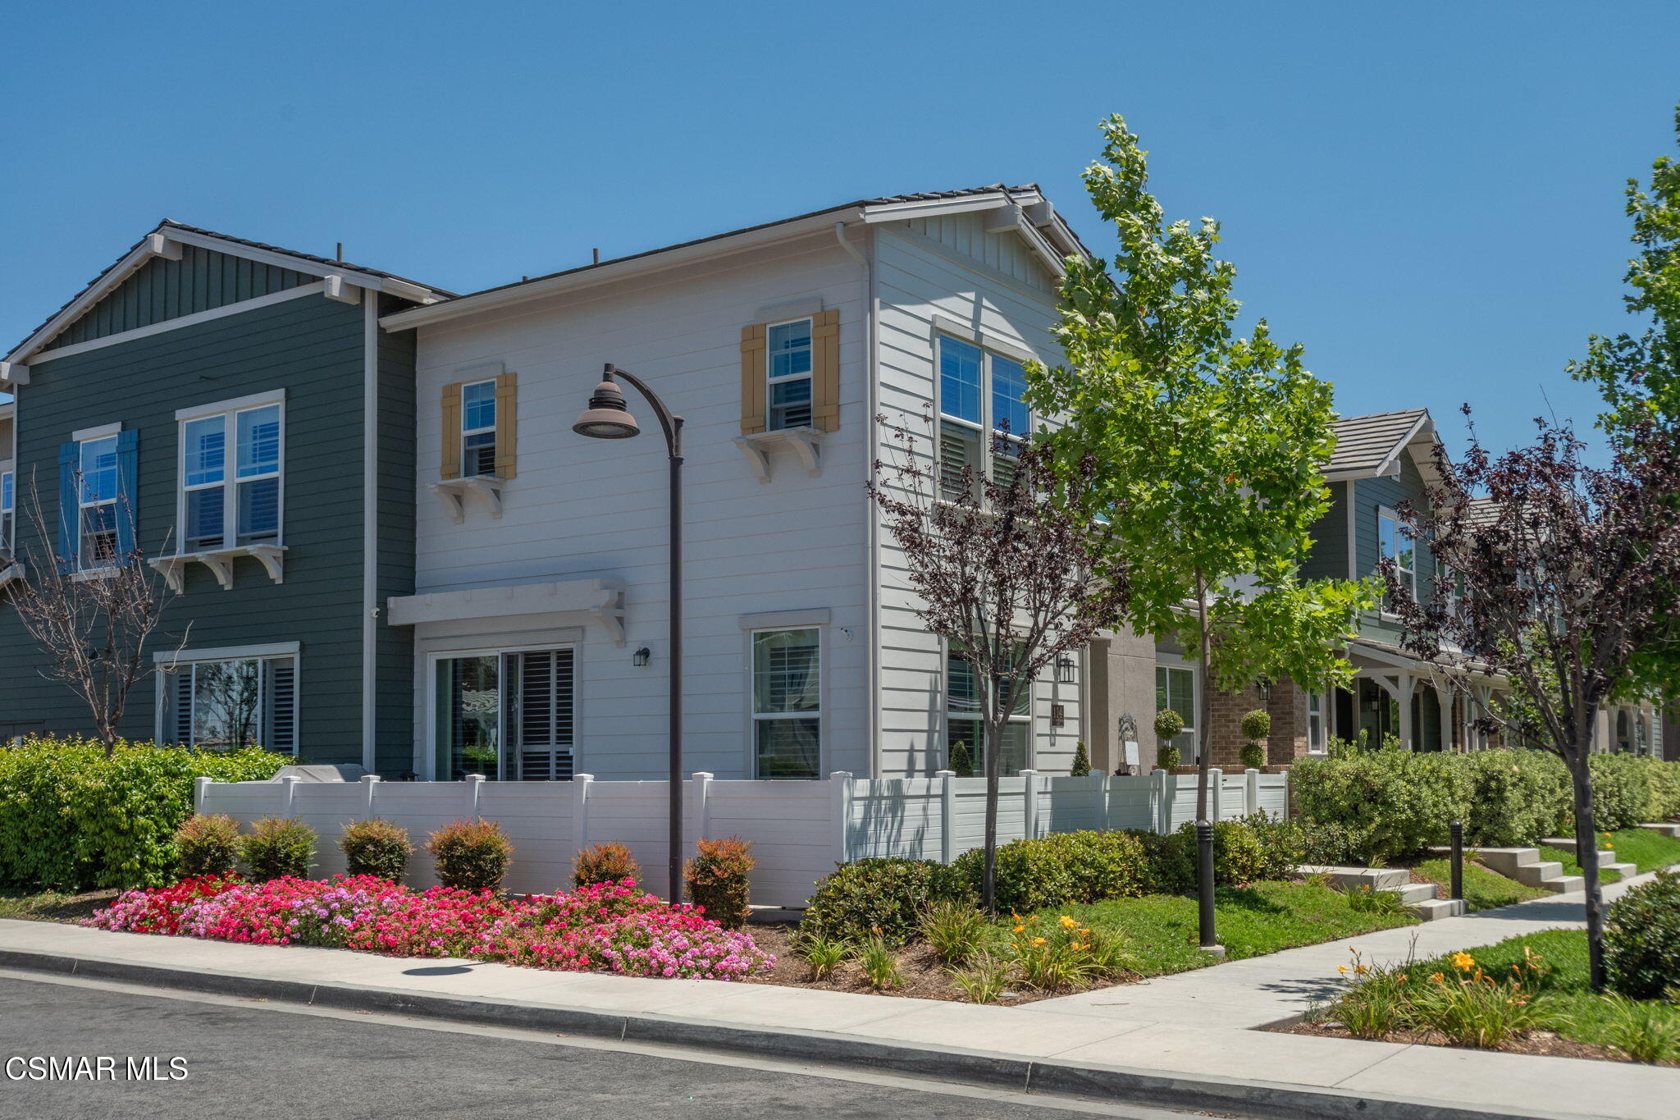
$3,901Best price per sq. ft., in the Westerly complex, that is currently on the market for sale. Great Value! This is the one you have been waiting for!! Welcome to this newer built complex in West Simi Valley. The largest plan 6 end unit has a well-designed floorplan, with 4 bedrooms, 2.5 bathrooms, office/loft area and approx. 2,214 sq. ft. of living space. The open concept floorplan offers spacious family room area, eating area, gourmet kitchen, center island, half bathroom all on the main floor. The kitchen is super sharp with sleek cabinetry, quartz counter-tops, S.S. appliances and huge center island with breakfast bar. Some of the finishes include laminate wood like floors, recessed lighting, designer paint colors, dual pane windows and plantation shutters. Upstairs has loft/office area with custom built-in cabinetry. Good size primary bedroom with 2 walk-in closets. Primary bathroom offers dual vanity, quartz counter-tops, walk-in shower with tile surround and glass enclosure. Additional secondary bedrooms, full bathroom and a separate laundry room, rounds out the upstairs. Enjoy the outside wrap around patio, great for relaxing, entertaining and BBQ's. Two car garage with direct access. The community offers, pool, bocce ball court & playground. Conveniently located near shopping, restaurants, parks, schools & freeway access.
| 4 days ago | Price changed to $855,000 | |
| 4 days ago | Listing updated with changes from the MLS® | |
| a month ago | Listing first seen on site |

The information being provided by CSMAR is for the visitor's personal, non-commercial use and may not be used for any purpose other than to identify prospective properties a visitor may be interested in purchasing or leasing. Information relating to properties referenced on this web site may originate from the Internet Data Exchange (IDX) program of CSMAR. This web site may reference real estate listing(s) held by a brokerage firm other than the broker and/or agent who owns this web site. Any information originating from CSMAR, relating to a property, regardless of source, including but not limited to square footages and lot sizes, is deemed reliable but not guaranteed and should be personally verified through personal inspection by and/or with the appropriate professionals. Listing data originating from CSMAR is copyrighted by CSMAR and is protected by all applicable copyright laws. Any dissemination of this information is in violation of copyright laws and is strictly prohibited.
Did you know? You can invite friends and family to your search. They can join your search, rate and discuss listings with you.