

515 Chippendale AvenueSimi Valley, CA 93065



Mortgage Calculator
Monthly Payment (Est.)
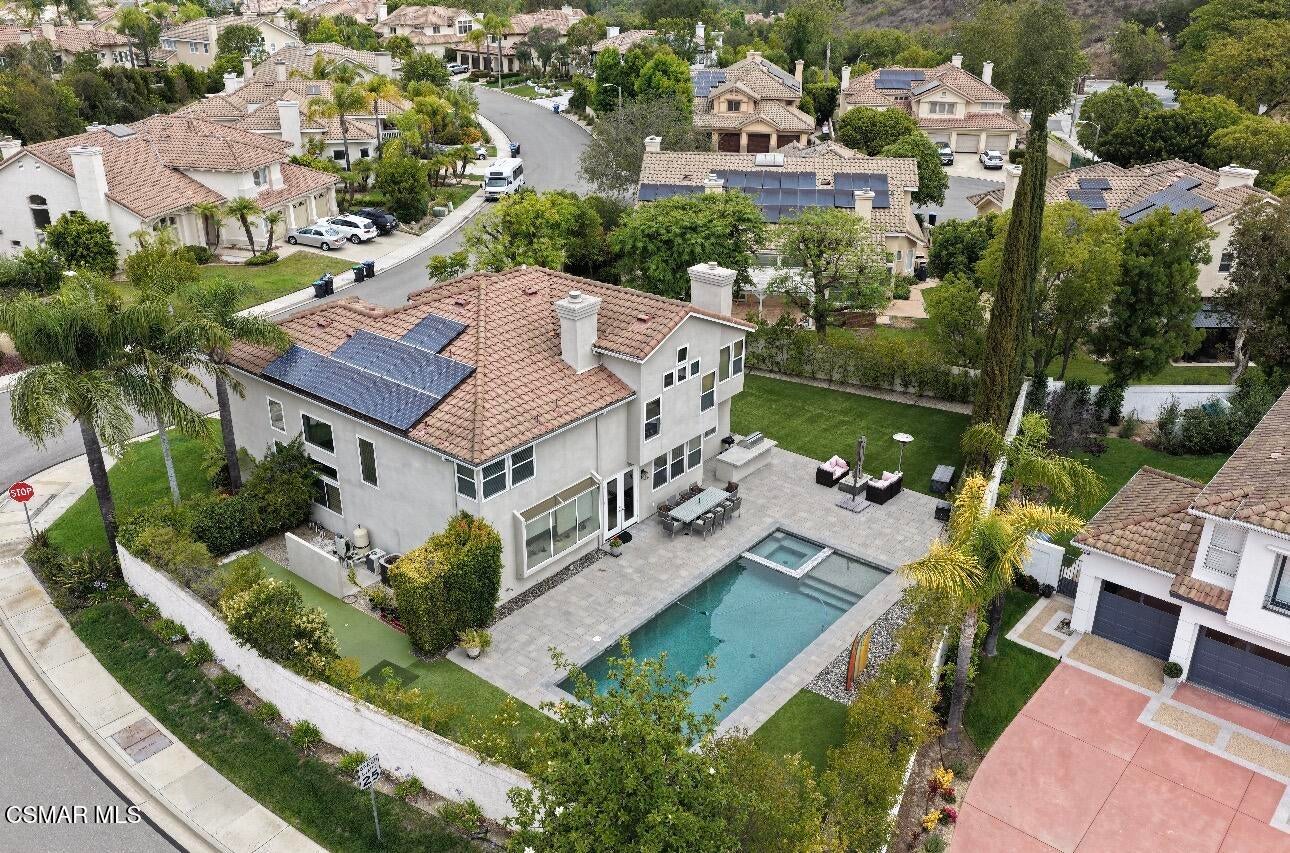
$8,167Digital Marketing Coming Soon! Welcome to this lovely home situated on a sweeping 11,471 sqft corner lot, in the prestigious gated community Legacy Estates in Wood Ranch. This impressive residence offers 3,394 sq. ft. of thoughtfully designed living space with five bedrooms (one bedroom and en-suite bath downstairs) and four bathrooms. Inside, soaring ceilings, neutral paint and abundant natural light welcome you into the formal living room and dining room with wet bar, showcasing the home's open, functional layout. An office is also located downstairs, creating a private workspace environment. The cozy family room flows seamlessly into the kitchen, anchored by a beautiful dual-sided fireplace that creates a warm and inviting atmosphere. The chef's kitchen is appointed with premium appliances, including a built-in KitchenAid refrigerator and freezer, Bosch dishwasher, Bosch double ovens, GE Monogram cooktop, and an instant filtered cold water system. The primary suite offers a luxurious escape with its own fireplace, comfortable sitting area, walk-in closets, and peaceful views overlooking the backyard oasis. The huge primary bathroom offers a sunken tub, dual vanities and walk-in shower. There are two secondary bedrooms connected by a Jack-and-Jill bathroom and an adjoining bonus teen lounge or playroom with balcony access, creating an ideal space for family living. A convenient downstairs bedroom and full bathroom provide flexibility for guests or multi-generational living. The backyard is a true private retreat, completely reimagined in 2017 by California Pools. Designed for both relaxation and entertaining, it features a stunning rectangular pool with Pebble Tec finish, built-in spa, Baja shelf, pool lighting, and automatic fill. A custom paver patio creates multiple gathering spaces, while the outdoor kitchen is equipped with a 42-inch Lynx BBQ, and an outdoor refrigerator. The backyard also boasts an expansive artificial turf lawn, putting green, custom landscape lighting, and mature privacy hedges with drip irrigation. Additional upgrades include fully paid solar panels, dual-zone air conditioning, a NEMA 14-50 220V outlet for electric vehicle charging, smart app-controlled irrigation, video doorbell security system, newer water heater, ceiling-mounted garage storage. There is a 3 car garage with pull-through door to the backyard. Close to shops, dining, world-class golfing at the private Wood Ranch Country Club, Reagan Library, and 23 freeway.
| 2 weeks ago | Listing first seen on site | |
| 2 weeks ago | Listing updated with changes from the MLS® |

The information being provided by CSMAR is for the visitor's personal, non-commercial use and may not be used for any purpose other than to identify prospective properties a visitor may be interested in purchasing or leasing. Information relating to properties referenced on this web site may originate from the Internet Data Exchange (IDX) program of CSMAR. This web site may reference real estate listing(s) held by a brokerage firm other than the broker and/or agent who owns this web site. Any information originating from CSMAR, relating to a property, regardless of source, including but not limited to square footages and lot sizes, is deemed reliable but not guaranteed and should be personally verified through personal inspection by and/or with the appropriate professionals. Listing data originating from CSMAR is copyrighted by CSMAR and is protected by all applicable copyright laws. Any dissemination of this information is in violation of copyright laws and is strictly prohibited.
Did you know? You can invite friends and family to your search. They can join your search, rate and discuss listings with you.