

1719 Walker Cup CircleWestlake Village, CA 91362
Mortgage Calculator
Monthly Payment (Est.)
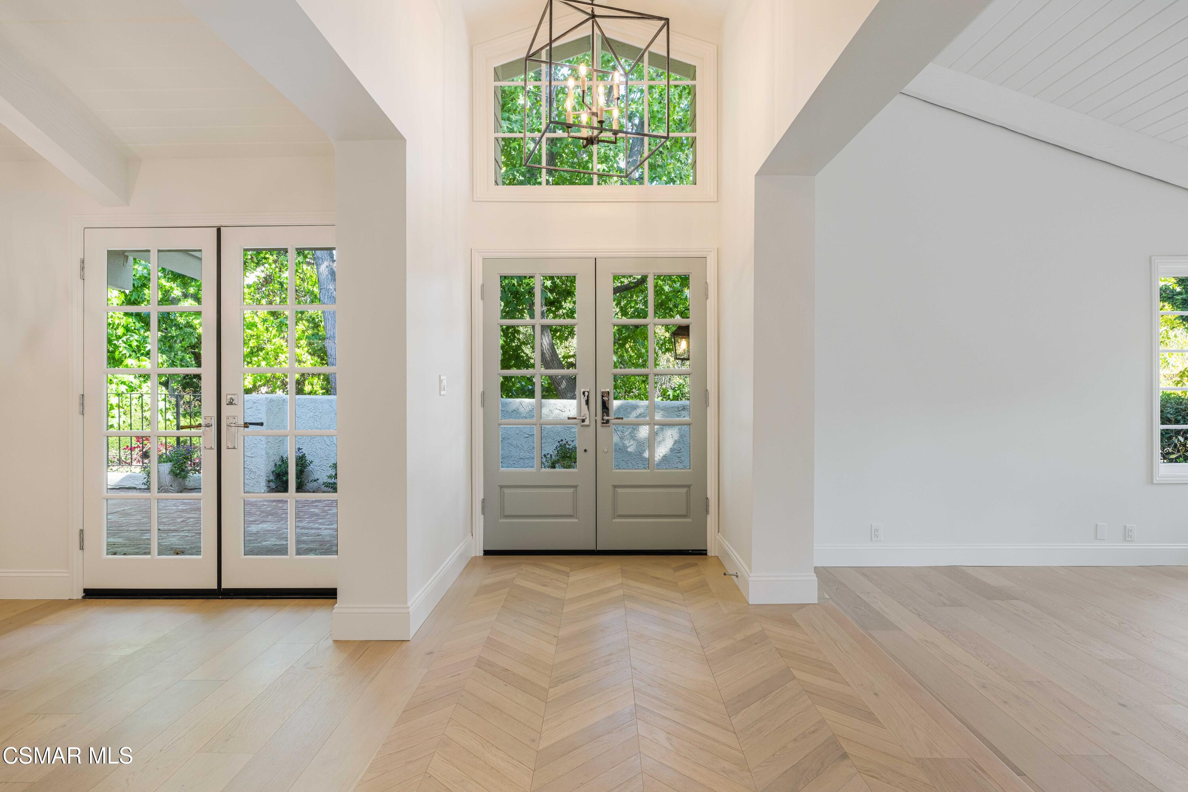
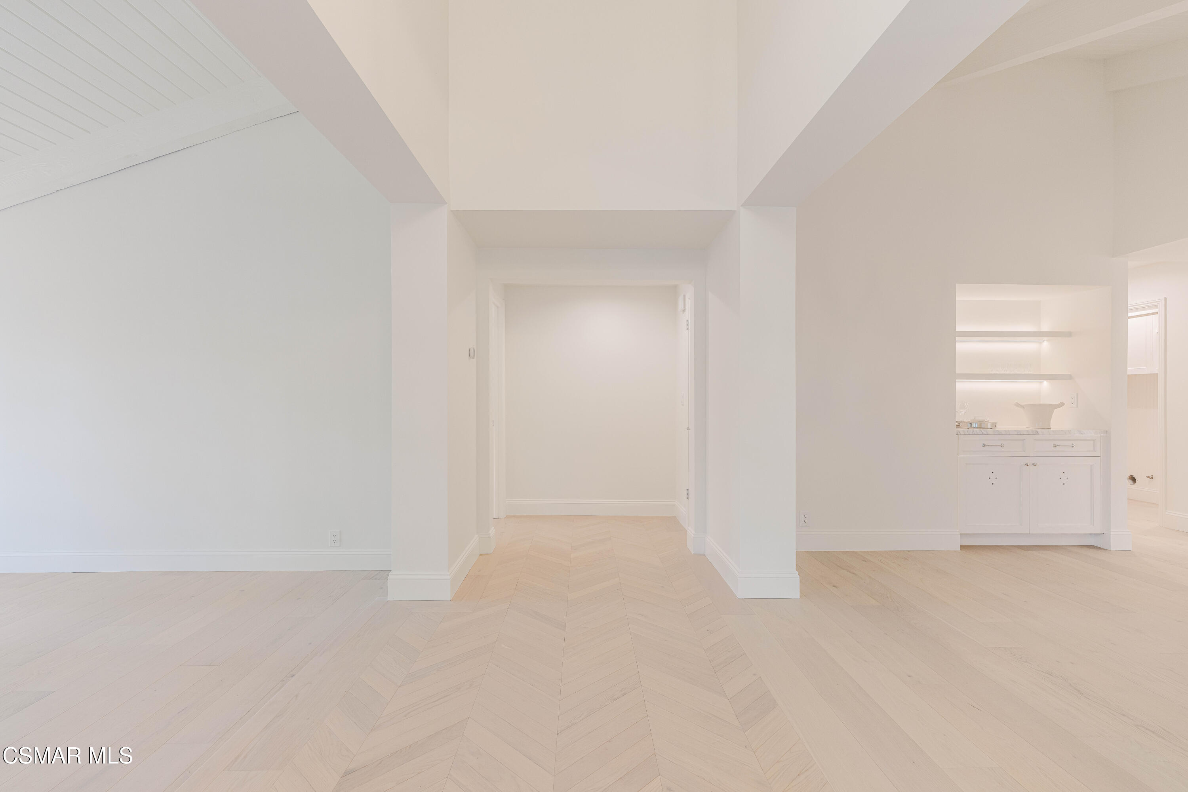
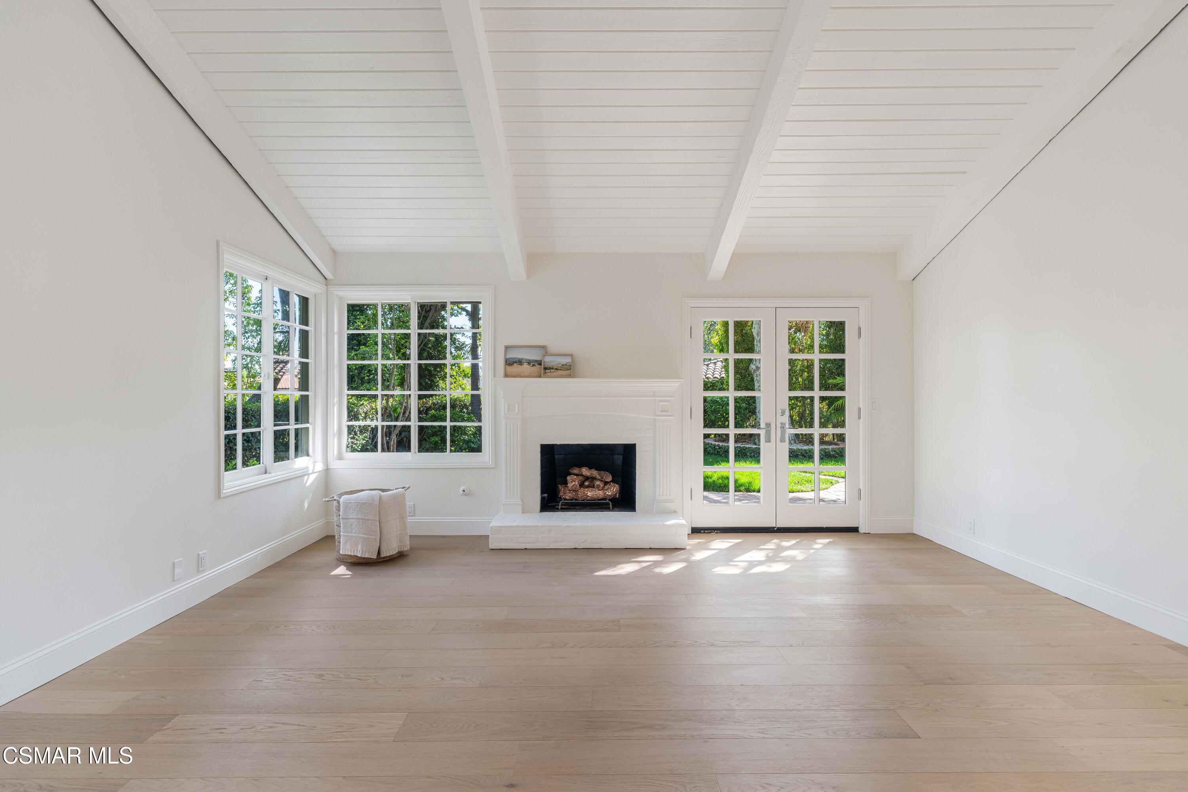
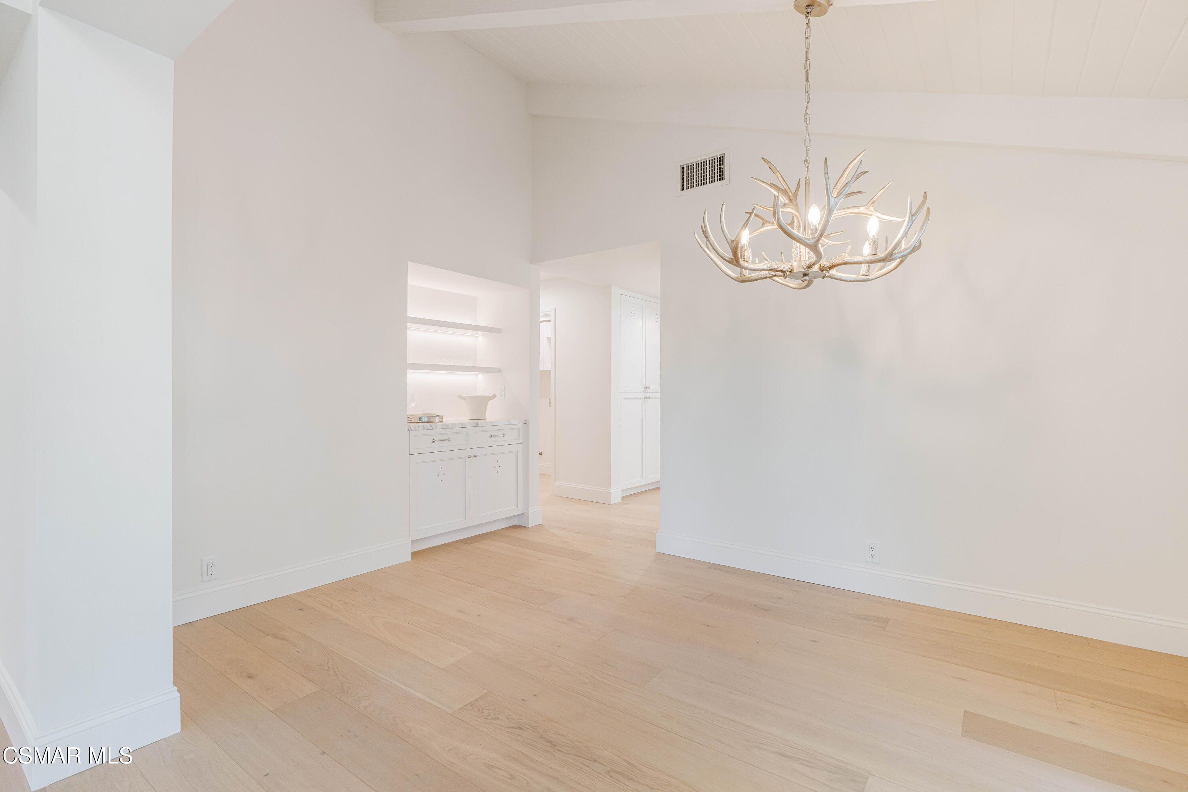
$7,752Designed for the sophisticated buyer who values exceptional craftsmanship, timeless design, and uncompromising quality, this one-of-a-kind single story home with custom interiors offers a rare opportunity to own a truly bespoke retreat in the prestigious North Ranch community. Thoughtfully curated by a designer with an unwavering commitment to authenticity, every finish, material, and detail was intentionally selected to create a warm organic aesthetic infused with understated coastal elegance. No expense was spared in creating this remarkable residence, where natural textures, artisan craftsmanship, and refined architecture blend seamlessly with the surrounding landscape. Upon arrival, a beautifully landscaped walkway illuminated by designer lanterns sets an elegant tone for what lies ahead. Inside, striking chevron-pattern hardwood floors and expansive family and dining spaces with a lit marble bar create an atmosphere that is both sophisticated and welcoming. Natural light fills the home throughout the day, highlighting its seamless connection to the lush surroundings. The extraordinary kitchen is a true showpiece, anchored by polished Statuarietto marble, new Thermador appliances, custom cabinetry, and counter seating. Unlike many luxury homes that rely on manufactured finishes, this residence celebrates the beauty of authentic materials, from natural stone and handcrafted woodwork to designer-selected architectural details. French doors frame nearly every room, opening effortlessly to the secluded backyard, creating a true indoor-outdoor lifestyle. Surrounded by mature trees, mountain views, and tranquil golf course scenery, the outdoor spaces offer exceptional privacy while providing the perfect backdrop for entertaining or quiet relaxation. The primary suite is a sanctuary unto itself, inspired by the refined elegance of a luxury European hotel. The spa-like bath features dramatic pearl and polar marble flooring, custom millwork, rich stone surfaces, custom white oak vanities, and a freestanding soaking tub, creating a retreat that feels both indulgent and serene. Newport Brass plumbing fixtures and sapphire glass details offer a chic designer touch that feels both luxurious and thoughtfully curated. The property has been completely reimagined with new landscaping and a tranquil water feature. Every detail has been tastefully selected, resulting in a home that feels timeless, distinctive, and impossible to replicate. Nestled among rolling hills, mature trees, and the renowned North Ranch Golf Course, this community is one of Southern California's most coveted. Known for its sprawling estates, exceptional privacy, and enduring prestige, North Ranch offers a rare sense of exclusivity while remaining just moments from the finest shopping, dining, country clubs, and amenities of Westlake Village. This is more than a home - it is a statement of design, craftsmanship, and lifestyle.
| 10 hours ago | Status changed to Active | |
| 10 hours ago | Listing updated with changes from the MLS® | |
| 3 days ago | Listing first seen on site |

The information being provided by CSMAR is for the visitor's personal, non-commercial use and may not be used for any purpose other than to identify prospective properties a visitor may be interested in purchasing or leasing. Information relating to properties referenced on this web site may originate from the Internet Data Exchange (IDX) program of CSMAR. This web site may reference real estate listing(s) held by a brokerage firm other than the broker and/or agent who owns this web site. Any information originating from CSMAR, relating to a property, regardless of source, including but not limited to square footages and lot sizes, is deemed reliable but not guaranteed and should be personally verified through personal inspection by and/or with the appropriate professionals. Listing data originating from CSMAR is copyrighted by CSMAR and is protected by all applicable copyright laws. Any dissemination of this information is in violation of copyright laws and is strictly prohibited.
Did you know? You can invite friends and family to your search. They can join your search, rate and discuss listings with you.