

1707 Crooked Trail PlaceWestlake Village, CA 91362
Mortgage Calculator
Monthly Payment (Est.)
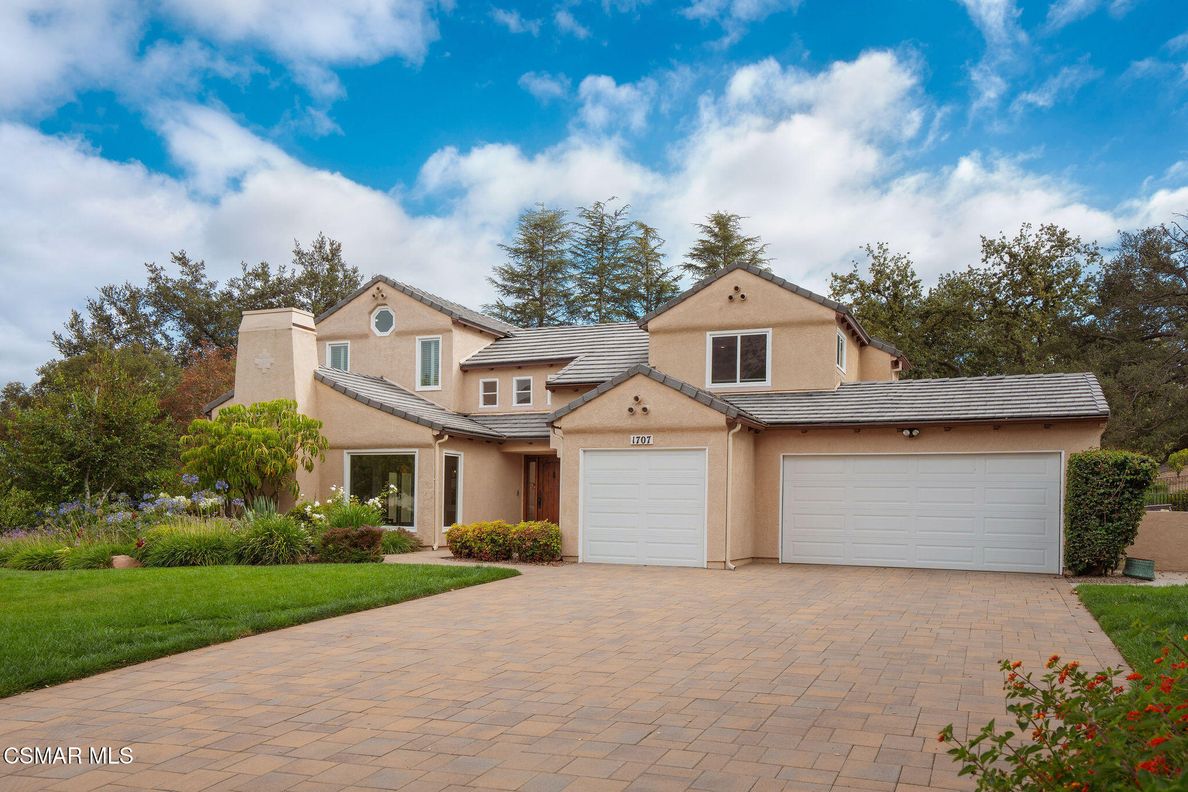
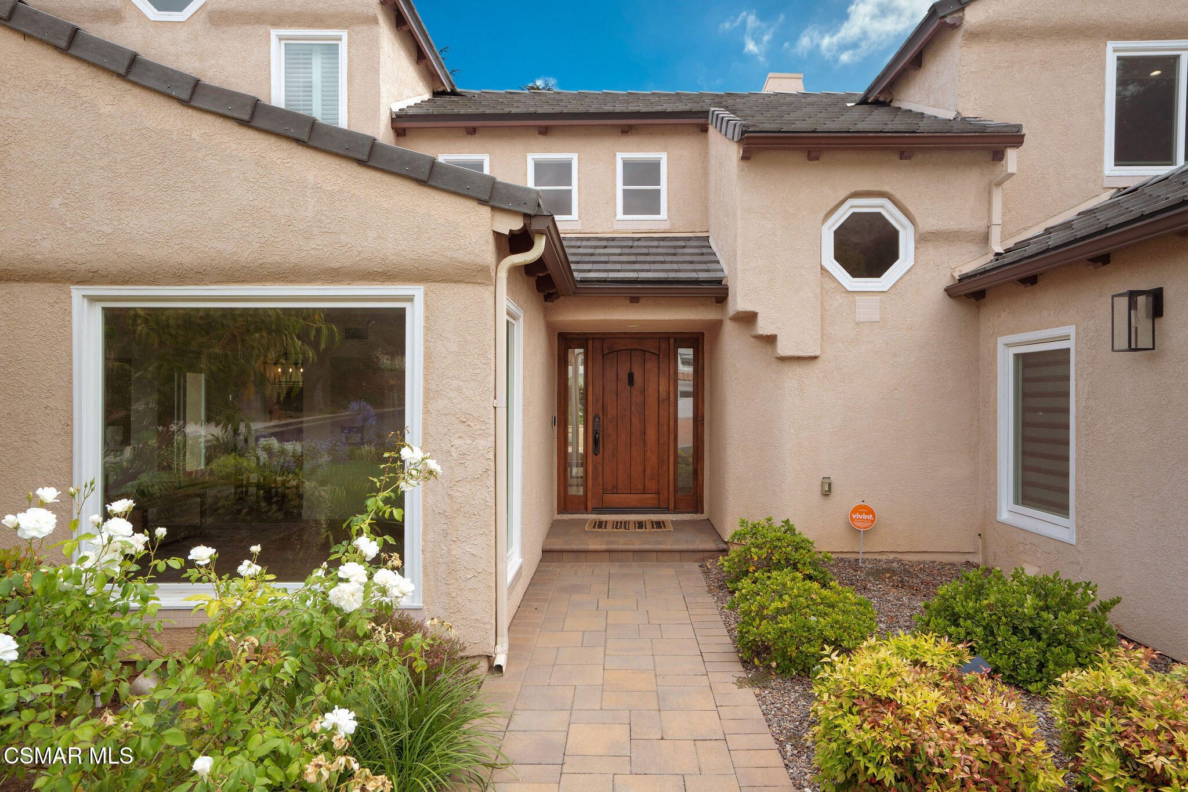
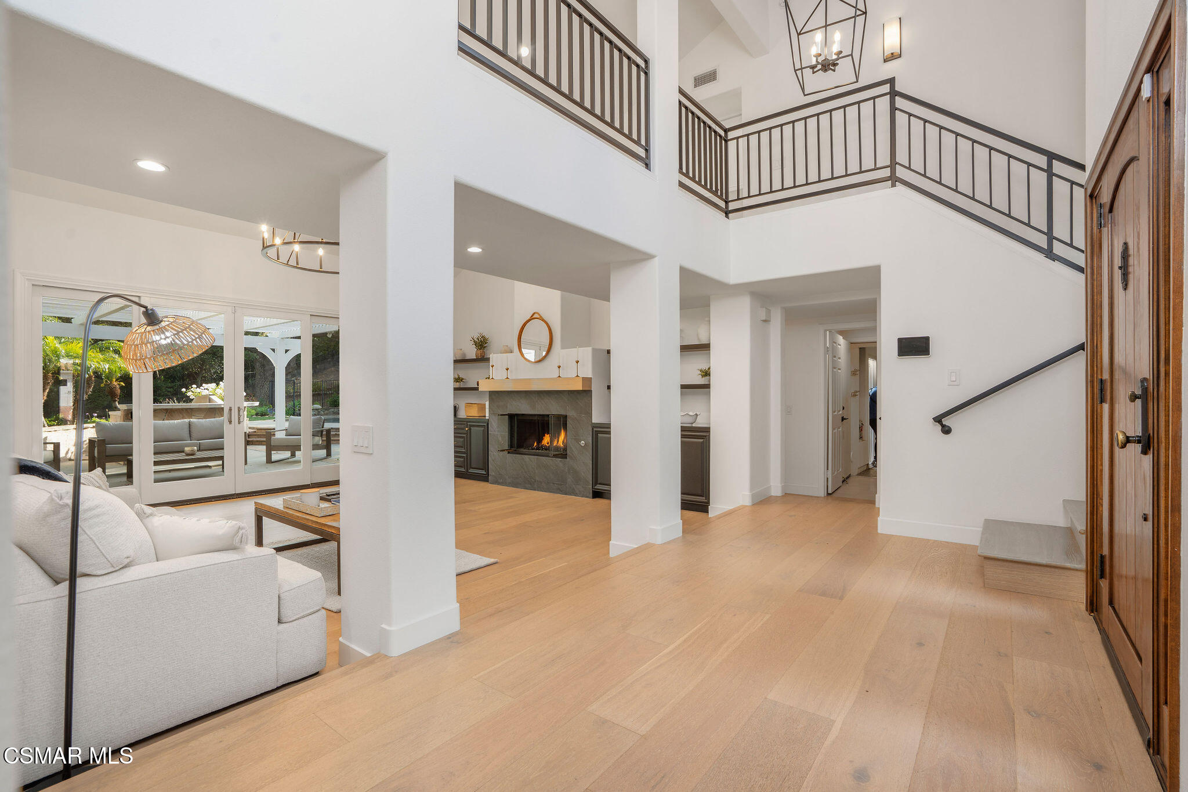
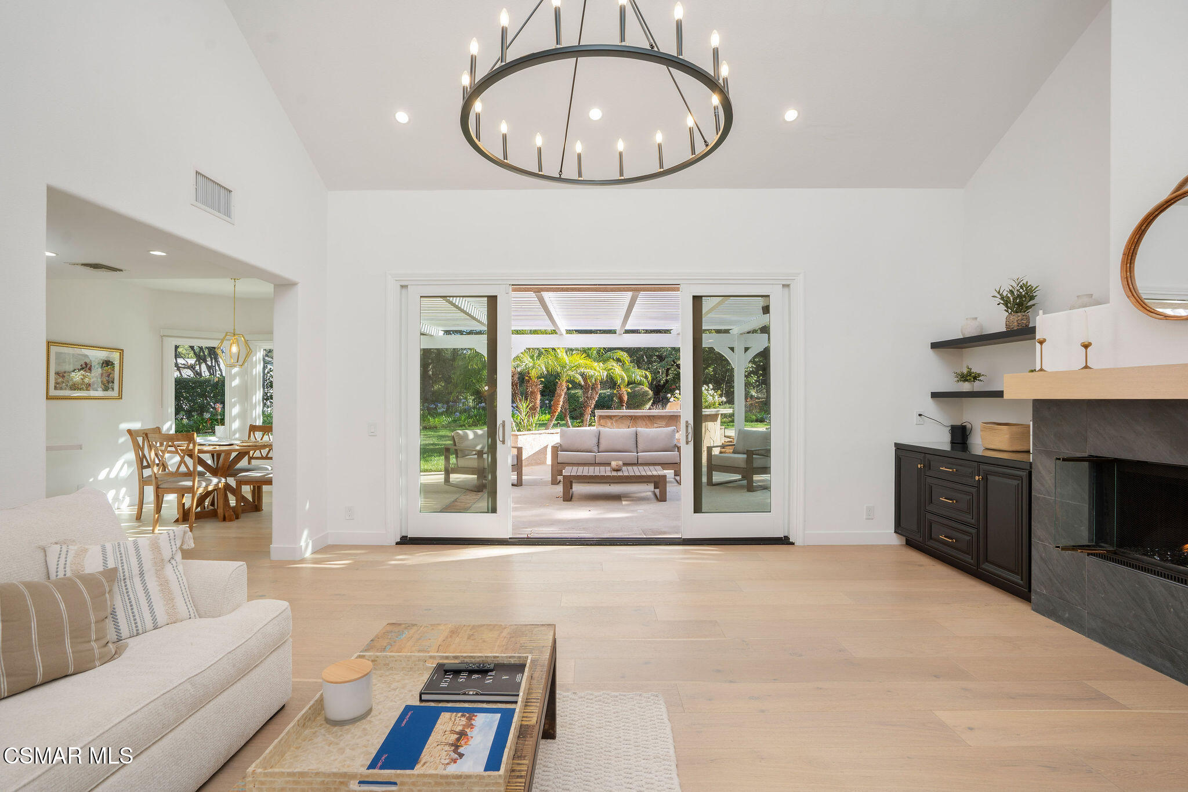
$12,204Private Luxury In North Ranch. Nestled on an expansive and exceptionally private lot set within the exclusive Crescent Oaks enclave of North Ranch, this beautifully appointed property offers the perfect blend of timeless design, quality craftsmanship and effortless California living. A dramatic entry with soaring ceilings welcomes you into light filled living spaces where wide plank hardwood flooring, designer finishes and expansive windows create a warm yet sophisticated atmosphere. Thoughtfully designed for both everyday living and entertaining, the open floor plan flows seamlessly from one room to the next while capturing beautiful views of the lush surrounding grounds. At the heart of the home, the gourmet kitchen is equipped with premium Viking appliances, quartz countertops, beautifully finished cabinetry and generous gathering spaces that connect effortlessly to the family room and outdoor entertaining areas. The versatile floor plan includes a desirable main level bedroom and full bath, perfect for guests, extended family or a private office. Upstairs, the spacious primary suite offers soaring ceilings, a luxurious spa inspired bath with a freestanding soaking tub, oversized walk in shower, dual vanities and an expansive walk in closet. Completing the residence is a professionally converted garage bay, creating an exceptional flex space ideal for a private office, fitness studio, media room or creative retreat. Situated on approximately one half acre, the backyard has been thoughtfully enhanced with extensive new landscaping and irrigation, creating a private retreat surrounded by mature landscaping and magnificent legacy oak trees. A sparkling pool and spa, expansive patios and multiple outdoor entertaining spaces provide the perfect setting for everything from intimate evenings at home to large gatherings with family and friends. Sophisticated, timeless and beautifully appointed, this exceptional North Ranch residence offers a lifestyle defined by comfort, privacy and understated luxury.
| 24 hours ago | Listing first seen on site | |
| 24 hours ago | Listing updated with changes from the MLS® |

The information being provided by CSMAR is for the visitor's personal, non-commercial use and may not be used for any purpose other than to identify prospective properties a visitor may be interested in purchasing or leasing. Information relating to properties referenced on this web site may originate from the Internet Data Exchange (IDX) program of CSMAR. This web site may reference real estate listing(s) held by a brokerage firm other than the broker and/or agent who owns this web site. Any information originating from CSMAR, relating to a property, regardless of source, including but not limited to square footages and lot sizes, is deemed reliable but not guaranteed and should be personally verified through personal inspection by and/or with the appropriate professionals. Listing data originating from CSMAR is copyrighted by CSMAR and is protected by all applicable copyright laws. Any dissemination of this information is in violation of copyright laws and is strictly prohibited.
Did you know? You can invite friends and family to your search. They can join your search, rate and discuss listings with you.