

4 Beatty PlaceNewbury Park, CA 91320
Mortgage Calculator
Monthly Payment (Est.)
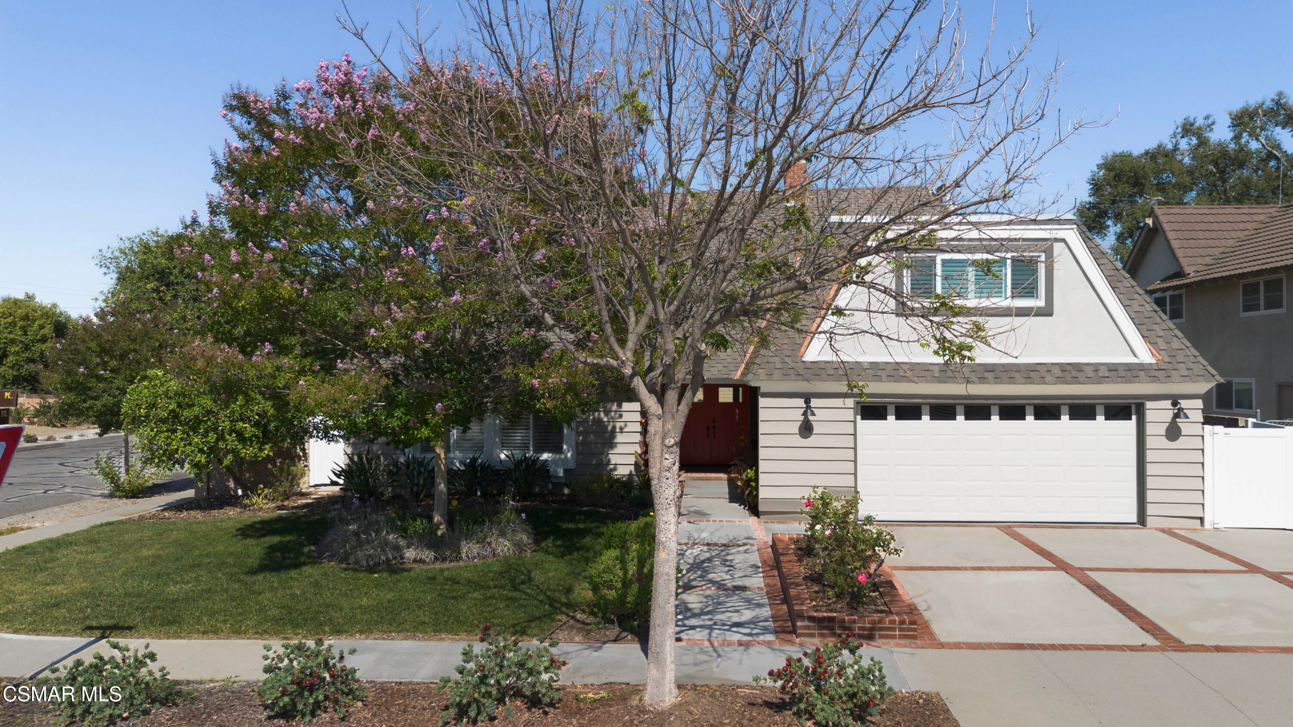
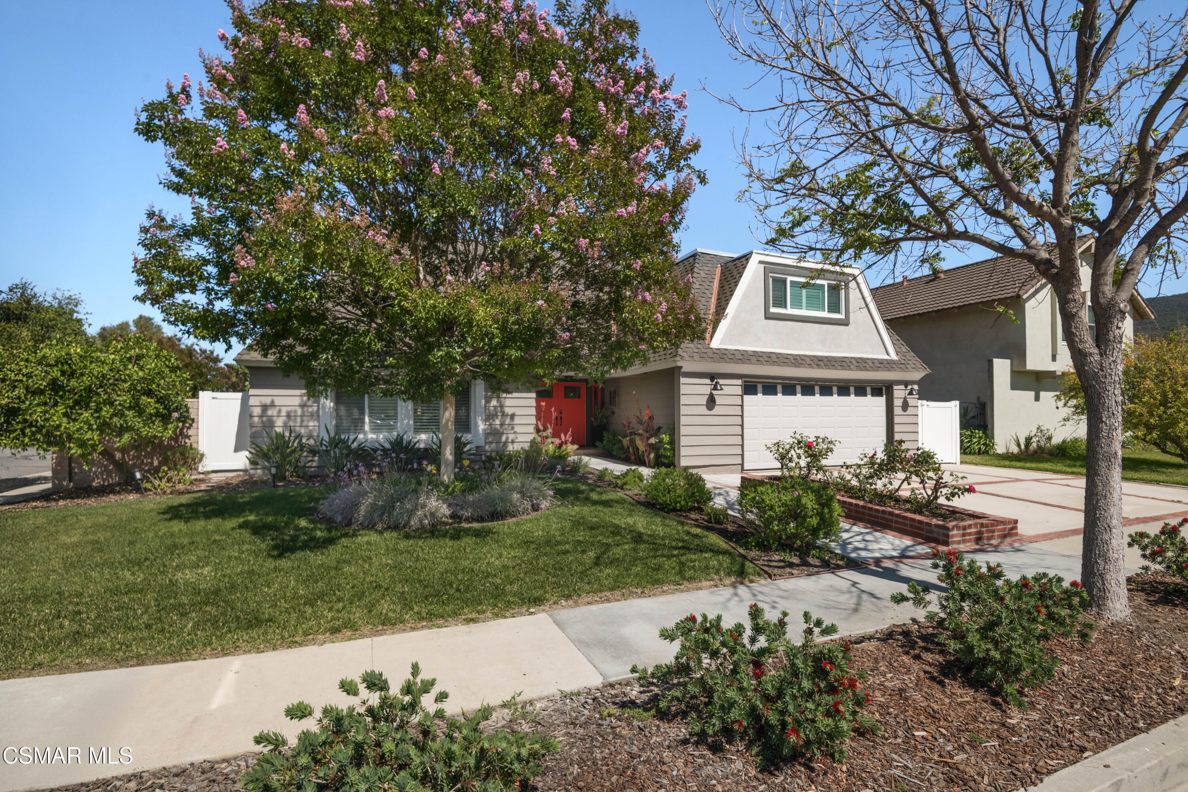
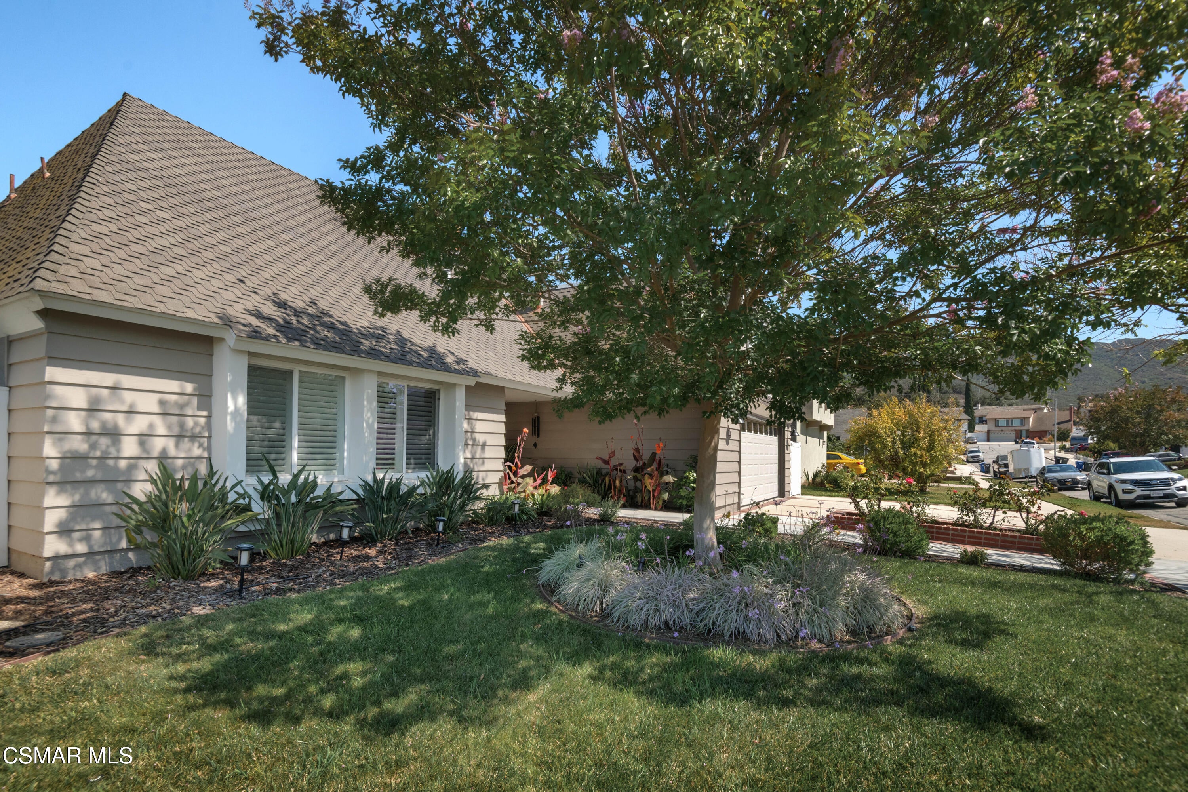
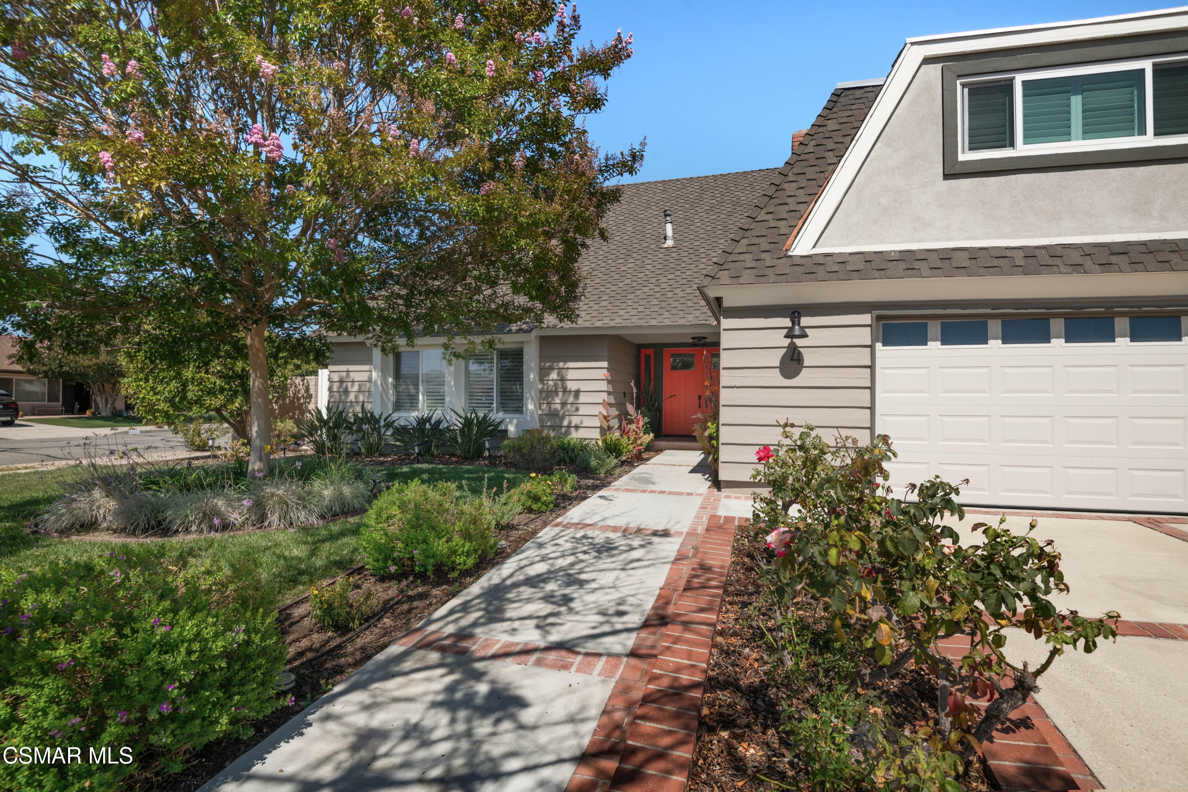
$5,475Perfectly positioned on a premier corner lot at the end of a peaceful cul-de-sac in the highly sought-after Conejo Heights neighborhood of Newbury Park, this exceptional residence offers timeless appeal, a versatile floor plan, and the best of California indoor-outdoor living. A welcoming entry opens to a step-down living room highlighted by a striking two-sided fireplace (decorative) and French doors that frame views of the lush, private backyard. Designed for both comfortable everyday living and effortless entertaining, the open-concept layout seamlessly connects the kitchen, family room, and dining area. Dual breakfast bars provide generous seating and create the perfect gathering space for family and friends. An attached two-car garage (with ChargePoint electric car charger) offers convenient direct access to the kitchen, making daily living a breeze. The main level features three spacious bedrooms with plantation shutters and two bathrooms, including a serene primary suite with direct backyard access from the primary bath--ideal for enjoying the pool and spa after a swim or relaxing evening outdoors. Upstairs, a generously sized bonus room offers incredible flexibility and is currently enjoyed as a media room, home gym, and entertaining space complete with a wet bar. The upper level also features the fourth bedroom with plantation shutters with beautiful mountain views and a full bathroom with dual vanities. This bedroom also has a Mitsubishi Ductless Mini Split Air Conditioner and Heating system. With its thoughtful separation from the main living areas, the upstairs presents outstanding possibilities for multigenerational living, extended guests, or future customization. Similar floor plans in the neighborhood have enclosed this level to create a private living suite. Step outside to your own backyard retreat, where mature landscaping provides exceptional privacy around the sparkling pool, spa, and multiple outdoor entertaining areas. The pool which was remodeled in 2021 includes pebble tec, glass tile, Pentair saltwater system, new heating system, and filter. Whether hosting summer gatherings or enjoying a quiet evening under the stars, this backyard is designed to be enjoyed year-round. Ideally located near award-winning schools, scenic hiking trails, parks, shopping, dining, and convenient freeway access, this is a rare opportunity to own one of Conejo Heights' most desirable floor plans in an exceptional location. A home that truly offers space, flexibility, and endless possibilities.
| 2 weeks ago | Listing updated with changes from the MLS® | |
| 2 weeks ago | Status changed to Active Under Contract | |
| 4 weeks ago | Listing first seen on site |

The information being provided by CSMAR is for the visitor's personal, non-commercial use and may not be used for any purpose other than to identify prospective properties a visitor may be interested in purchasing or leasing. Information relating to properties referenced on this web site may originate from the Internet Data Exchange (IDX) program of CSMAR. This web site may reference real estate listing(s) held by a brokerage firm other than the broker and/or agent who owns this web site. Any information originating from CSMAR, relating to a property, regardless of source, including but not limited to square footages and lot sizes, is deemed reliable but not guaranteed and should be personally verified through personal inspection by and/or with the appropriate professionals. Listing data originating from CSMAR is copyrighted by CSMAR and is protected by all applicable copyright laws. Any dissemination of this information is in violation of copyright laws and is strictly prohibited.
Did you know? You can invite friends and family to your search. They can join your search, rate and discuss listings with you.