

2116 Shadow Creek DriveAgoura Hills, CA 91301
Mortgage Calculator
Monthly Payment (Est.)
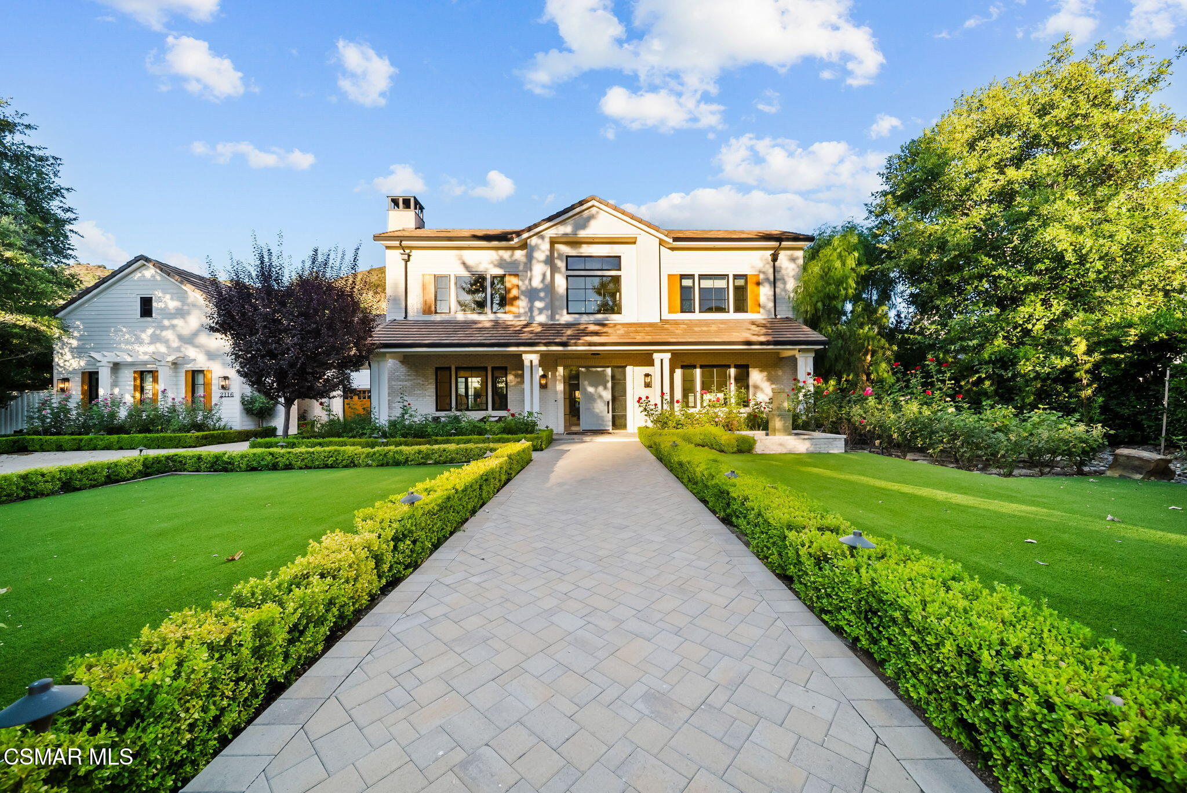
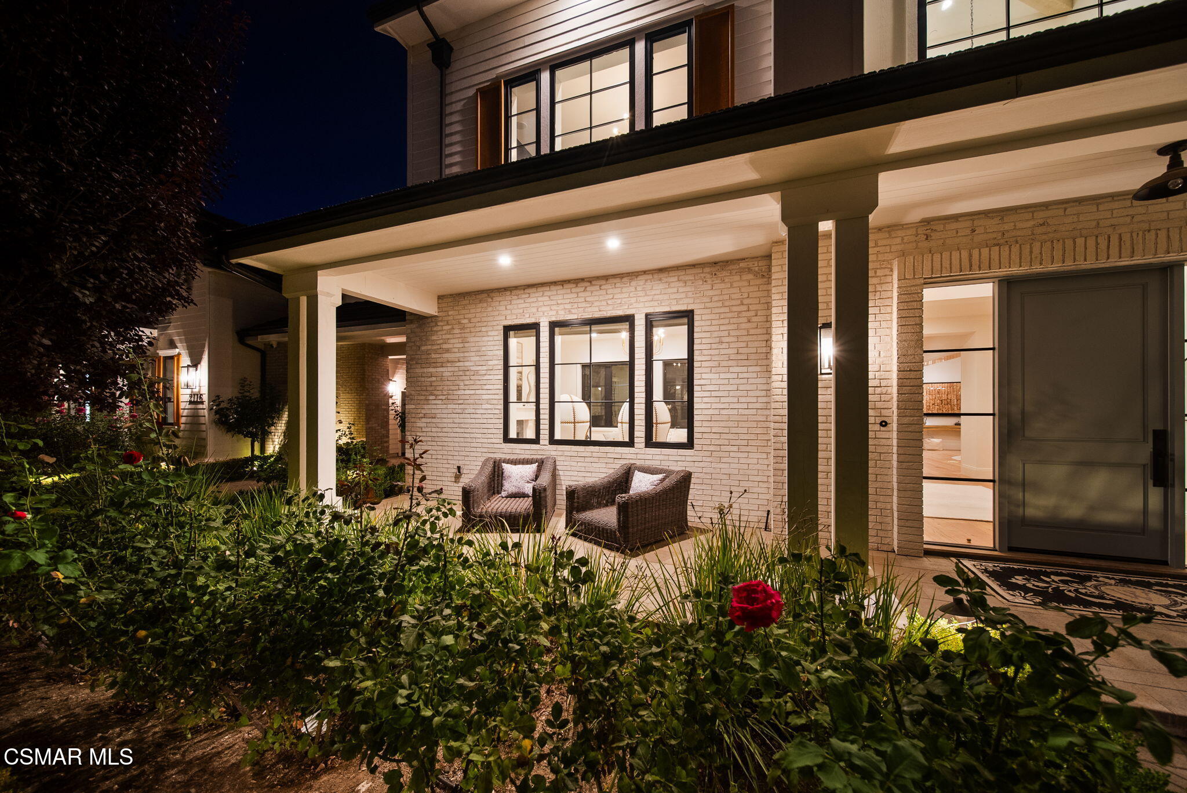
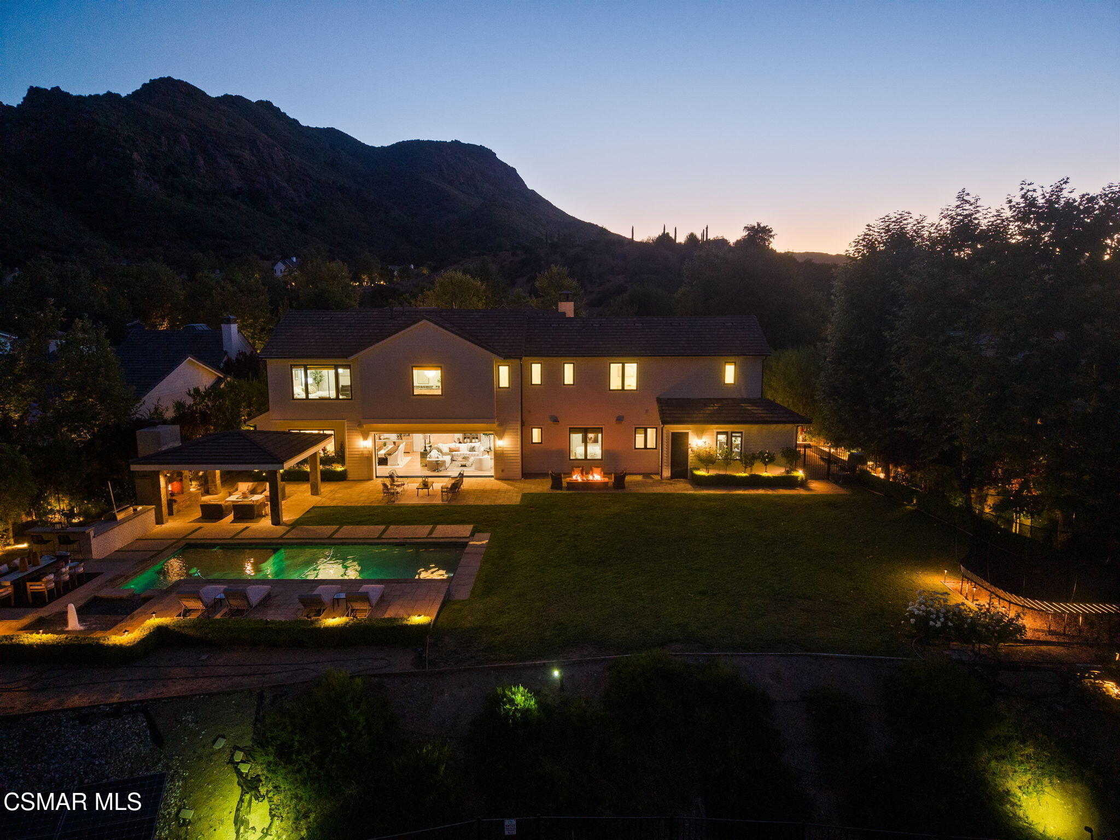
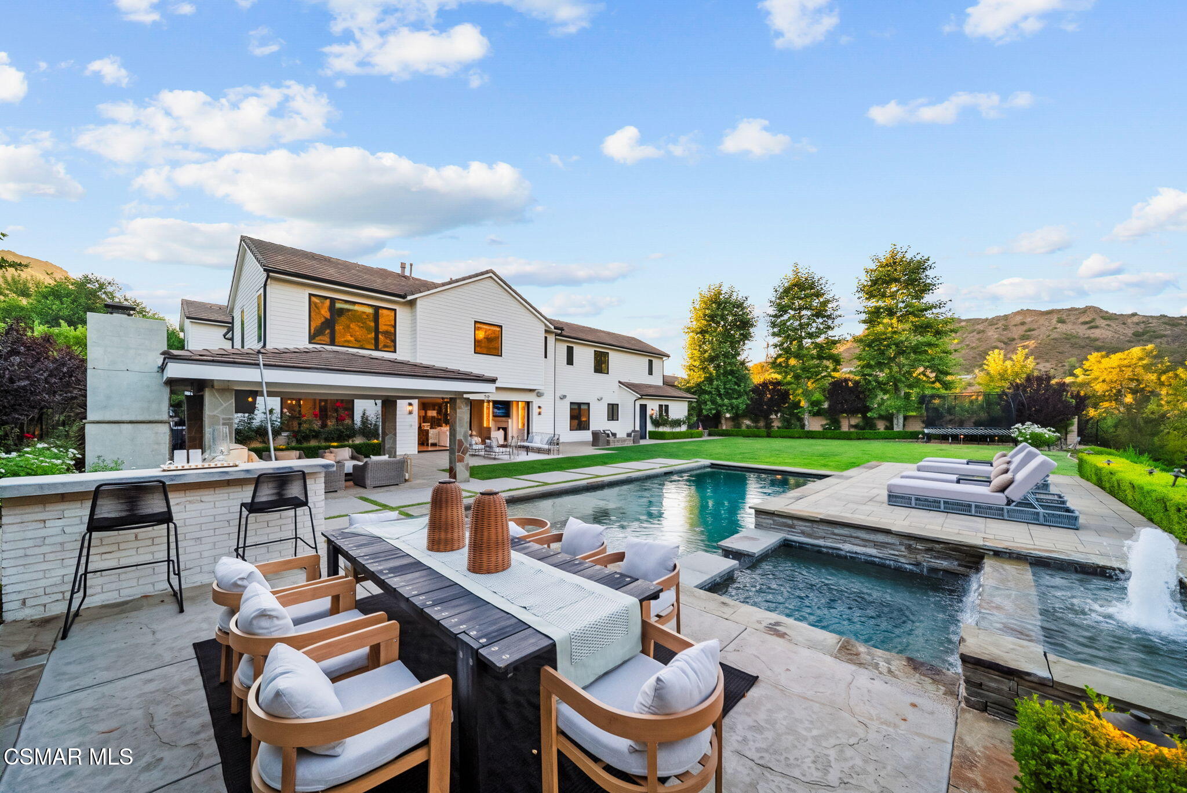
$26,229Nestled within the prestigious gated community of Hidden Park, this stunning modern farmhouse, completed in 2020, blends timeless design with exceptional comfort on approximately 1.6 acres. Set against picturesque sunrise and sunset mountain views, the property enjoys a rare natural setting with Triunfo Creek meandering through the expansive backyard, creating a unique sense of privacy, tranquility, and connection to nature. Thoughtfully designed with light oak flooring, soaring 10-foot ceilings on both levels, and abundant natural light, the home offers an effortless indoor-outdoor lifestyle. A dramatic wall of disappearing glass in the family room opens seamlessly to the resort-style backyard, while two fireplaces add warmth and sophistication to the main living spaces. The chef's kitchen is a true centerpiece, featuring a magnificent Dolomite center island, Wolf range with double ovens and griddle, Sub-Zero refrigeration, Wolf steam oven, dual dishwashers, walk-in pantry, butler's pantry with wine refrigerator and warming drawer, polished nickel fixtures, and a convenient office nook. Formal living and dining rooms provide elegant entertaining spaces, complemented by an additional den/office and a first-floor bedroom suite. Upstairs, the luxurious primary suite offers a private retreat with a fireplace, copper soaking tub, dual walk-in closets, double vanities, and a marble shower. Four additional En-suite bedrooms showcase custom tile work and distinctive design details. A bonus Media Room and generous secondary living spaces complete the upper level. Designed for both relaxation and entertaining, the extraordinary backyard features a sparkling pool with automatic cover, spa with fountain, expansive lawn, built-in barbecue, pergola with TV and fireplace, firepit lounge and multiple outdoor gathering areas surrounded by mature trees and gardens. Wildlife and seasonal flowing waters of Triunfo Creek further enhance the property's natural beauty. Additional highlights include an owned solar system installed, enhanced electrical infrastructure, gypcrete sound insulation between floors, an attached two-car garage, detached two-car garage with storage/bonus room above, and an expansive parking courtyard. Ideally located with convenient access to the 101 Freeway, Malibu beaches, premier shopping and dining, and countless state and national recreation areas, this exceptional estate represents modern California living at its finest.
| 2 days ago | Listing first seen on site | |
| 2 days ago | Listing updated with changes from the MLS® |

The information being provided by CSMAR is for the visitor's personal, non-commercial use and may not be used for any purpose other than to identify prospective properties a visitor may be interested in purchasing or leasing. Information relating to properties referenced on this web site may originate from the Internet Data Exchange (IDX) program of CSMAR. This web site may reference real estate listing(s) held by a brokerage firm other than the broker and/or agent who owns this web site. Any information originating from CSMAR, relating to a property, regardless of source, including but not limited to square footages and lot sizes, is deemed reliable but not guaranteed and should be personally verified through personal inspection by and/or with the appropriate professionals. Listing data originating from CSMAR is copyrighted by CSMAR and is protected by all applicable copyright laws. Any dissemination of this information is in violation of copyright laws and is strictly prohibited.
Did you know? You can invite friends and family to your search. They can join your search, rate and discuss listings with you.