Save
Ask
Tour
Hide
Share
$1,398,000
2 Days On Site

4162 Beachmeadow Lane
Westlake Village, CA 91361

For Sale|Single Family Residence|Active
4
Beds
3
Total Baths
2
Full Baths
1
Partial Bath
2,250
SqFt
$621
/SqFt
1969
Built
Subdivision:
Lakeshore-712
County:
Los Angeles
4162 Beachmeadow Lane4162 Beachmeadow Lane4162 Beachmeadow Lane4162 Beachmeadow Lane
Save
Ask
Tour
Hide
Share

Mortgage Calculator

Monthly Payment (Est.)

$6,378
Calculator powered by Showcase IDX, a Constellation1 Company. Copyright ©2026 Information is deemed reliable but not guaranteed.

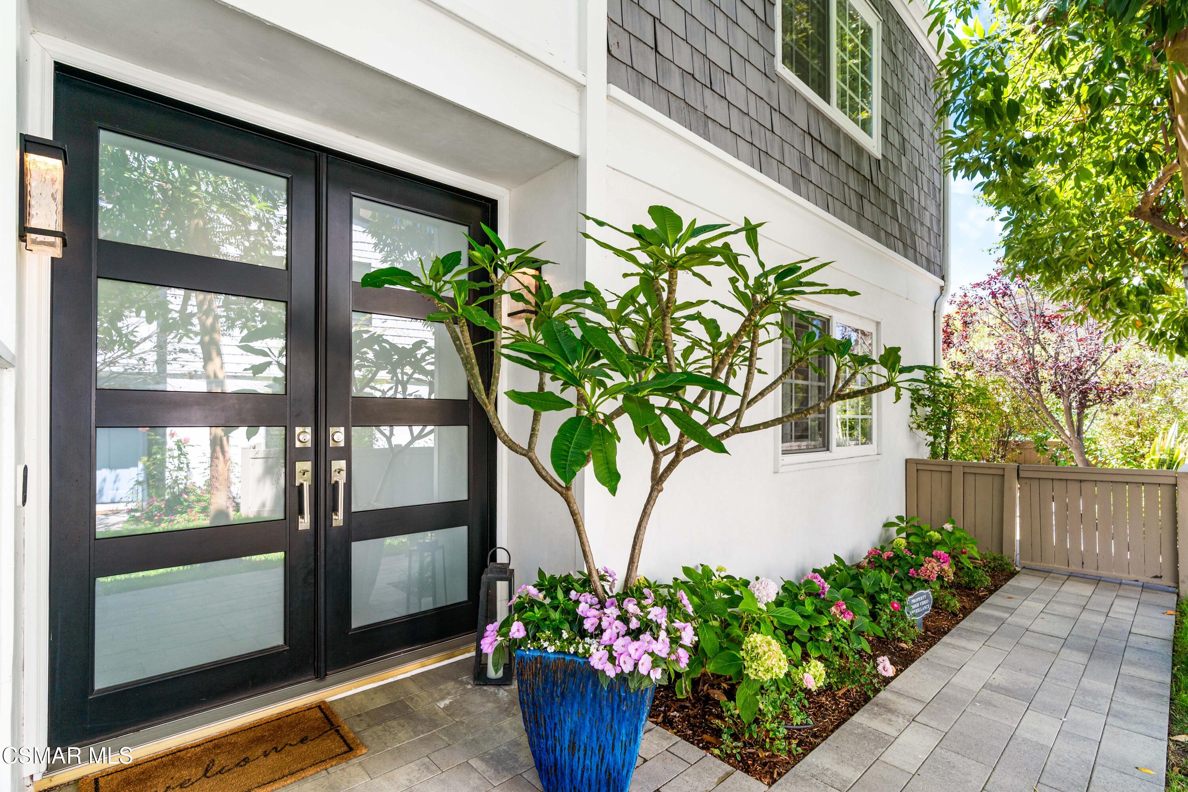
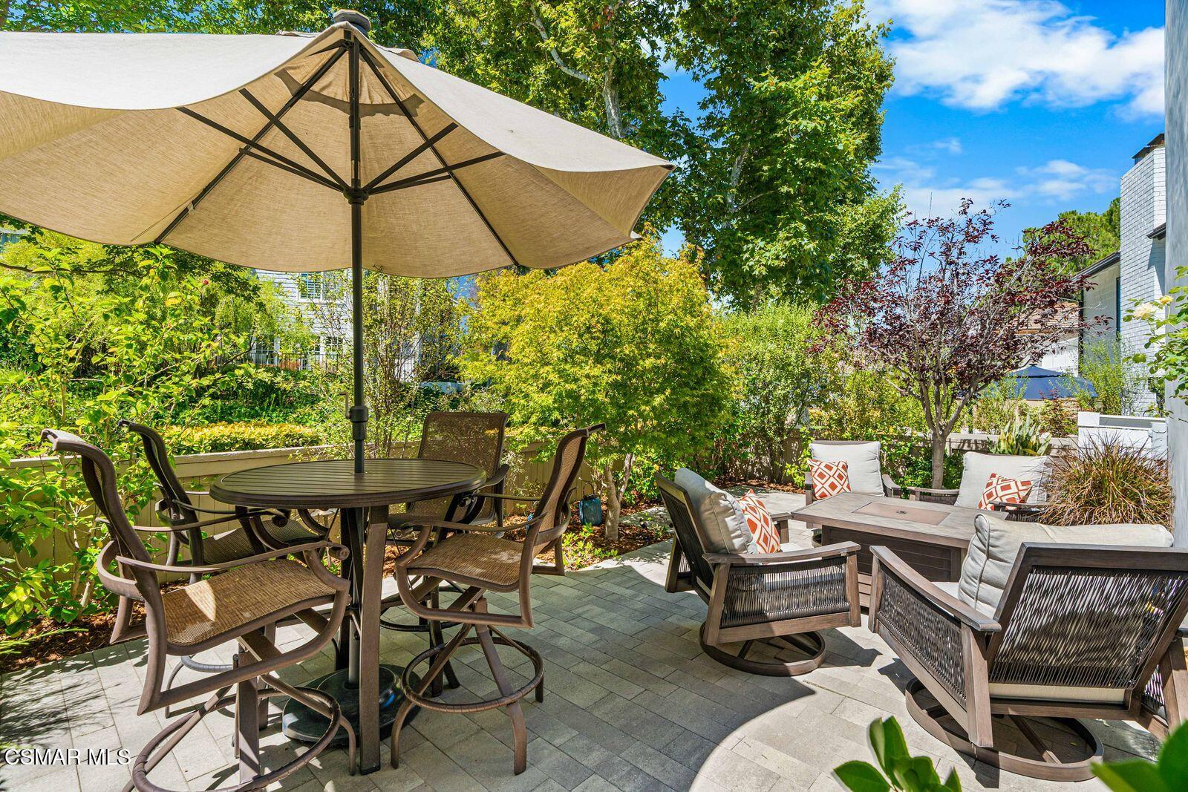
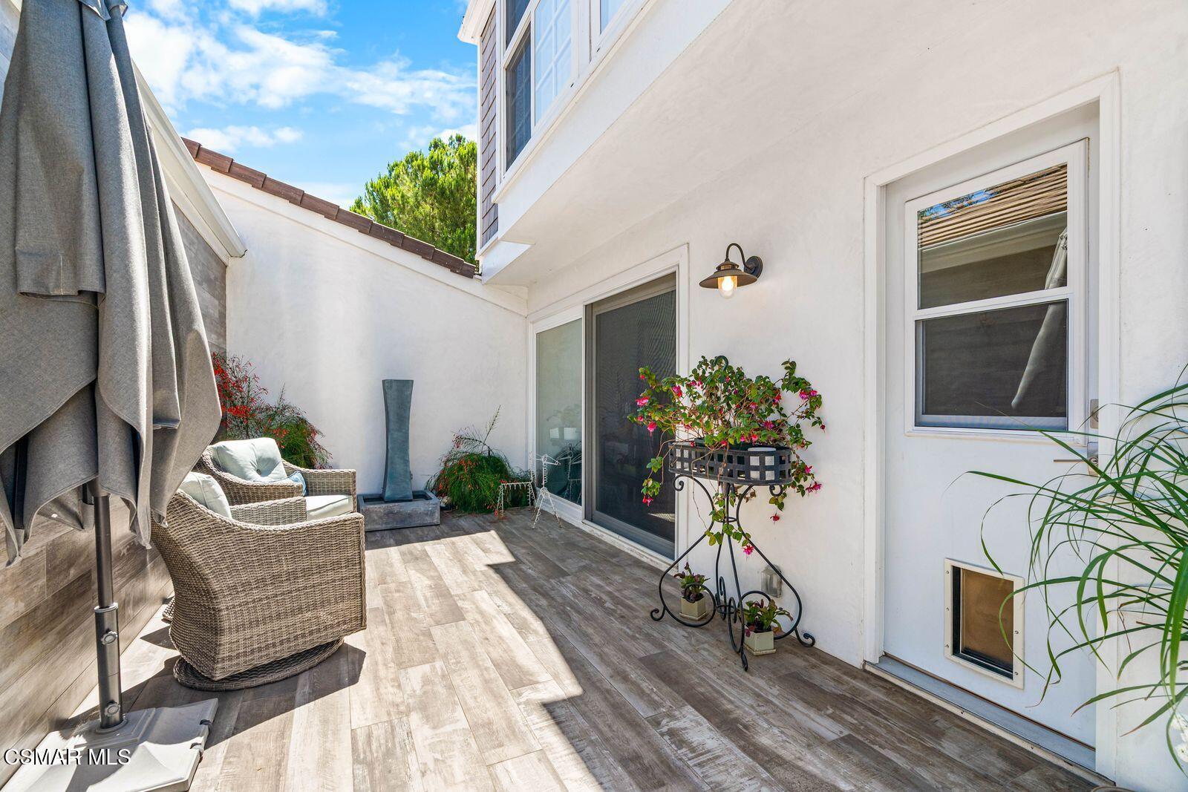
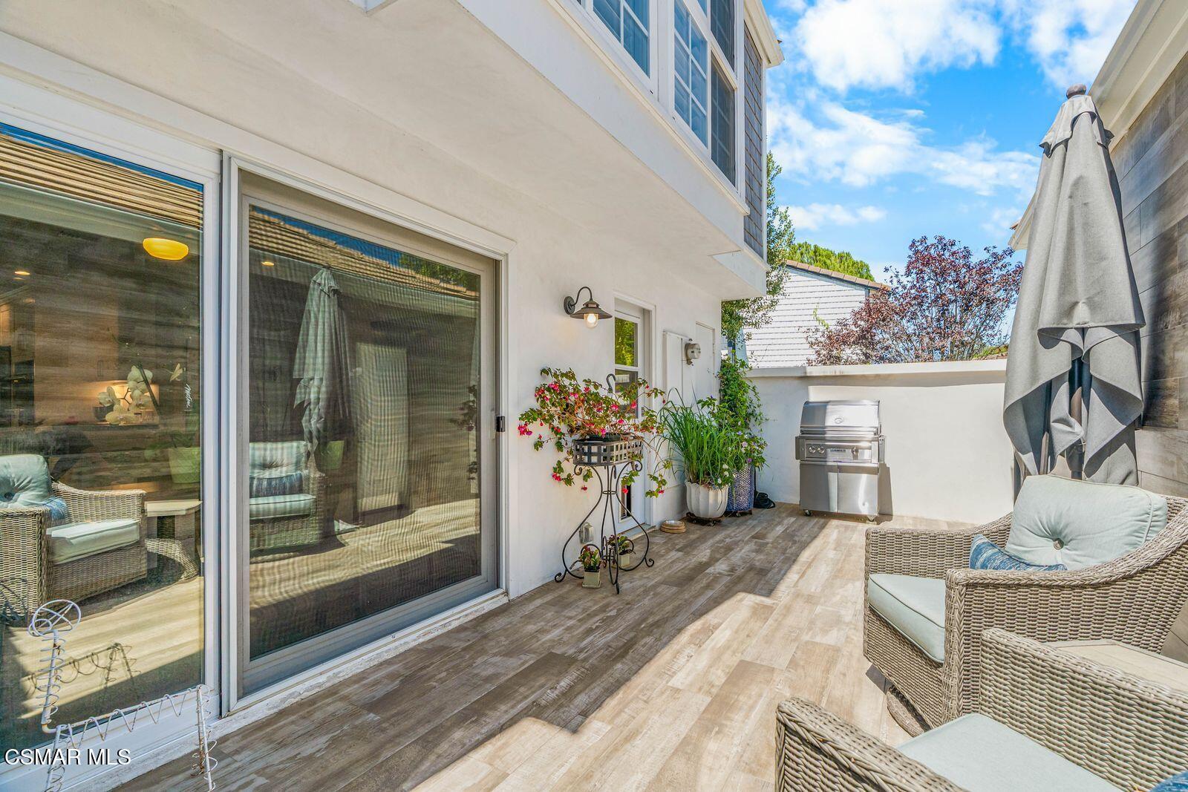
WHOLE HOUSE COMPLETELY REMODELED ALL NEW IN 2020, including the following: Concrete tile roof and skylights; Multi-zoned HVAC system (Heat Pump); French Oak Hardwood Floors - 1st floor; Premium Sculpted Carpet; 3' Plantation Shutters; Solid floor-to-ceiling Fireplace Hearth in primary; Cedar-lined walk-in closet Custom cabinetry and hardware; All interior and exterior light fixtures; All solid-core interior doors; Mirrored wardrobes with organizers; Minka Ceiling fans in all BR; Front doors, rear door, garage door; Solid wood gate in courtyard; Hot Water Heater; Completely updated/upgraded throughout; Recessed LED lighting; Relocated laundry upstairs; All Jenn Aire appliances including wine fridge; Smooth stucco; Smooth interior walls ; All Paint inside and outside; 12' Solar Shade on rear slider; Dual paned windows and sliders (+ screens); Custom wrought iron railing - balustrade; Rohl - Riobel plumbing hardware; Deep Spa tub; Nest system w/doorbell camera + detectors Pavers throughout large patio and walkway; Landscape and drip irrigation system; 220v outlet added to garage for EV

Save
Ask
Tour
Hide
Share
Listing Snapshot
Price 
$1,398,000
Days On Site 
2 Days
Bedrooms 
4
Inside Area (SqFt) 
2,250 sqft
Total Baths 
3
Full Baths 
2
Partial Baths 
1
Lot Size 
0.0696 Acres
Year Built 
1969
MLS® Number 
226003539
Status 
Active
Property Tax 
N/A
HOA/Condo/Coop Fees 
$430 monthly
Sq Ft Source 
Public Records
Friends & Family
Recent Activity
2 days agoListing first seen on site
2 days agoListing updated with changes from the MLS®
General Features
Cross Street 
Lake Harbor /Watergate
Disclosures 
Homeowners AssociationOwner Has Real Estate LicensePlanned DevelopmentCC & R
Foundation 
Slab
Garage 
Yes
Garage Spaces 
2
Land Lease 
Yes
Levels 
Two
Number Of Stories 
2
Parking 
Garage Door OpenerStorageDrivewayGaragePrivateGuest
Property Condition 
Updated/Remodeled
Property Sub Type 
Single Family Residence
Security 
Smoke Detector(s)Carbon Monoxide Detector(s)
Sewer 
Public Sewer
Special Circumstances 
Standard
SqFt Total 
2250
Style 
Cape Cod
Utilities 
Underground Utilities
Zoning 
WVRPD18U*
Interior Features
Appliances 
MicrowaveElectric OvenRange HoodBuilt-In Electric RangeElectric CooktopSelf Cleaning OvenDishwasherRefrigeratorVented Exhaust FanDisposalElectric Water Heater
Cooling 
Ceiling Fan(s)Heat PumpZonedCentral Air
Electric 
220 Volts in Garage
Fireplace 
Yes
Fireplace Features 
OtherWood BurningLiving RoomMaster Bedroom
Flooring 
CarpetHardwood
Heating 
ElectricWoodHeat Pump
Interior 
Double VanityWalk-In Closet(s)
Laundry Features 
Laundry RoomUpper LevelInsideElectric Dryer Hookup
Window Features 
Plantation ShuttersSkylight(s)Double Pane WindowsScreensShutters
Save
Ask
Tour
Hide
Share
Exterior Features
Construction Details 
Wood SidingStuccoOtherStone
Fencing 
Wood
Lot Features 
LandscapedPavedCul-De-Sac
Patio And Porch 
PorchOther
Pool Features 
AssociationCommunityFencedGuniteIn GroundPrivate
Private Pool 
Yes
Windows/Doors 
Plantation ShuttersSkylight(s)Double Pane WindowsScreensShutters
Community Features
Association Amenities 
ParkSecurityOtherBoat DockPool
Association Dues 
430
Building Access 
Ground Level - No Steps
Community Features 
Pool
Financing Terms Available 
Cash
HOA Fee Frequency 
Monthly
MLS Area 
WV - Westlake Village
School District 
Las Virgenes School District
Schools
School District
Las Virgenes School District
Elementary School
Unknown
Middle School
Unknown
High School
Unknown
Listing courtesy of Kim Plisky-Pydde of The ONE Luxury Properties

The information being provided by CSMAR is for the visitor's personal, non-commercial use and may not be used for any purpose other than to identify prospective properties a visitor may be interested in purchasing or leasing. Information relating to properties referenced on this web site may originate from the Internet Data Exchange (IDX) program of CSMAR. This web site may reference real estate listing(s) held by a brokerage firm other than the broker and/or agent who owns this web site. Any information originating from CSMAR, relating to a property, regardless of source, including but not limited to square footages and lot sizes, is deemed reliable but not guaranteed and should be personally verified through personal inspection by and/or with the appropriate professionals. Listing data originating from CSMAR is copyrighted by CSMAR and is protected by all applicable copyright laws. Any dissemination of this information is in violation of copyright laws and is strictly prohibited.

Neighborhood & Commute
Source: Walkscore
Save
Ask
Tour
Hide
Share