

5179 Pine Rose Court 10Simi Valley, CA 93063
Mortgage Calculator
Monthly Payment (Est.)
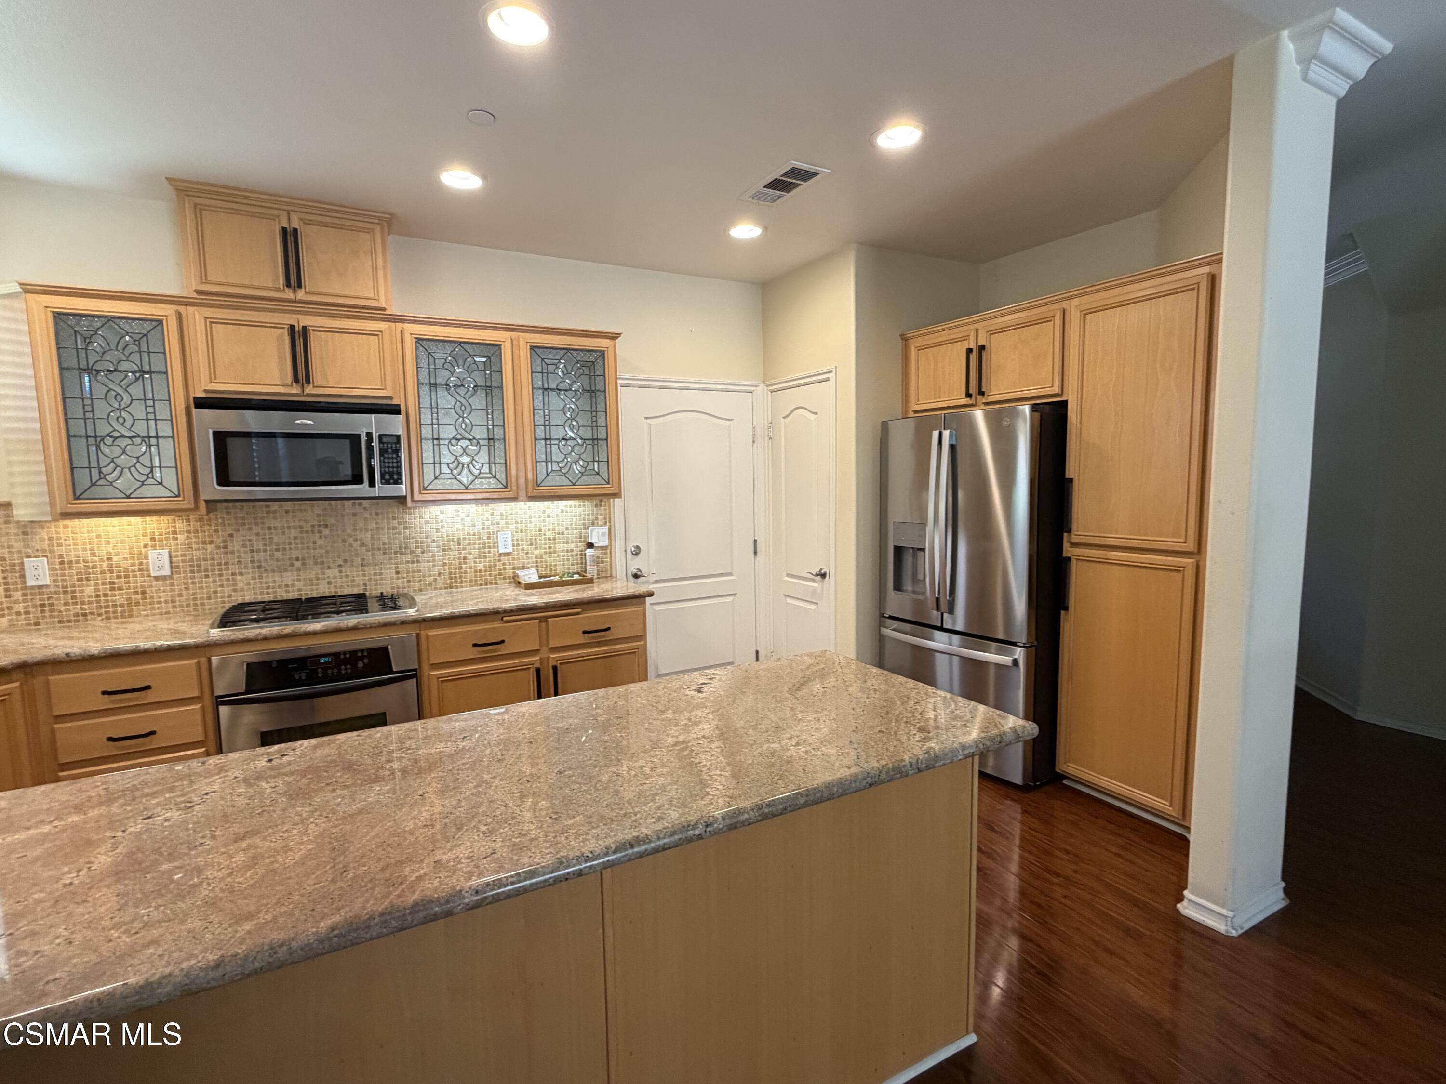
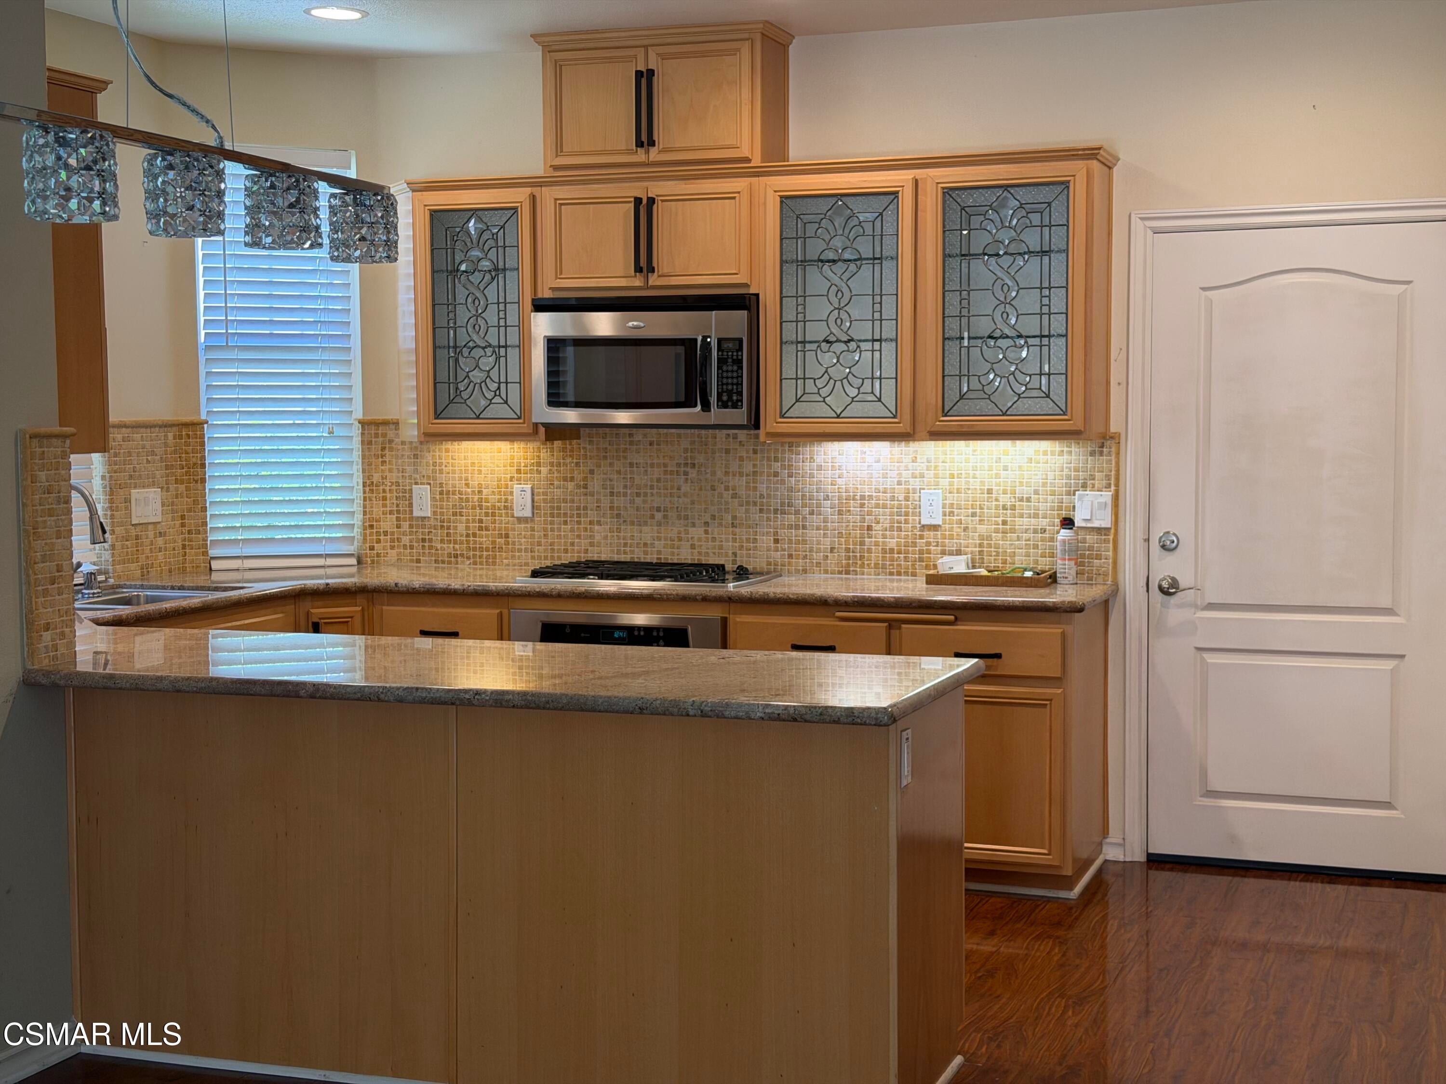
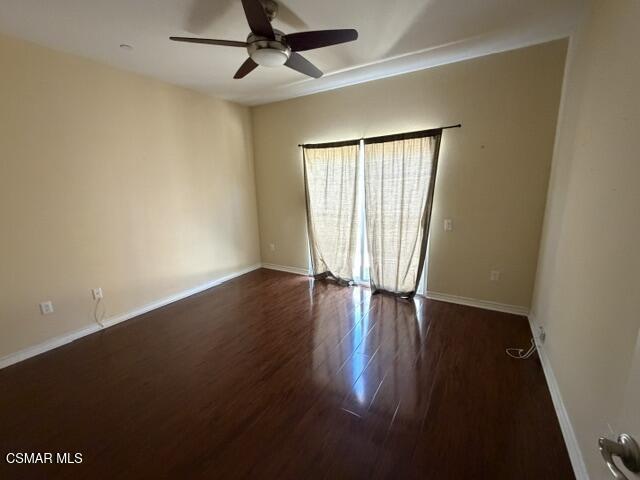
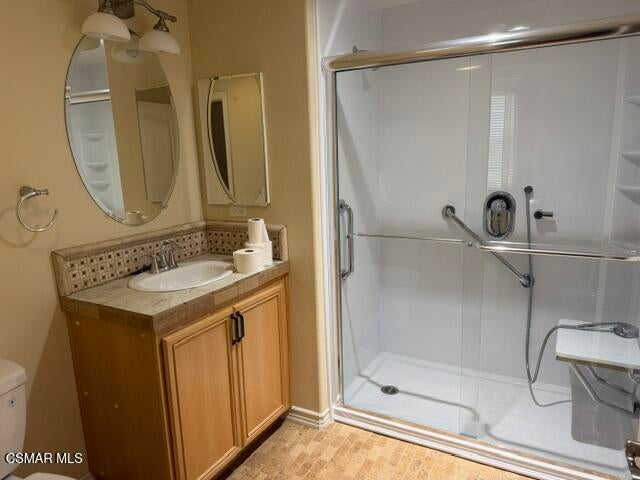
$2,292This is an opportunity to purchase a City of Simi Valley deed restricted property in the 36-unit Paseo de las Flores senior community (55 years & above). This is one of the largest floorplans in the community with one downstairs bedroom, offering dual closets and attached bathroom with a step in shower. Two large bedrooms, both with walk in closets plus a large shared bathroom are located upstairs. Upgrades include wood-look floors throughout (except for a carpeted stairway) and crown molding in the living and dining rooms. The spacious kitchen includes granite countertops, stainless steel appliances, upper cabinet doors with leaded glass insterts, and two pantries. An extra level of safety is provided by a security screened front door. Entry into the home through both the front door and garage provide access with no steps. A spacious two-car attached garage provides direct access into the home. This 36-unit complex includes a large gated pool and spa area. Two community rooms, one with a full kitchen, are available for residents to use.The City deed restrictions currently limit the maximum sales price, but also provides a $150,000 zero interest City loan that requires no monthly payment. The City loan has the effect of reducing the sales price by $150,000, resulting in a truly affordable option for a qualified buyer. The current annual income limit is $87,950 for a single person and $100,500 for a 2-person household.
| 6 hours ago | Listing first seen on site | |
| 6 hours ago | Listing updated with changes from the MLS® |

The information being provided by CSMAR is for the visitor's personal, non-commercial use and may not be used for any purpose other than to identify prospective properties a visitor may be interested in purchasing or leasing. Information relating to properties referenced on this web site may originate from the Internet Data Exchange (IDX) program of CSMAR. This web site may reference real estate listing(s) held by a brokerage firm other than the broker and/or agent who owns this web site. Any information originating from CSMAR, relating to a property, regardless of source, including but not limited to square footages and lot sizes, is deemed reliable but not guaranteed and should be personally verified through personal inspection by and/or with the appropriate professionals. Listing data originating from CSMAR is copyrighted by CSMAR and is protected by all applicable copyright laws. Any dissemination of this information is in violation of copyright laws and is strictly prohibited.
Did you know? You can invite friends and family to your search. They can join your search, rate and discuss listings with you.