

2862 Westham CircleThousand Oaks, CA 91362

Mortgage Calculator
Monthly Payment (Est.)
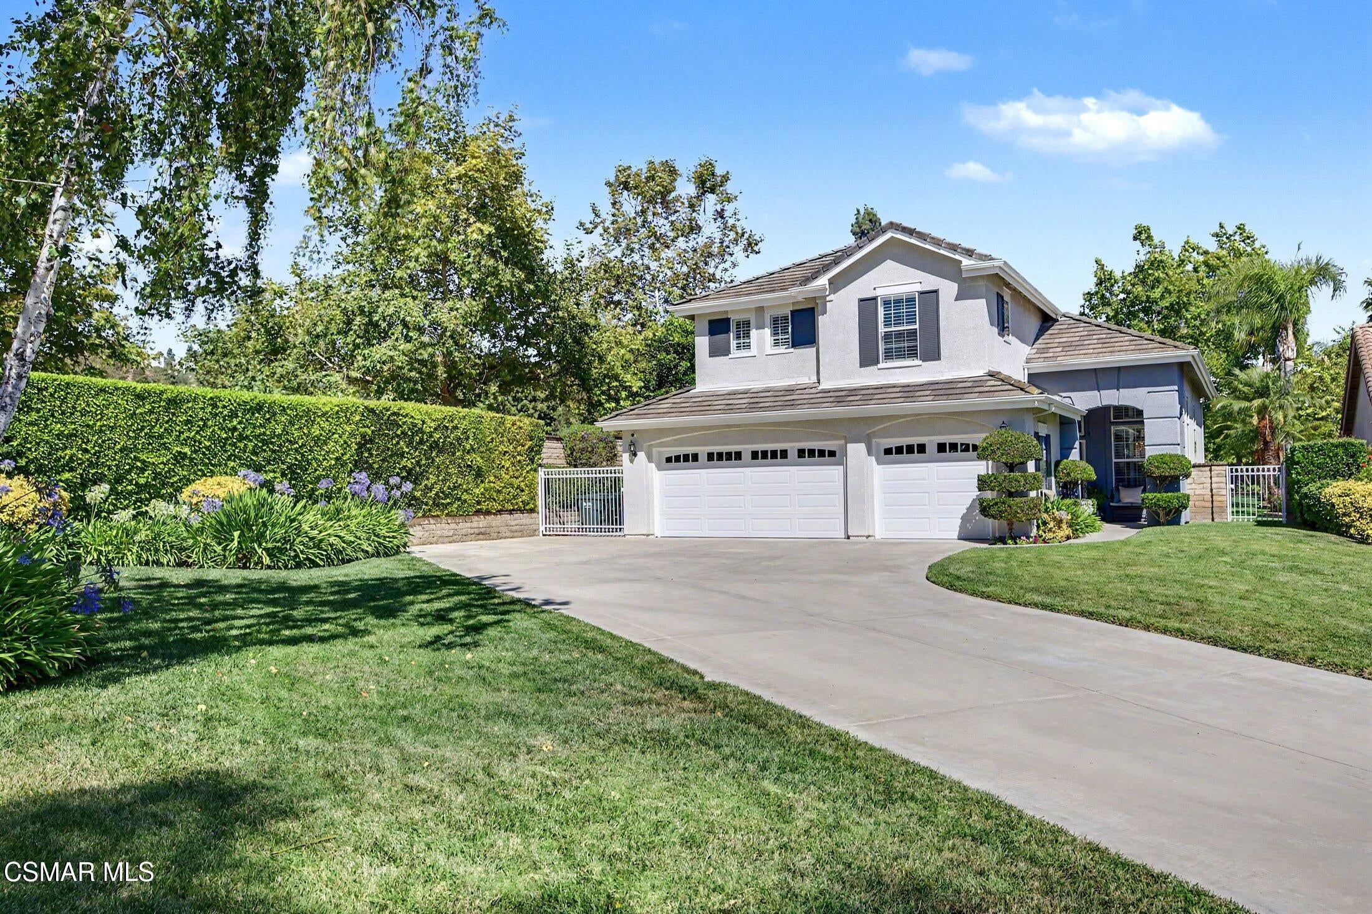
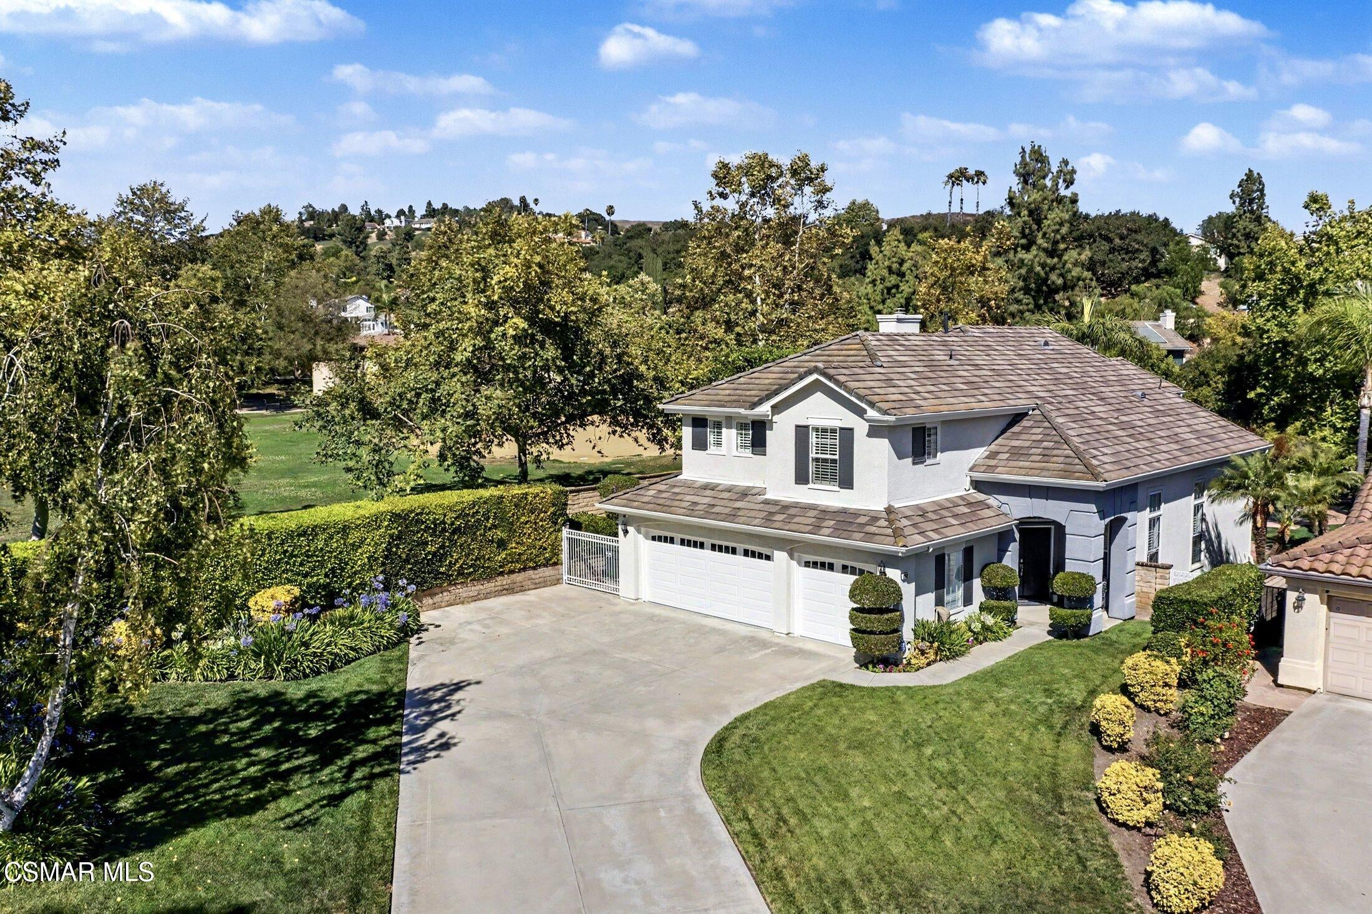
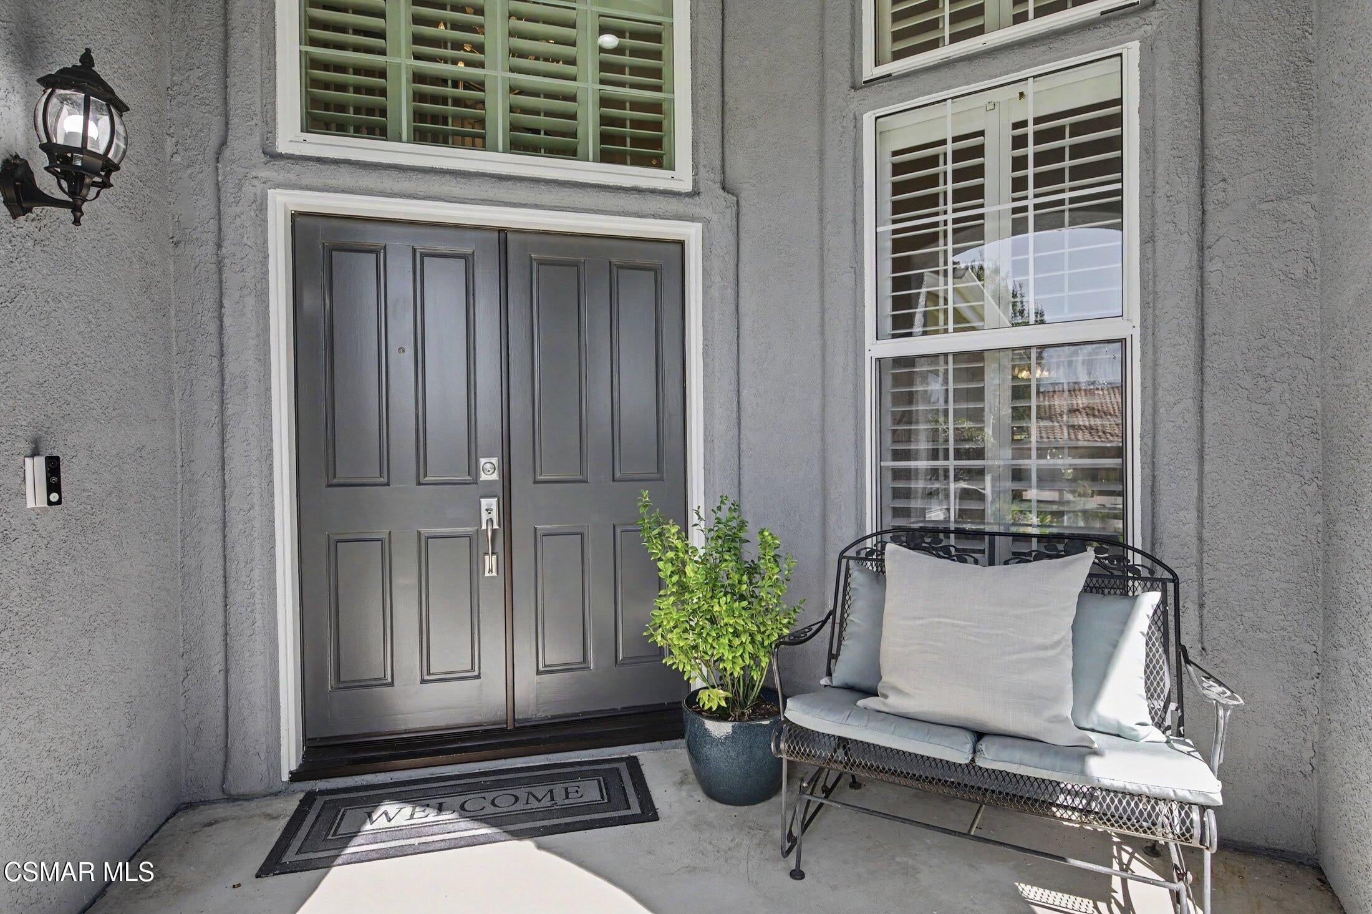
$7,706Magnificent Meadow Wood Lang Ranch home, impeccably maintained and beautifully upgraded throughout! Situated on a charming cul-de-sac on a nearly ¼-acre lot, this exceptional property offers 4 bedrooms, 3 full bathrooms (including a bedroom and full bath on the main level), a spacious loft, a PebbleTec pool and spa, built-in BBQ, 3-car garage, and an expansive semi-circular driveway. Step through the double-door entry into a warm and inviting interior featuring engineered hardwood flooring, custom interior paint, plantation shutters throughout, and custom window treatments in the kitchen and family room. Elegant designer light fixtures highlight the entry, stairwell, dining area, and breakfast nook, while upgraded recessed lighting adds a modern touch throughout the home. The beautifully remodeled kitchen showcases quartz countertops, tile backsplash, porcelain sink, stainless steel appliances, newer cabinetry with pull-out drawers, updated hardware, and a stunning designer light fixture in the breakfast nook. The adjoining family room opens to the backyard and features a stylish fireplace with elegant tile surround, mantel, and fire glass crystals. Upstairs, the spacious loft provides flexible living space for a home office, media room, or play area. The generous primary suite overlooks the picturesque backyard through a large picture window. The luxurious remodeled primary bath offers a custom tiled walk-in shower, freestanding soaking tub, dual-sink vanity with quartz countertops, neutral tile flooring, recessed lighting with dimmers, and a walk-in closet with custom organizers and drawers. A walk-in linen closet provides additional storage. Additional upgrades include LeafFilter gutter guards, replaced HVAC system, reverse osmosis water filtration, central vacuum, epoxy garage flooring, custom garage cabinetry, and a newer alarm system. The private backyard is truly a tropical retreat, featuring a sparkling PebbleTec pool and spa, spacious patio with a newly installed wood patio cover complete with recessed lighting, built-in BBQ with side burners, lush lawn, and beautifully landscaped grounds--perfect for entertaining or relaxing year-round. Located in the highly desirable Lang Ranch community with award-winning schools, and just minutes from shopping, restaurants, parks, and hiking trails, this exceptional home offers the perfect blend of luxury, comfort, and location. Rare opportunities like this don't come along often!
| 6 days ago | Listing first seen on site | |
| 6 days ago | Listing updated with changes from the MLS® |

The information being provided by CSMAR is for the visitor's personal, non-commercial use and may not be used for any purpose other than to identify prospective properties a visitor may be interested in purchasing or leasing. Information relating to properties referenced on this web site may originate from the Internet Data Exchange (IDX) program of CSMAR. This web site may reference real estate listing(s) held by a brokerage firm other than the broker and/or agent who owns this web site. Any information originating from CSMAR, relating to a property, regardless of source, including but not limited to square footages and lot sizes, is deemed reliable but not guaranteed and should be personally verified through personal inspection by and/or with the appropriate professionals. Listing data originating from CSMAR is copyrighted by CSMAR and is protected by all applicable copyright laws. Any dissemination of this information is in violation of copyright laws and is strictly prohibited.
Did you know? You can invite friends and family to your search. They can join your search, rate and discuss listings with you.