

4400 Oak Place DriveWestlake Village, CA 91362
Mortgage Calculator
Monthly Payment (Est.)
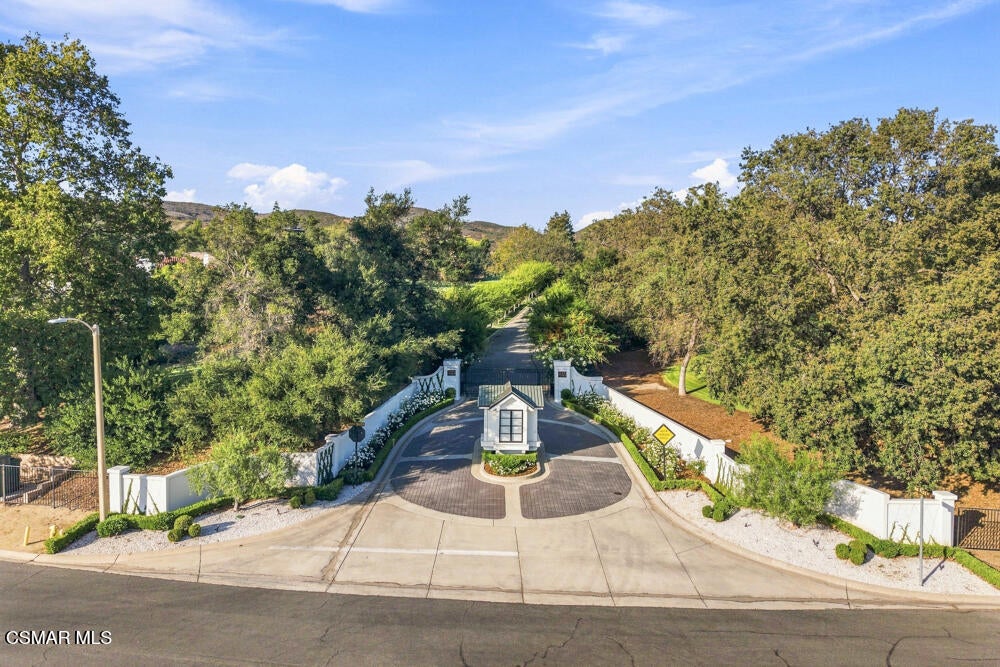
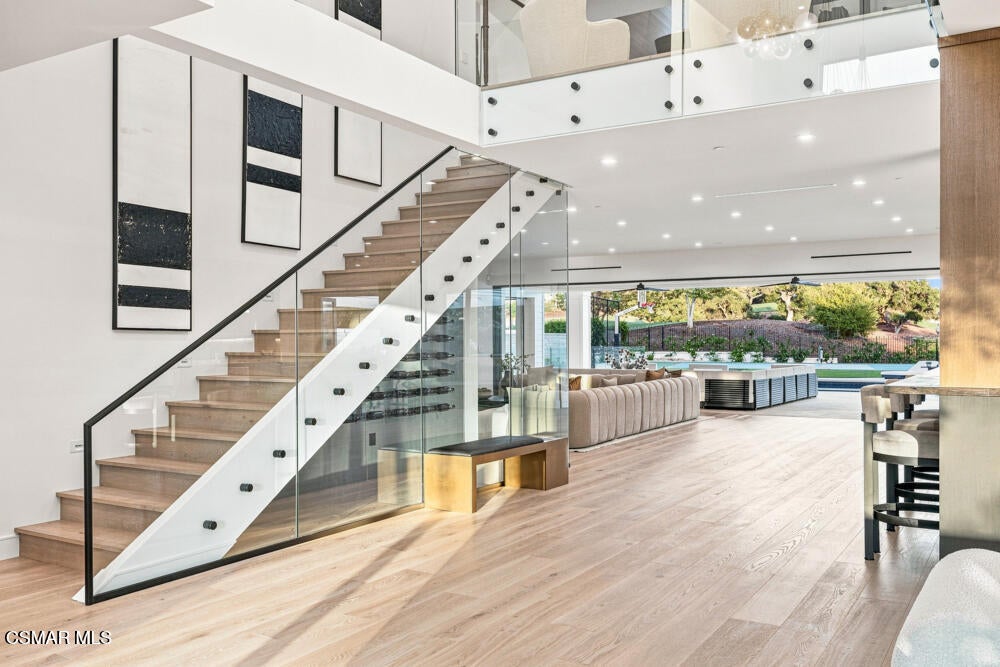
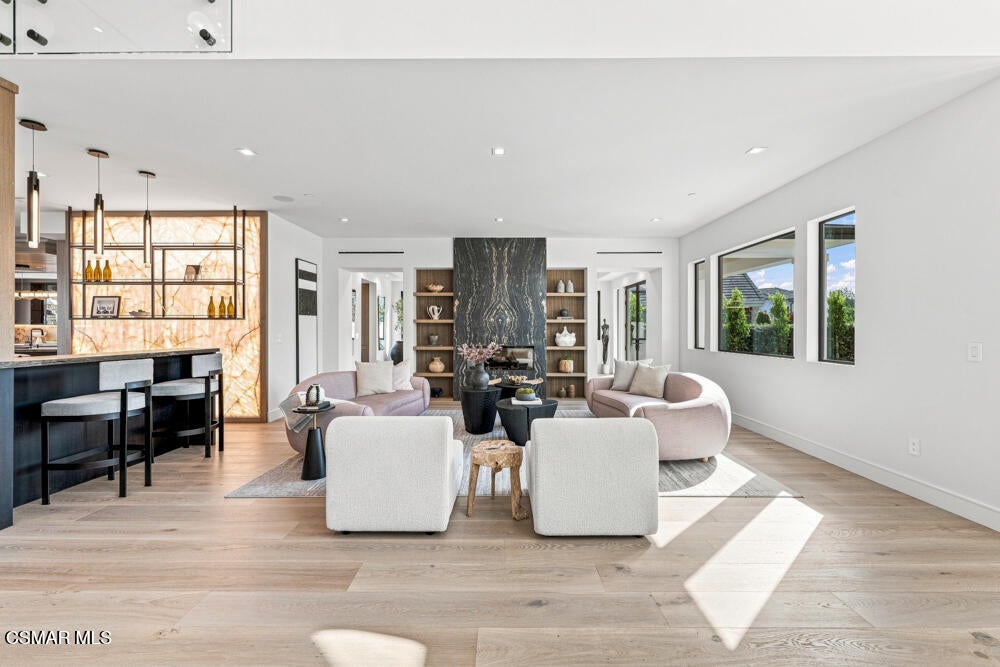
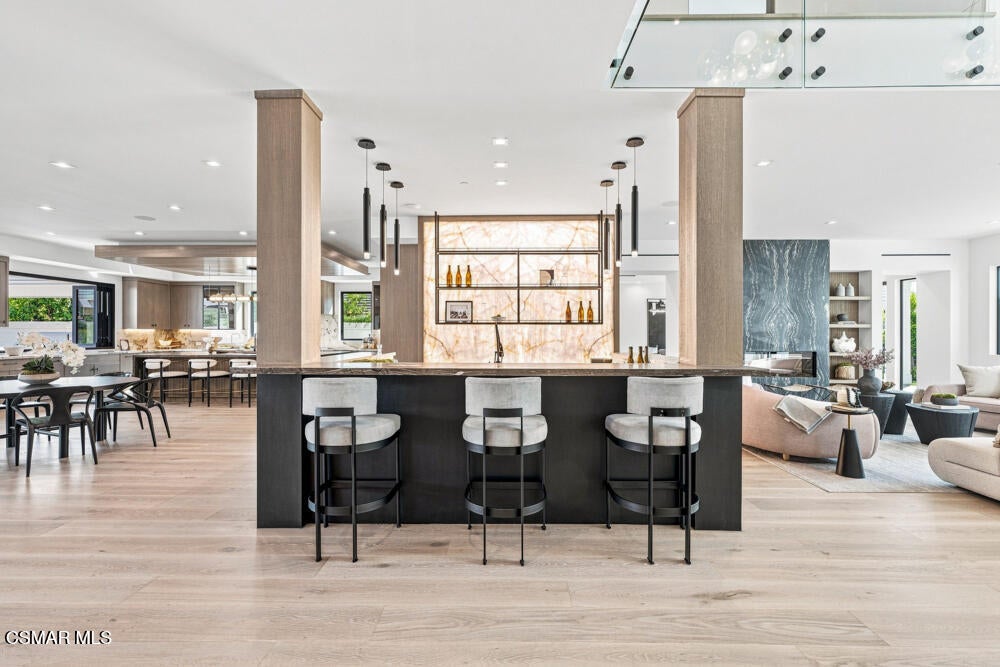
Enter an interest rate to see your estimated monthly payment.There are homes that impress, and then there are homes that simply feel extraordinary from the moment you arrive. Set behind private gates within an intimate enclave of just twelve custom residences, 4400 Oak Place Drive is a remarkable new estate surrounded by the beauty of North Ranch Country Club. Here, the golf course wraps gracefully around the community's peninsula like setting, spanning the property's half acre lot and creating an extraordinary sense of openness, privacy, and connection to the landscape. Inside, natural light becomes part of the architecture. Expansive walls of glass illuminate the interiors throughout the day, while massive pocket doors disappear almost entirely, dissolving the boundaries between indoors and out. Living spaces extend effortlessly toward the pool, terraces, and golf course beyond, capturing the very essence of the Southern California indoor outdoor lifestyle. The interiors strike a beautiful balance between contemporary architecture and organic warmth. Wide plank wood floors flow beneath soaring, light filled spaces, complemented by natural stone, glass, warm wood tones, architectural millwork, and thoughtfully integrated lighting. Fluted wood detailing, floating shelving, dramatic stone surfaces, and a striking glass staircase bring texture and dimension to the home while maintaining an atmosphere that feels refined, calm, and remarkably livable. At the heart of the residence, the kitchen is as functional as it is sculptural. Outfitted with professional grade Wolf appliances, extensive custom cabinetry, substantial stone surfaces, and beautifully integrated details, it was designed equally for everyday living and effortless entertaining. Just beyond, a dramatic illuminated onyx bar glows like a piece of art; one of several moments throughout the home where craftsmanship becomes part of the experience. The primary suite is a retreat unto itself. A warm wood-clad ceiling draws the eye across the expansive bedroom, while walls of glass frame the golf course and open the suite directly to the outdoors. Its spa inspired bath is wrapped in richly veined stone, with an oversized glass enclosed shower, floating dual vanity, sculptural lighting, and a serene palette that feels more reminiscent of a private resort than a residence. Yet for all its exceptional finishes, what makes 4400 Oak Place Drive unforgettable is the way the home feels. Wake to soft morning light filtering through walls of glass. Open the doors and allow the California breeze to move freely through the house. Spend afternoons beside the pool, take to the private pickleball court, or simply enjoy the expansive backyard as the fairways of North Ranch stretch beyond. With an oversized outdoor setting bordering the golf course, the property offers a rare sense of space and recreation without sacrificing its connection to the surrounding landscape. As evening falls, watch the interiors take on an entirely different character as stone, wood, and architectural lighting begin to glow. Here, luxury is not simply something you see. It is something you experience; in the light, the openness, the craftsmanship, and the effortless connection between home and landscape. Estates of this caliber are rare. A setting like this is rarer still. 4400 Oak Place Drive is more than a beautiful new home. It is a private expression of modern California living, where architecture, craftsmanship, and nature exist as one.
| 2 months ago | Listing first seen on site | |
| 2 months ago | Listing updated with changes from the MLS® |

The information being provided by CSMAR is for the visitor's personal, non-commercial use and may not be used for any purpose other than to identify prospective properties a visitor may be interested in purchasing or leasing. Information relating to properties referenced on this web site may originate from the Internet Data Exchange (IDX) program of CSMAR. This web site may reference real estate listing(s) held by a brokerage firm other than the broker and/or agent who owns this web site. Any information originating from CSMAR, relating to a property, regardless of source, including but not limited to square footages and lot sizes, is deemed reliable but not guaranteed and should be personally verified through personal inspection by and/or with the appropriate professionals. Listing data originating from CSMAR is copyrighted by CSMAR and is protected by all applicable copyright laws. Any dissemination of this information is in violation of copyright laws and is strictly prohibited.
Did you know? You can invite friends and family to your search. They can join your search, rate and discuss listings with you.