

2443 Sapra StreetThousand Oaks, CA 91362
Mortgage Calculator
Monthly Payment (Est.)
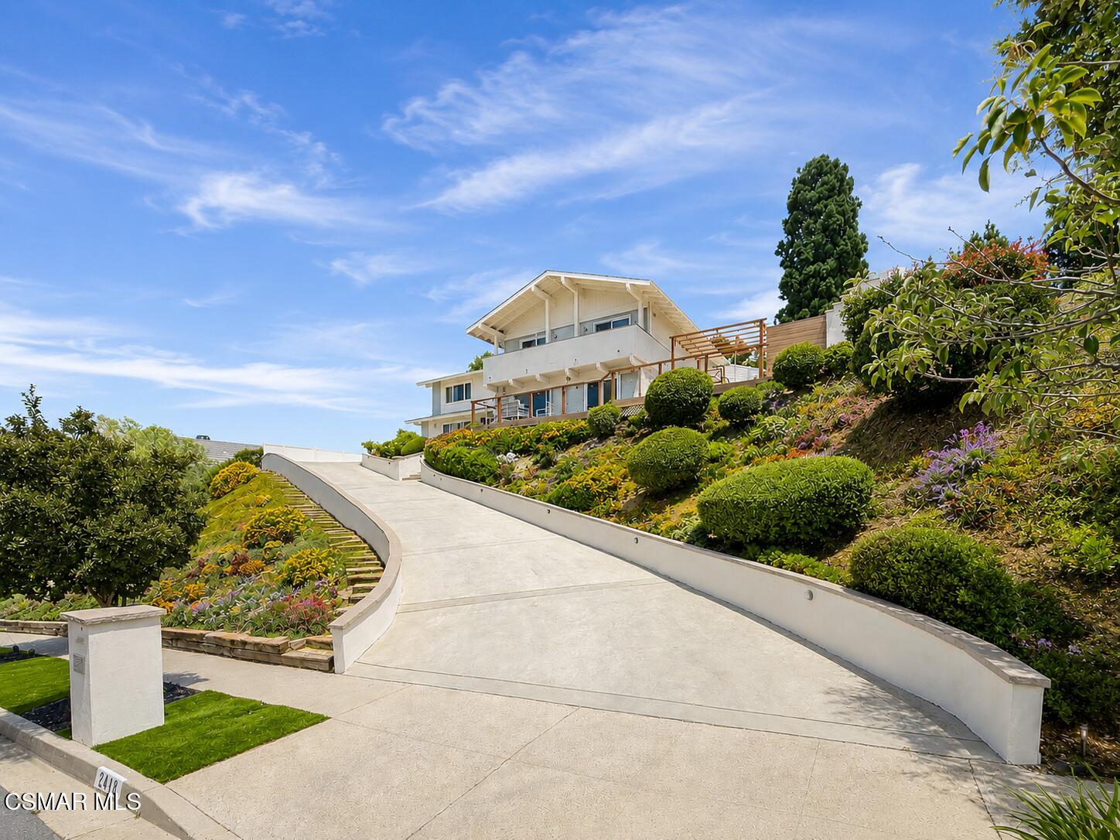
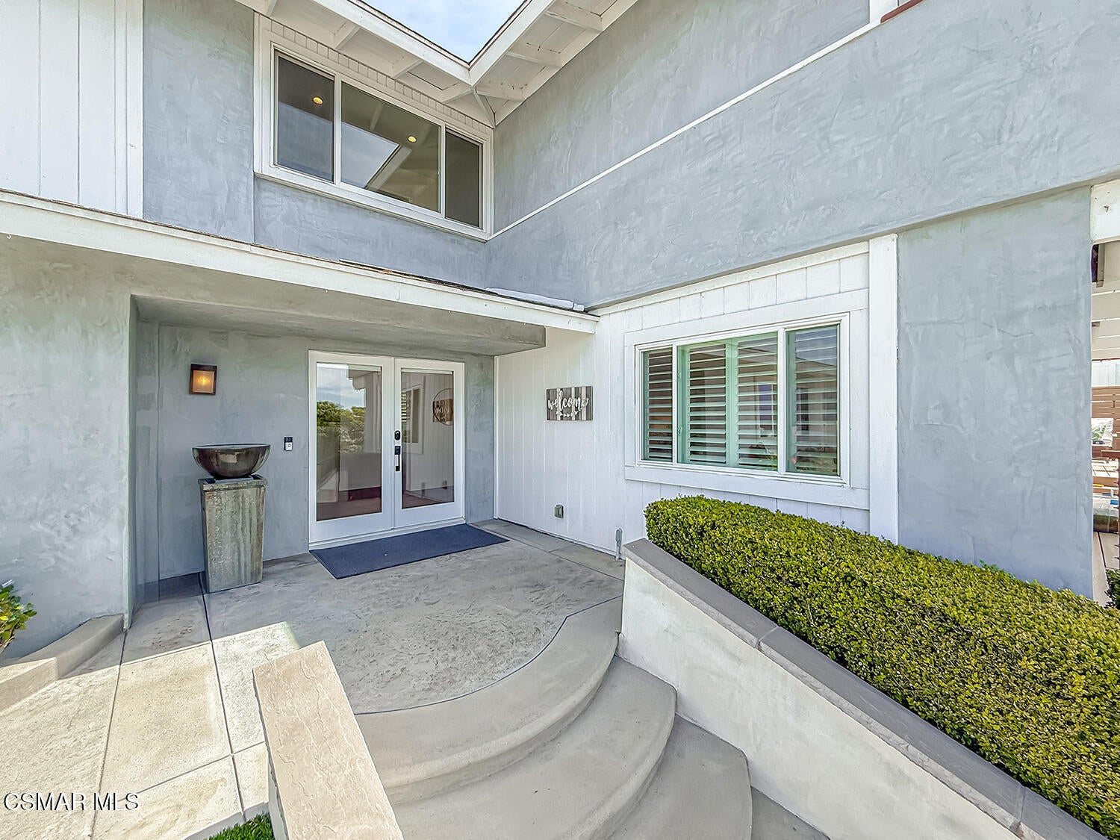
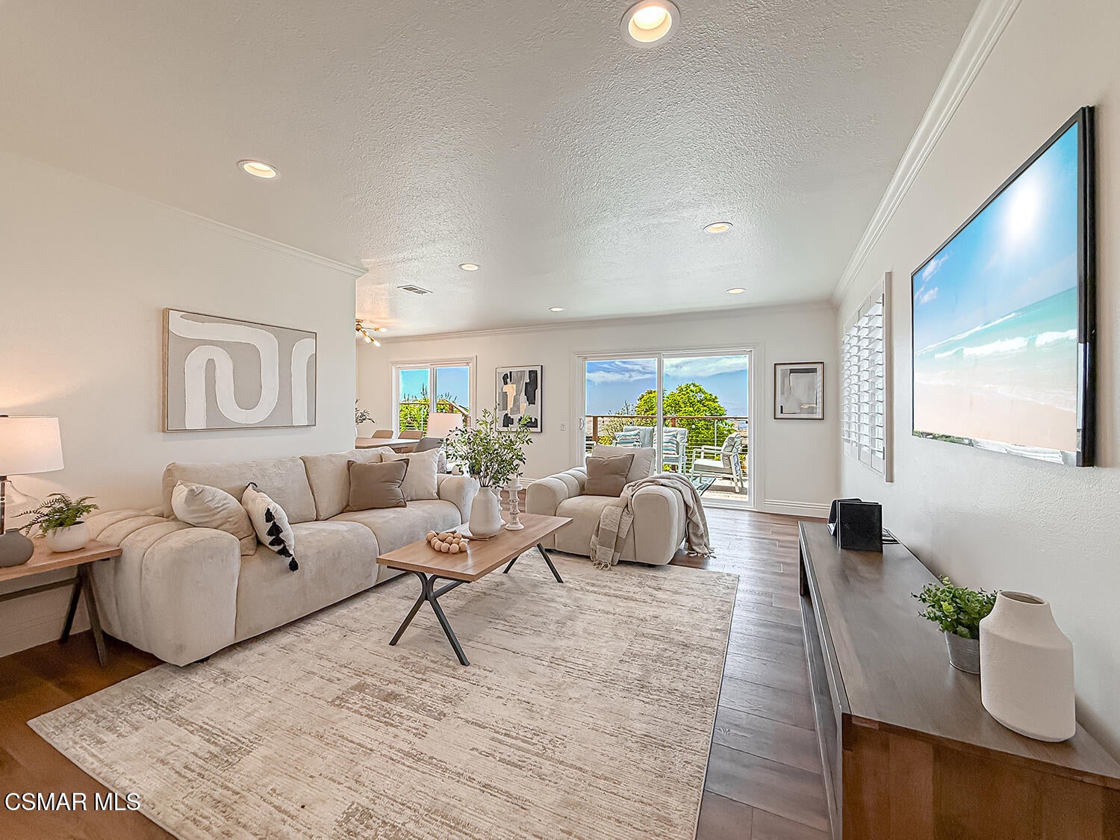
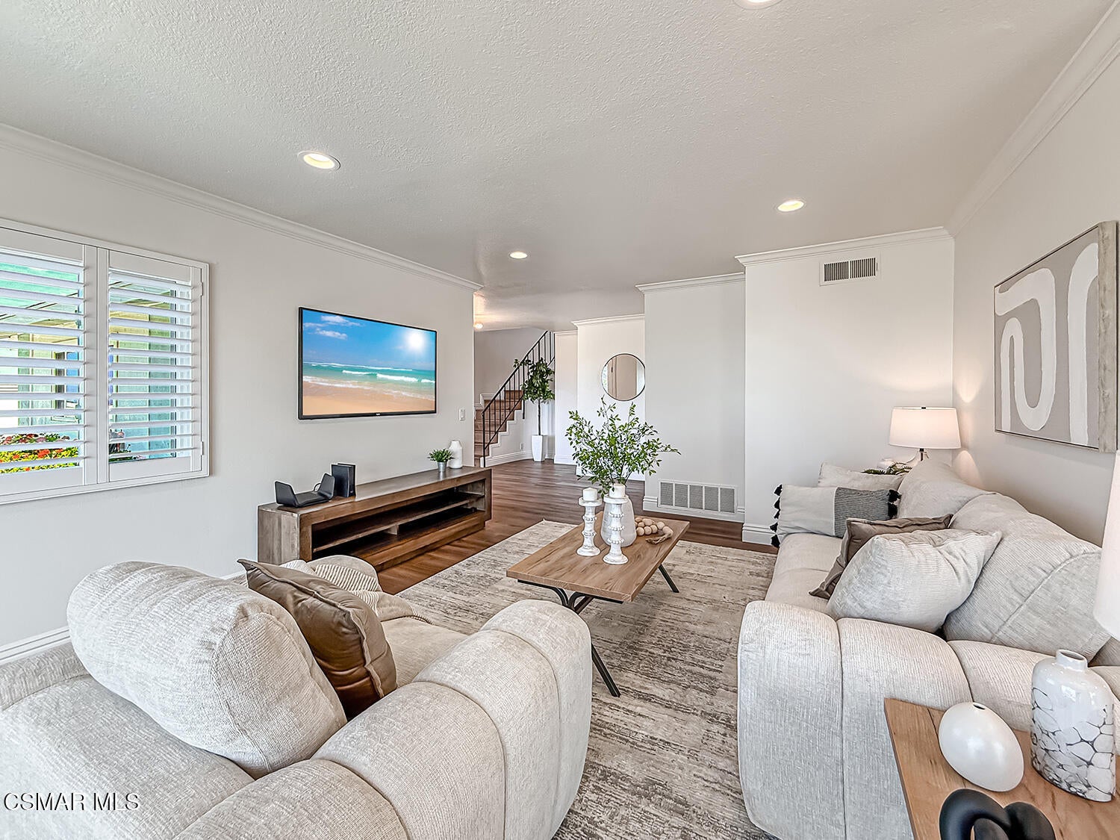
$7,071Absolutely Stunning View Home in the Highly Desirable Kevington Neighborhood! Perched atop one of the premier hilltop locations in Kevington, this exceptional 4-bedroom, 2.5-bath residence offers some of the most breathtaking panoramic views in the Conejo Valley. Situated near the end of Sapra Street, the property enjoys spectacular 180-degree vistas featuring dramatic city lights, unforgettable sunsets, Topa Topa Mountains, Oxnard, and even distant ocean views on clear days. An extra-wide driveway welcomes you to this beautifully upgraded home, where designer finishes and thoughtful improvements can be found throughout. Features include luxury vinyl plank flooring, crown molding, solid-core doors, recessed lighting, dual-pane windows and sliding doors, granite countertops, white cabinetry, and Trex decking. The remodeled bathrooms and primary suite showcase elegant tile and wallpaper accent walls that add warmth and sophistication. Step through the inviting front door into a bright, airy interior filled with natural light. The living and dining rooms are perfectly positioned to capture the stunning sunset views, creating an ideal setting for relaxing or entertaining. The adjacent kitchen and family room feature an upgraded fireplace and large picture windows overlooking the resort-style backyard. Upstairs, the oversized primary suite enjoys expansive views through large picture windows and features a customized walk-in closet and beautifully updated en-suite bath. Three additional bedrooms provide flexibility for family, guests, or a home office. One secondary bedroom features private patio access to enjoy the panoramic scenery, while another overlooks the beautifully landscaped backyard. Designed for year-round enjoyment, the backyard is an entertainer's dream, complete with a sparkling pool, custom BBQ island and bar, Sunsetter awning, cabana with additional seating, and multiple outdoor dining areas. Whether hosting guests or enjoying a quiet evening at home, this outdoor space offers the perfect backdrop. Additional upgrades include a paid-off solar system, upgraded electrical panel, tankless water heater, automatic pool filler, vinyl fencing, and low-maintenance drought-tolerant landscaping with artificial turf. Located within the highly acclaimed MATES Elementary School district and close to parks, shopping, dining, and hiking trails, this remarkable home offers the perfect blend of luxury, comfort, and spectacular views. Don't miss this rare opportunity to own one of Kevington's finest view properties!
| 12 hours ago | Listing first seen on site | |
| 12 hours ago | Listing updated with changes from the MLS® |

The information being provided by CSMAR is for the visitor's personal, non-commercial use and may not be used for any purpose other than to identify prospective properties a visitor may be interested in purchasing or leasing. Information relating to properties referenced on this web site may originate from the Internet Data Exchange (IDX) program of CSMAR. This web site may reference real estate listing(s) held by a brokerage firm other than the broker and/or agent who owns this web site. Any information originating from CSMAR, relating to a property, regardless of source, including but not limited to square footages and lot sizes, is deemed reliable but not guaranteed and should be personally verified through personal inspection by and/or with the appropriate professionals. Listing data originating from CSMAR is copyrighted by CSMAR and is protected by all applicable copyright laws. Any dissemination of this information is in violation of copyright laws and is strictly prohibited.
Did you know? You can invite friends and family to your search. They can join your search, rate and discuss listings with you.