

1944 Stonesgate StreetWestlake Village, CA 91361
Mortgage Calculator
Monthly Payment (Est.)
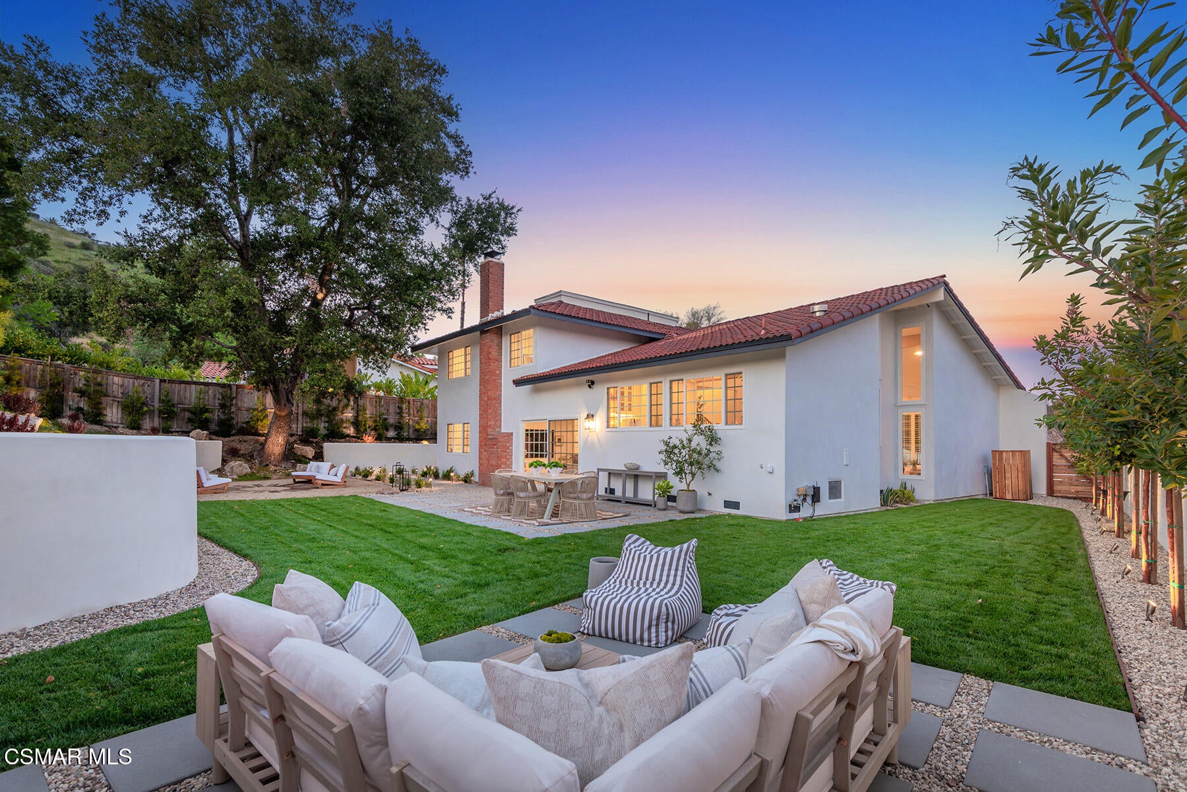
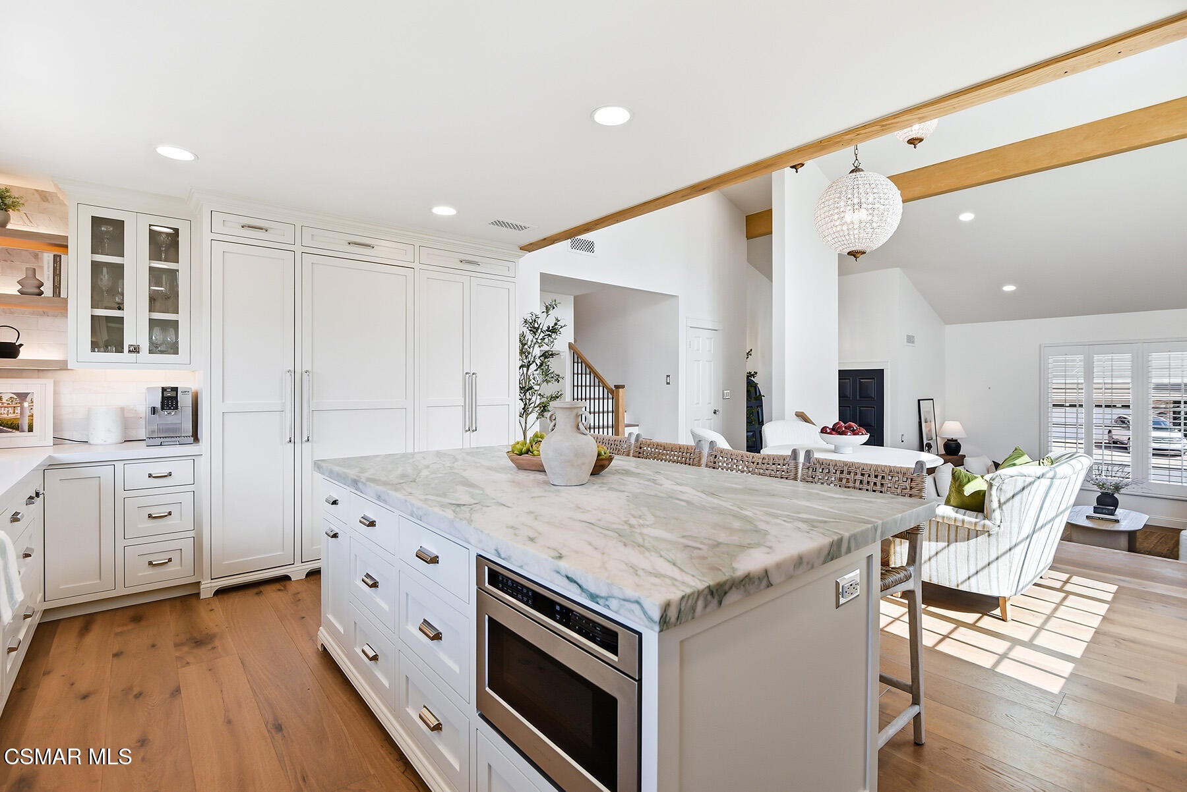
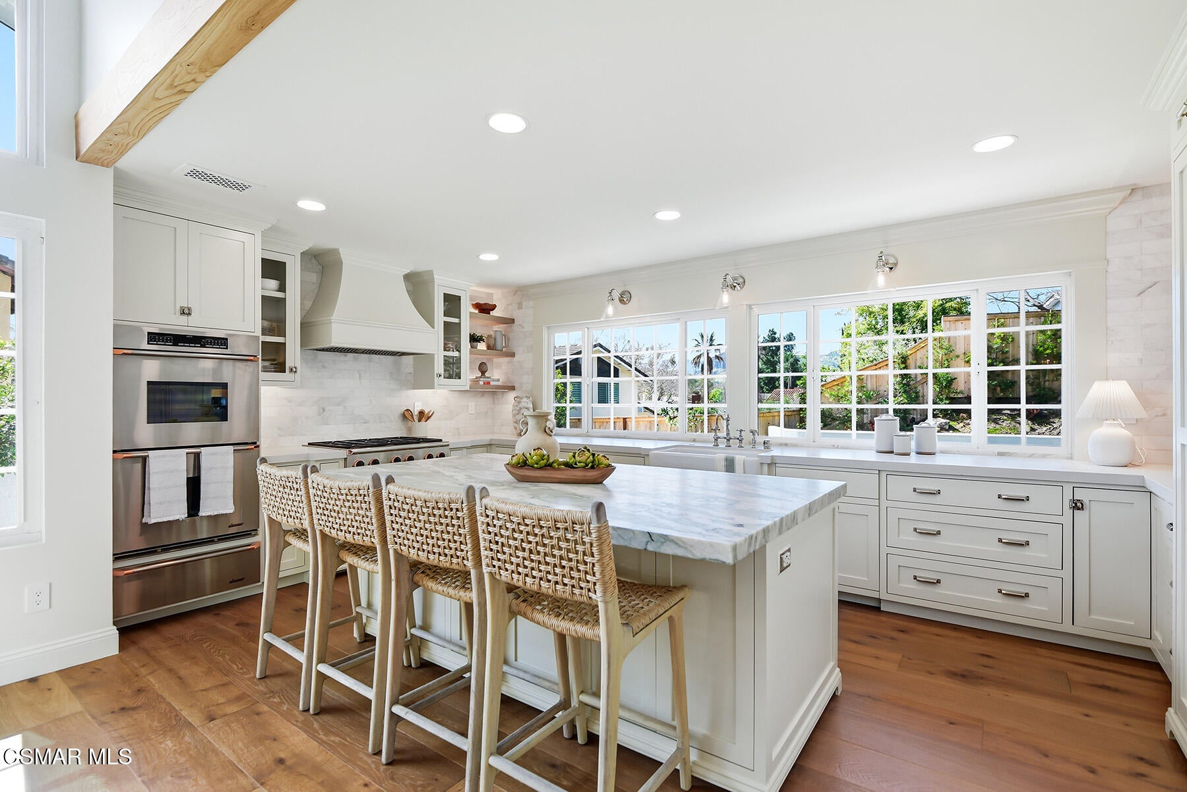
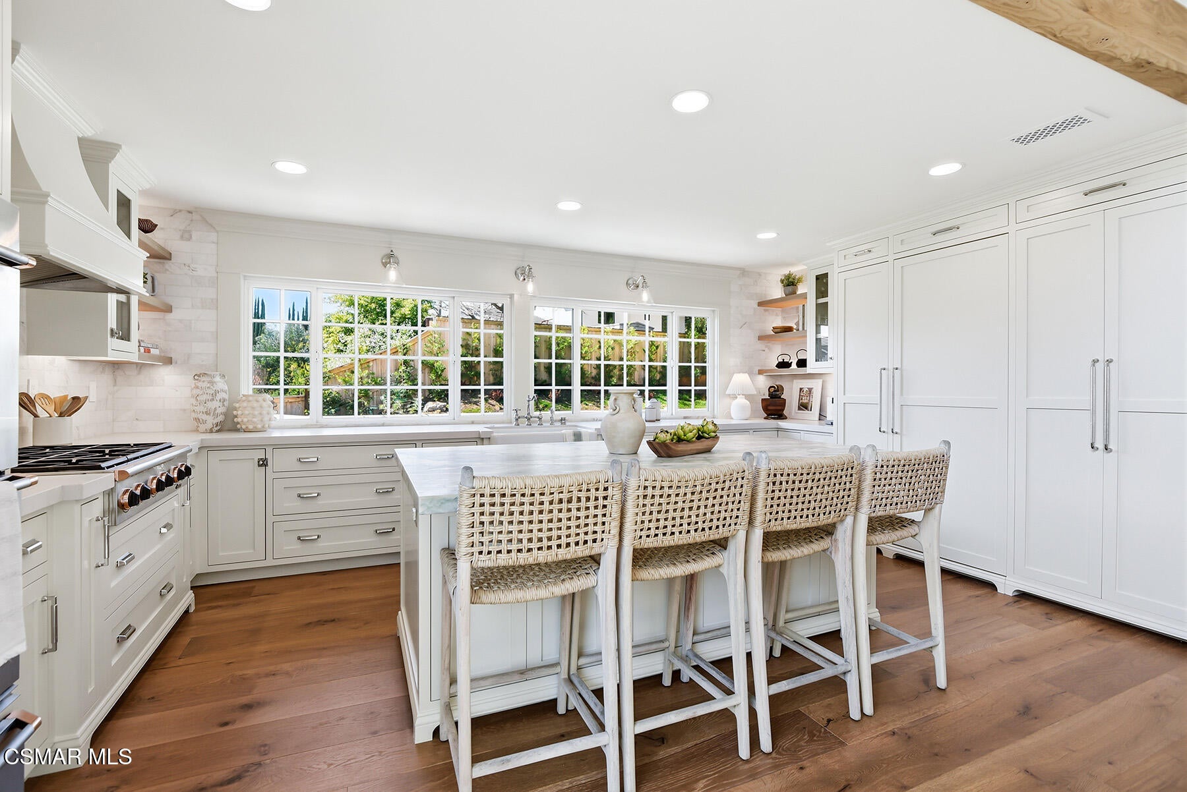
$9,116Set in Westlake Village, this fully renovated 4-bedroom, 4-bathroom home at 1944 Stonesgate St offers 2,300 square feet on an 8,276-square-foot lot, with a 3-car garage and an eye toward quality and longevity throughout. Renovated in 2024 and offered at $1,998,000, this home pairs classic architecture with modern living, finished to a standard rarely found in resale homes. Every material, finish, and detail was selected personally by the homeowners who live here, executed by a licensed contractor and fully permitted throughout. Nine-inch engineered white oak floors from Conejo Hardwoods run throughout, set against high ceilings, refurbished beams, raised ceilings upstairs, and Level 4 smooth walls that give the home a clean architectural backdrop. Crown molding, custom door casings, and a custom white oak bannister carry the millwork detail through the home, while Arhaus lighting, polished nickel Emtek hardware, and recessed LED lighting complete the interior. The kitchen was completely reimagined with a fully permitted structural wall removal, opening the space around a 7.5-foot leathered quartzite island with seating for four. A picture window frames the yard and mountain views beyond, a quiet backdrop to the everyday. Custom inset cabinetry with soft-close drawers and integrated organizers is paired with Caesarstone countertops, a Shaws farmhouse sink, and Graff polished nickel fixtures. The appliance suite includes integrated GE Monogram appliances and a Dacor 6-burner range with double ovens and a warming drawer. All 4 bathrooms have been fully renovated with marble tile, furniture-style vanities, Caesarstone surfaces, and polished nickel finishes. The powder room stands on its own as a design feature: a custom addition with a vintage vanity, quartzite backsplash, Anthropologie lighting, designer wallpaper, and a concealed door most guests will not expect to find. A custom indoor laundry room adds built-in cabinetry, designer tile, and an integrated laundry chute. Outside, the transformation at this Westlake Village property is just as complete. Smooth stucco finishes, a new retaining wall, and newly designed landscaping are connected by paver pathways across multiple seating areas, supported by a new watering system and landscape lighting. A private courtyard patio and outdoor shower round out the outdoor living space on the 8,276 sq ft lot, and the yard is already designed and ready for a pool, with plans available upon request. The finished 3-car garage includes smoothed walls, recessed lighting, epoxy flooring, and new Clopay doors, and the home has been fitted with a new water heater and an upgraded electrical panel ready for EV charging. The home falls within the attendance boundaries of Conejo Valley Unified School District: Westlake Elementary School, Colina Middle School, and Westlake High School. The home carries a $18.75 monthly HOA fee.
| 15 hours ago | Listing first seen on site | |
| 15 hours ago | Listing updated with changes from the MLS® |

The information being provided by CSMAR is for the visitor's personal, non-commercial use and may not be used for any purpose other than to identify prospective properties a visitor may be interested in purchasing or leasing. Information relating to properties referenced on this web site may originate from the Internet Data Exchange (IDX) program of CSMAR. This web site may reference real estate listing(s) held by a brokerage firm other than the broker and/or agent who owns this web site. Any information originating from CSMAR, relating to a property, regardless of source, including but not limited to square footages and lot sizes, is deemed reliable but not guaranteed and should be personally verified through personal inspection by and/or with the appropriate professionals. Listing data originating from CSMAR is copyrighted by CSMAR and is protected by all applicable copyright laws. Any dissemination of this information is in violation of copyright laws and is strictly prohibited.
Did you know? You can invite friends and family to your search. They can join your search, rate and discuss listings with you.