

11595 Coralberry CourtMoorpark, CA 93021
Mortgage Calculator
Monthly Payment (Est.)
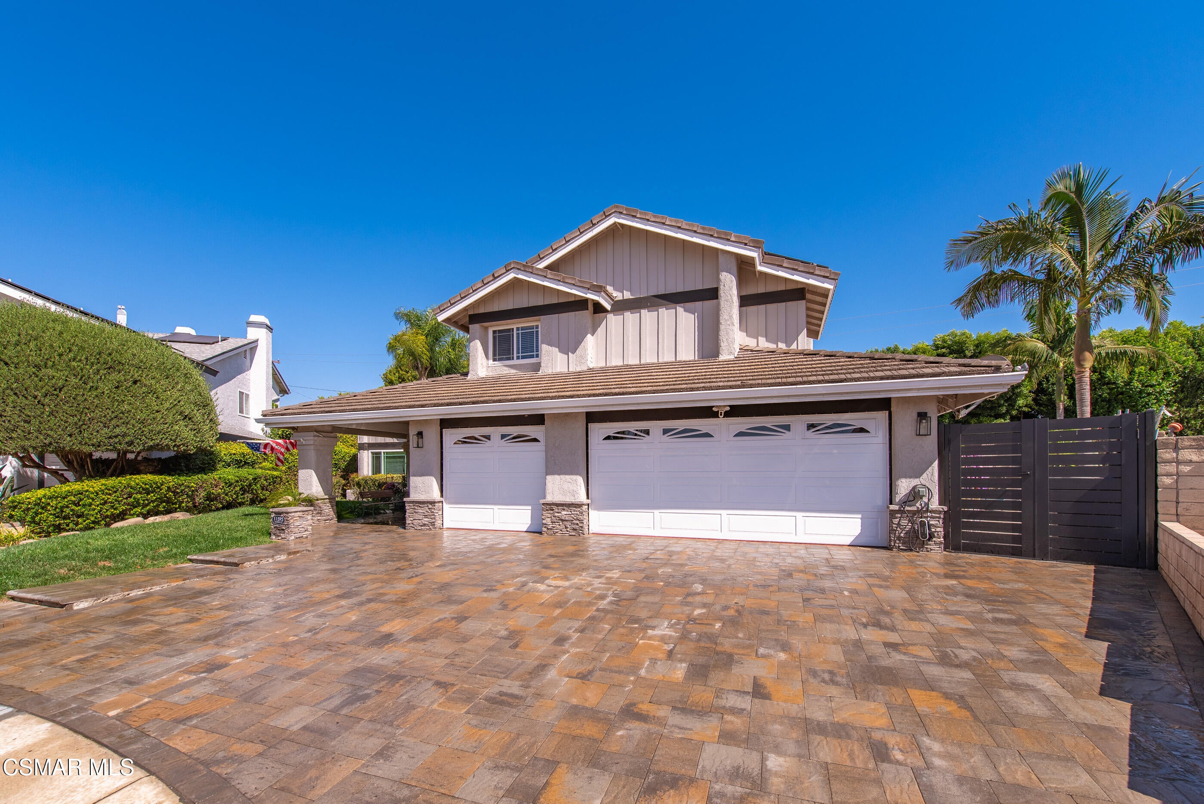
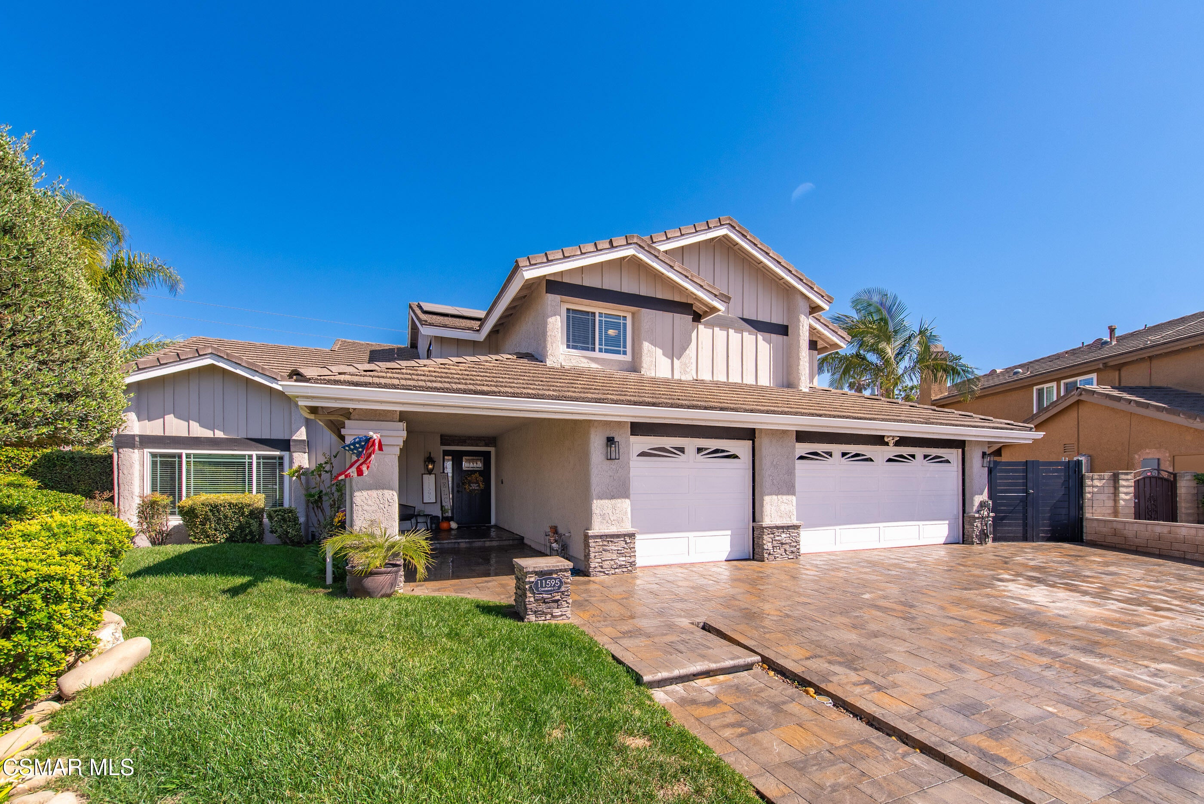
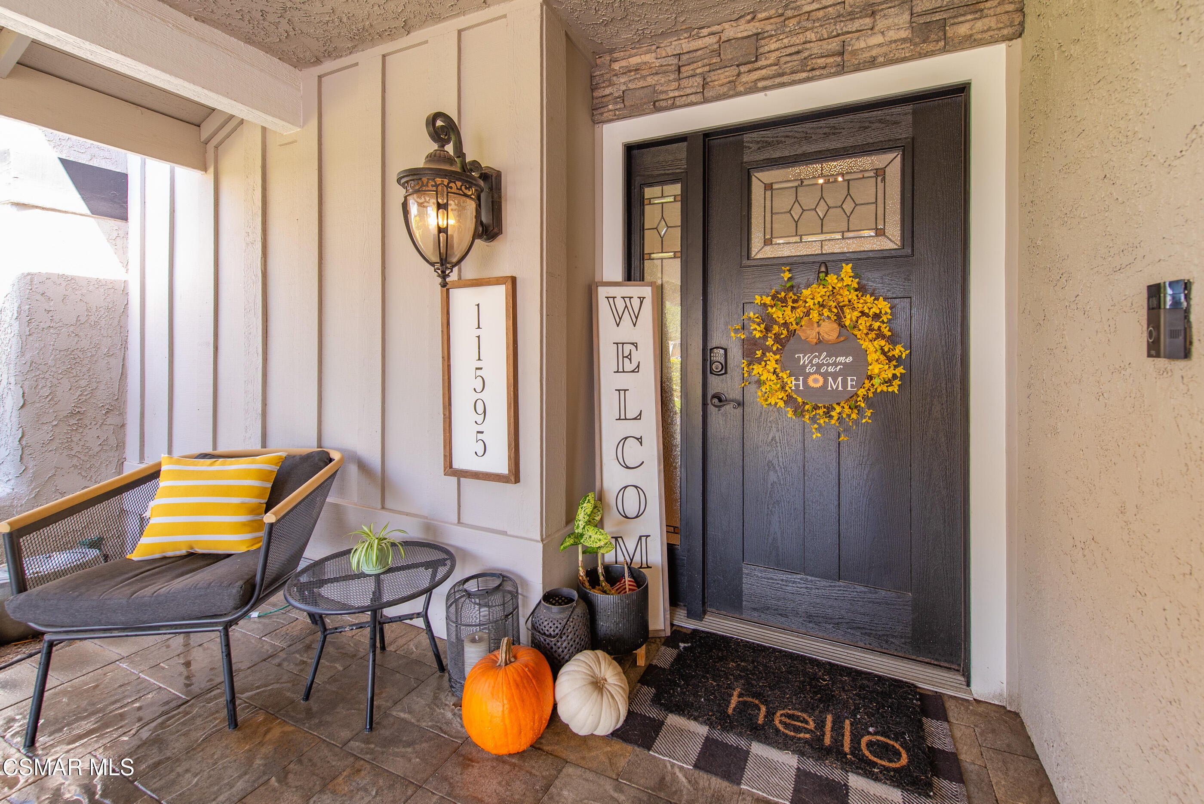
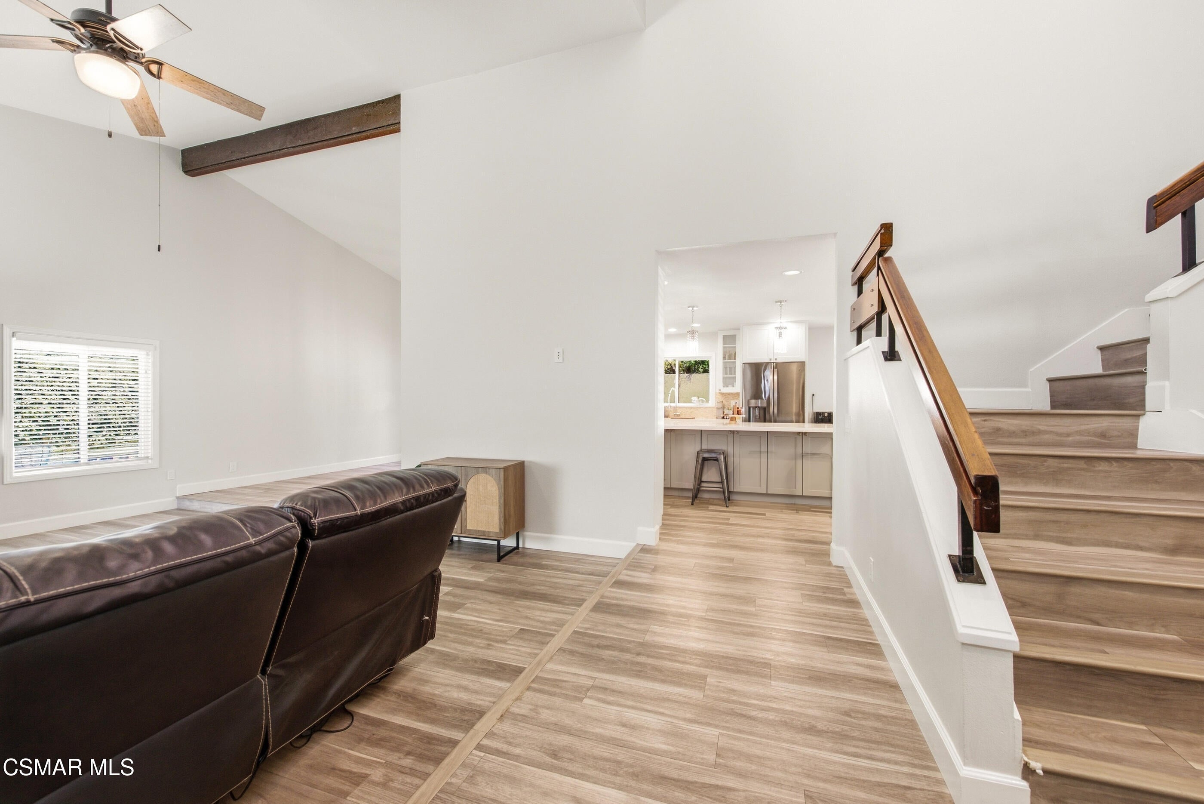
Enter an interest rate to see your estimated monthly payment.A true entertainer's dream in Buttercreek Estates! Welcome to 11595 Coralberry Court, a highly upgraded 5-bedroom, 3-bathroom Moorpark home offering approximately 3,000 square feet of beautifully refreshed living space, an exceptional resort-style backyard, and a desirable cul-de-sac location. From the moment you arrive, the home makes a striking first impression with attractive stone accents, decorative pillars, a wide paver driveway, and a covered entry with a welcoming seating area. The front yard features a grassy area, mature landscaping, and a black metal gate providing access to the backyard. A spacious three-car garage and EV charging port add convenience and functionality. Step inside this extensively remodeled home and immediately appreciate the warm wood-look flooring, soaring cathedral ceiling, abundant natural light, and expansive living spaces. The thoughtfully designed open floor plan offers multiple gathering areas, a separate dining room, a downstairs bedroom, and a stunning kitchen that serves as the heart of the home. The beautifully appointed kitchen features an oversized center island with bar seating, generous quartz countertops, an additional bar-height serving area, stainless steel appliances including dual ovens, attractive cabinetry, and a stylish tile backsplash. The kitchen flows seamlessly into the adjacent living area, where a fireplace creates a warm and inviting focal point. Large windows and views of the backyard bring in an abundance of natural light and create an ideal setting for everyday living and entertaining. The spacious downstairs bedroom offers convenient access to the backyard and is complemented by a fully upgraded bathroom with a walk-in shower. The main level also includes an indoor laundry area and thoughtful designer touches throughout, including beautiful lighting, ceiling fans, and wood-beam accents. Upstairs, you'll find three additional bedrooms, a beautifully upgraded hall bathroom, and an impressive primary suite. The spacious primary bedroom features dual closets and an en-suite bathroom complete with dual vanities, a soaking tub, and a walk-in shower with an overhead shower fixture. The secondary bedrooms feature carpeted flooring and ceiling fans, while the bright hallway bathroom offers quartz countertops, dual vanities, tiled flooring, and a shower-over-tub configuration. Step outside to your private resort-inspired backyard, designed with entertaining and relaxation in mind. Enjoy a sparkling pool and spa, putting green, expansive covered patio, and built-in BBQ area--creating the perfect setting for everything from casual gatherings to memorable celebrations. Professionally landscaped grounds, solar, permanent EverLights exterior lighting, and equipped with a backup generator add even more appeal and functionality. With its extensive upgrades, spacious floor plan, impressive indoor-outdoor living, and exceptional backyard amenities, this immaculate, move-in-ready home offers a rare combination of comfort, style, and entertainment potential. There are simply too many upgrades to list--this is a home you truly need to see!
| 4 days ago | Listing updated with changes from the MLS | |
| 4 days ago | Status changed to Active | |
| 7 days ago | Price changed to $1,200,000 | |
| 2 months ago | Listing first seen on site |

The information being provided by CSMAR is for the visitor's personal, non-commercial use and may not be used for any purpose other than to identify prospective properties a visitor may be interested in purchasing or leasing. Information relating to properties referenced on this web site may originate from the Internet Data Exchange (IDX) program of CSMAR. This web site may reference real estate listing(s) held by a brokerage firm other than the broker and/or agent who owns this web site. Any information originating from CSMAR, relating to a property, regardless of source, including but not limited to square footages and lot sizes, is deemed reliable but not guaranteed and should be personally verified through personal inspection by and/or with the appropriate professionals. Listing data originating from CSMAR is copyrighted by CSMAR and is protected by all applicable copyright laws. Any dissemination of this information is in violation of copyright laws and is strictly prohibited.
Did you know? You can invite friends and family to your search. They can join your search, rate and discuss listings with you.