

13849 Eaton Hollow AvenueMoorpark, CA 93021
Mortgage Calculator
Monthly Payment (Est.)
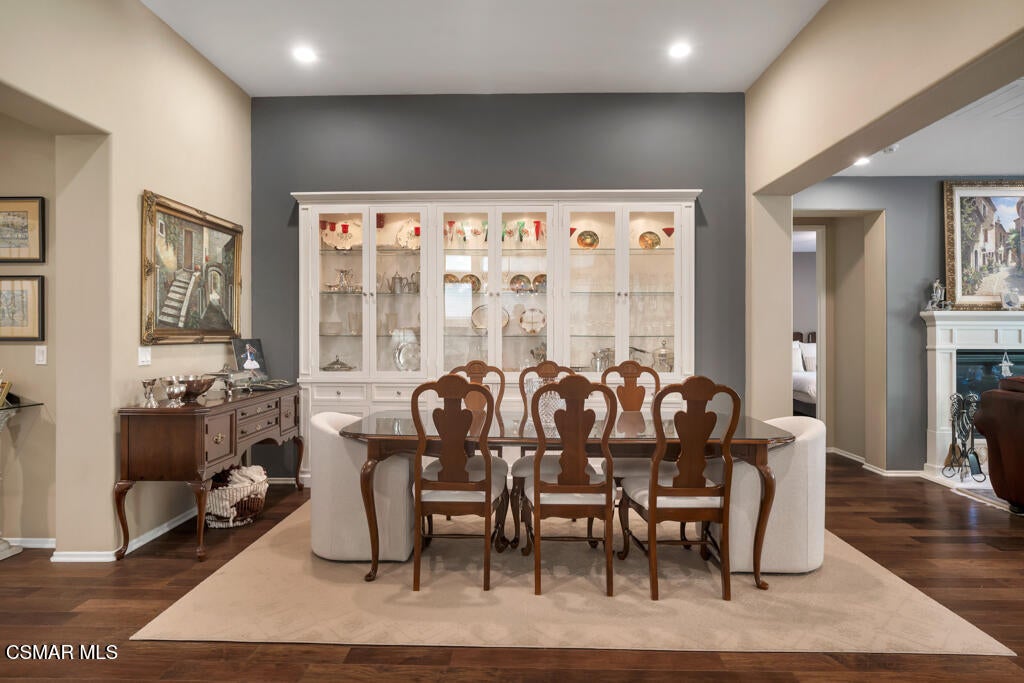
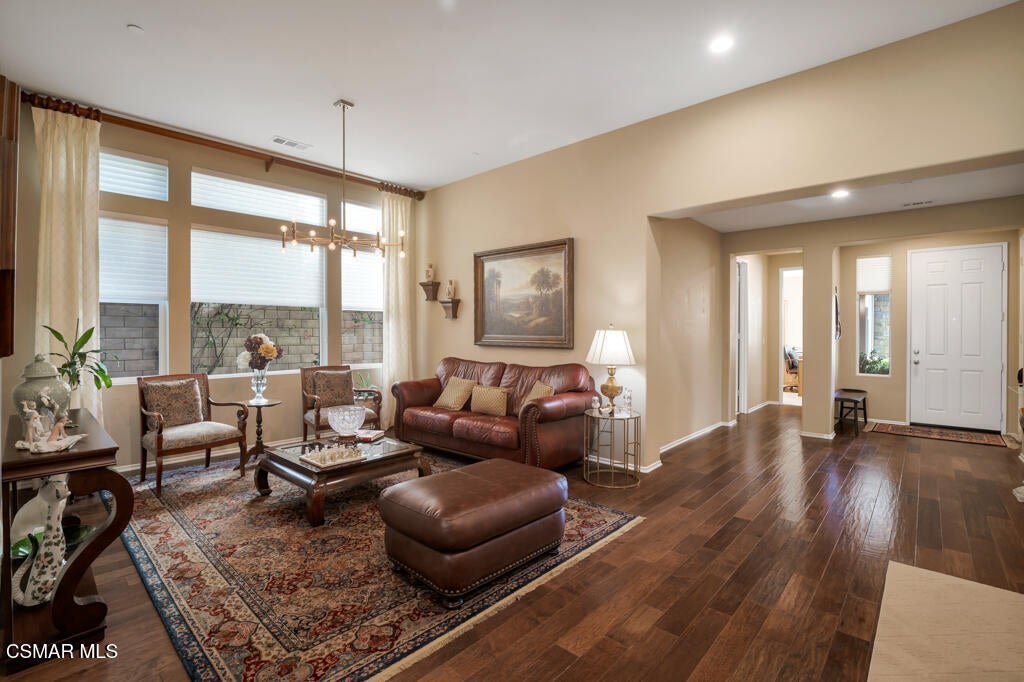
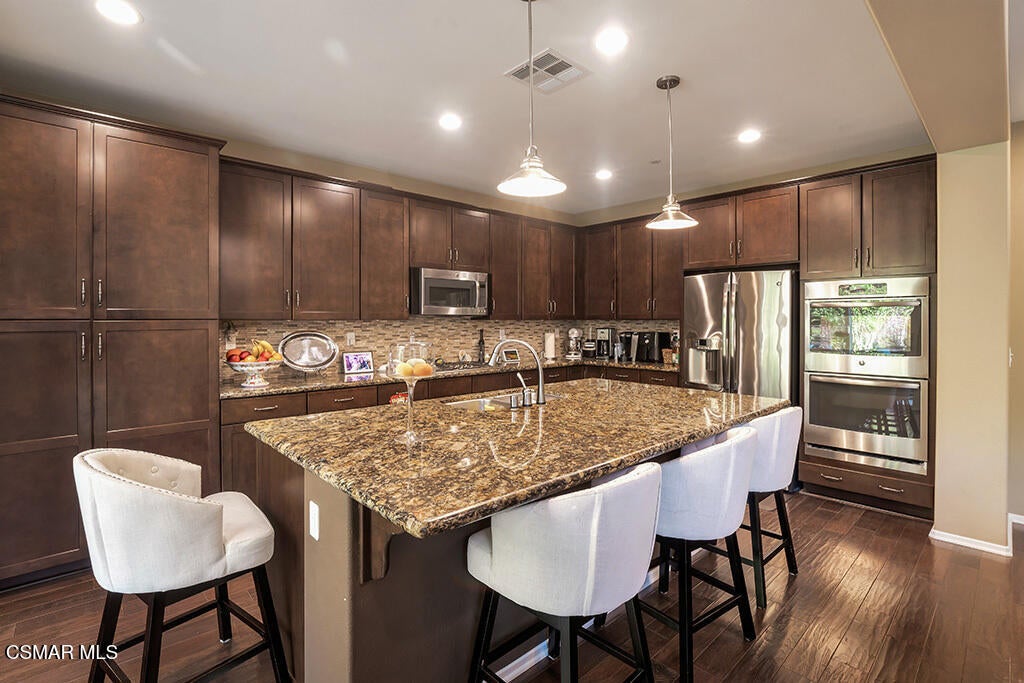
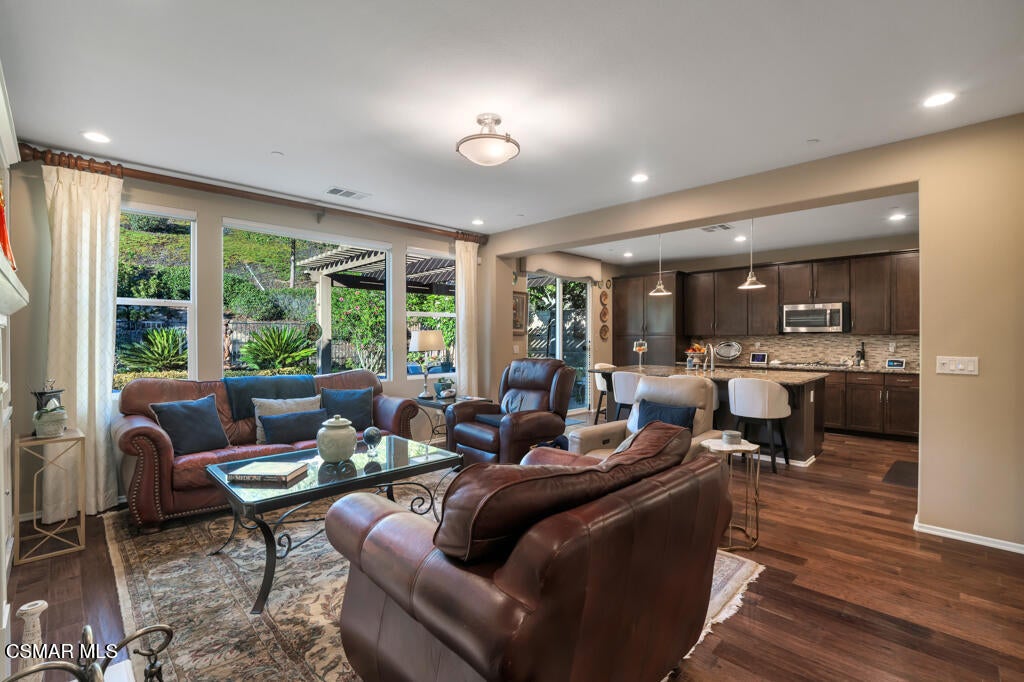
$5,817Tucked within a desirable gated Moorpark community, this beautifully maintained residence pairs a highly sought-after floor plan with an exceptionally private setting. Set on an expansive 10,890-square-foot lot, the home offers approximately 2,600 square feet, four bedrooms, two-and-one-half bathrooms, an owned solar system, and a versatile three-car garage configuration. One of the home's most appealing features is a floor plan that lives like a single story. The primary suite and two secondary bedrooms are all conveniently located on the main level, while a private fourth bedroom/bonus room is upstairs complete with its own large walk-in closet. Inside, warm wood flooring, recessed lighting, and generously proportioned living spaces create a warm, inviting atmosphere. A wide entry opens into an easy, open-concept layout with the formal dining area anchored by a beautiful built-in breakfront display cabinet, while the adjoining family room offers a cozy fireplace and a handsome built-in media wall for both display and storage. At the heart of the home, the spacious kitchen is finished with slab granite counters, stainless steel GE appliances, a five-burner cooktop, double ovens, and a distinctive pencil-tile backsplash. The main-level primary suite is a true retreat, featuring a generously sized bath with dual vanities, granite counters, a large soaking tub, a spacious separate shower with a built-in seat, a private water closet, and a large walk-in closet. Outside, the private backyard is made for Southern California's indoor-outdoor lifestyle with a covered, trellised dining patio, mature landscaping, manicured garden beds, and an open lawn offering plenty of room to relax and entertain, all set against a backdrop of striking sunset skies. Out front, drought-tolerant, low-maintenance landscaping and handsome stone trim add to the home's curb appeal. Additionally, this home features an owned solar system, three-car garage, all in a gated resort-style community with two pool and spa areas and tot lot.
| 5 days ago | Listing first seen on site | |
| 5 days ago | Listing updated with changes from the MLS® |

The information being provided by CSMAR is for the visitor's personal, non-commercial use and may not be used for any purpose other than to identify prospective properties a visitor may be interested in purchasing or leasing. Information relating to properties referenced on this web site may originate from the Internet Data Exchange (IDX) program of CSMAR. This web site may reference real estate listing(s) held by a brokerage firm other than the broker and/or agent who owns this web site. Any information originating from CSMAR, relating to a property, regardless of source, including but not limited to square footages and lot sizes, is deemed reliable but not guaranteed and should be personally verified through personal inspection by and/or with the appropriate professionals. Listing data originating from CSMAR is copyrighted by CSMAR and is protected by all applicable copyright laws. Any dissemination of this information is in violation of copyright laws and is strictly prohibited.
Did you know? You can invite friends and family to your search. They can join your search, rate and discuss listings with you.