

3358 Crossland StreetThousand Oaks, CA 91362
Mortgage Calculator
Monthly Payment (Est.)
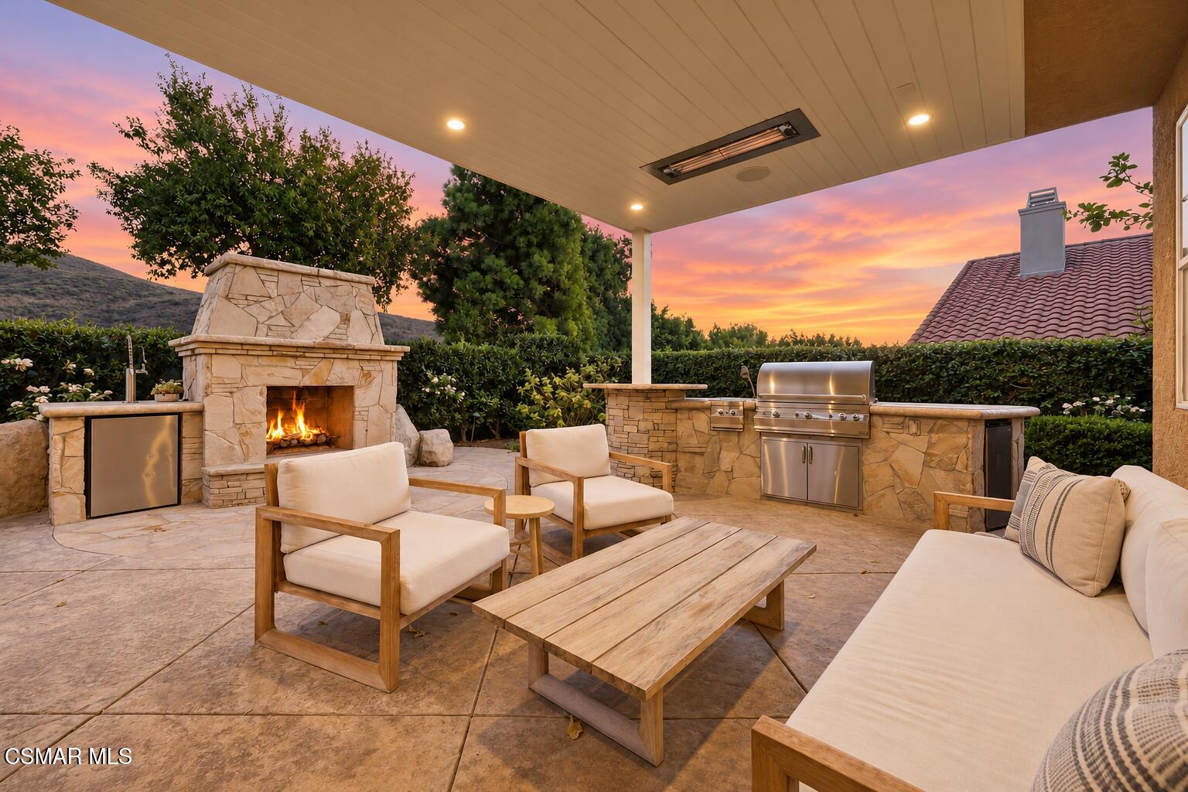
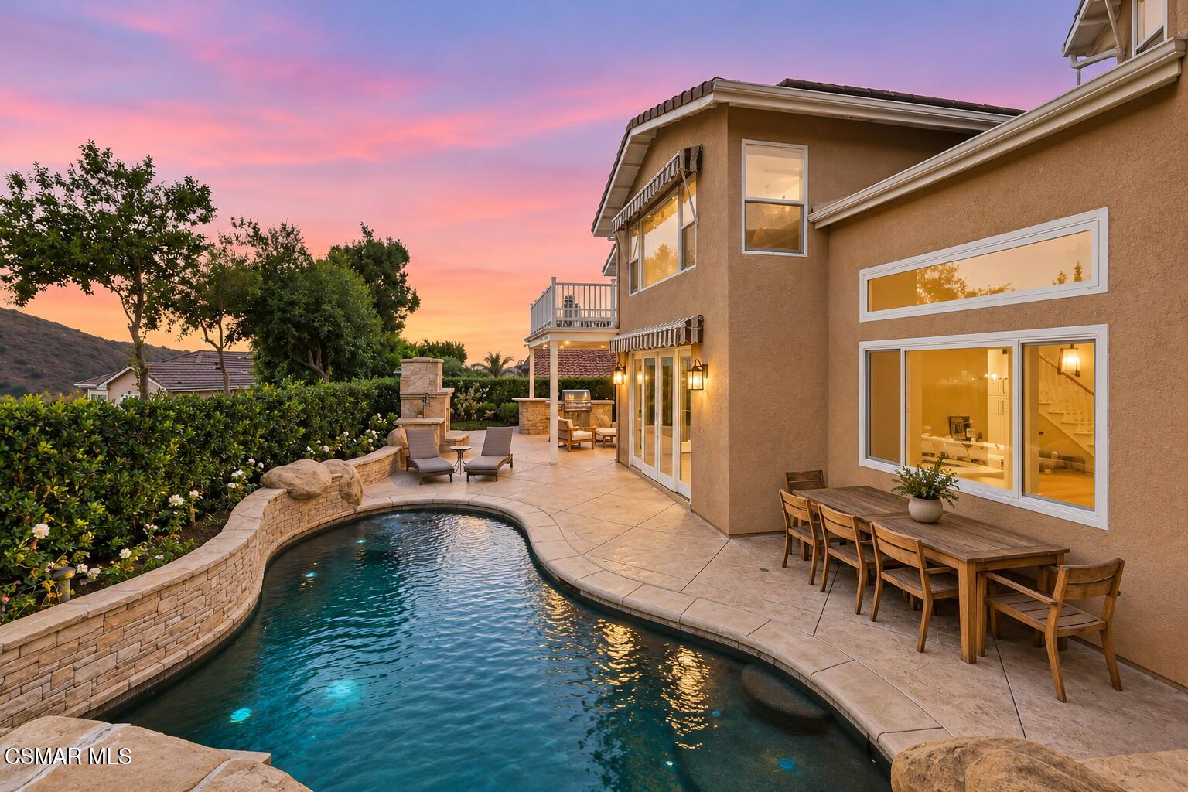
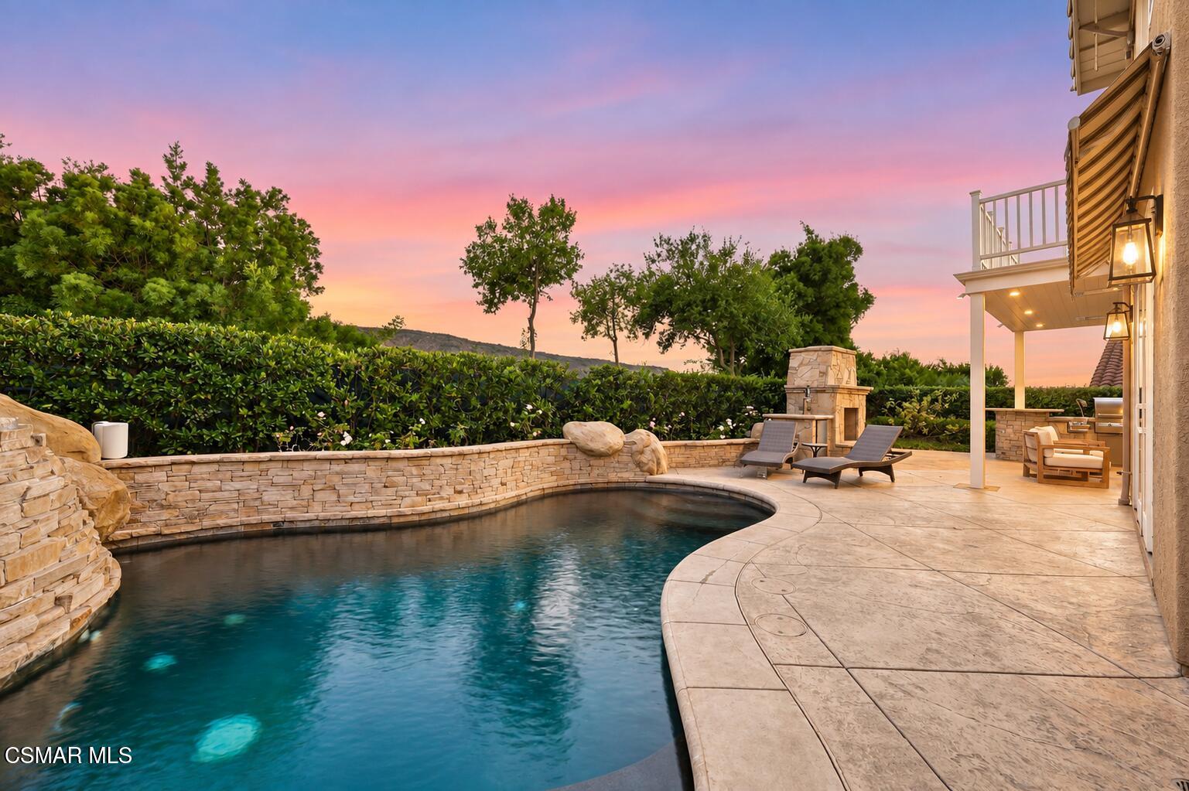
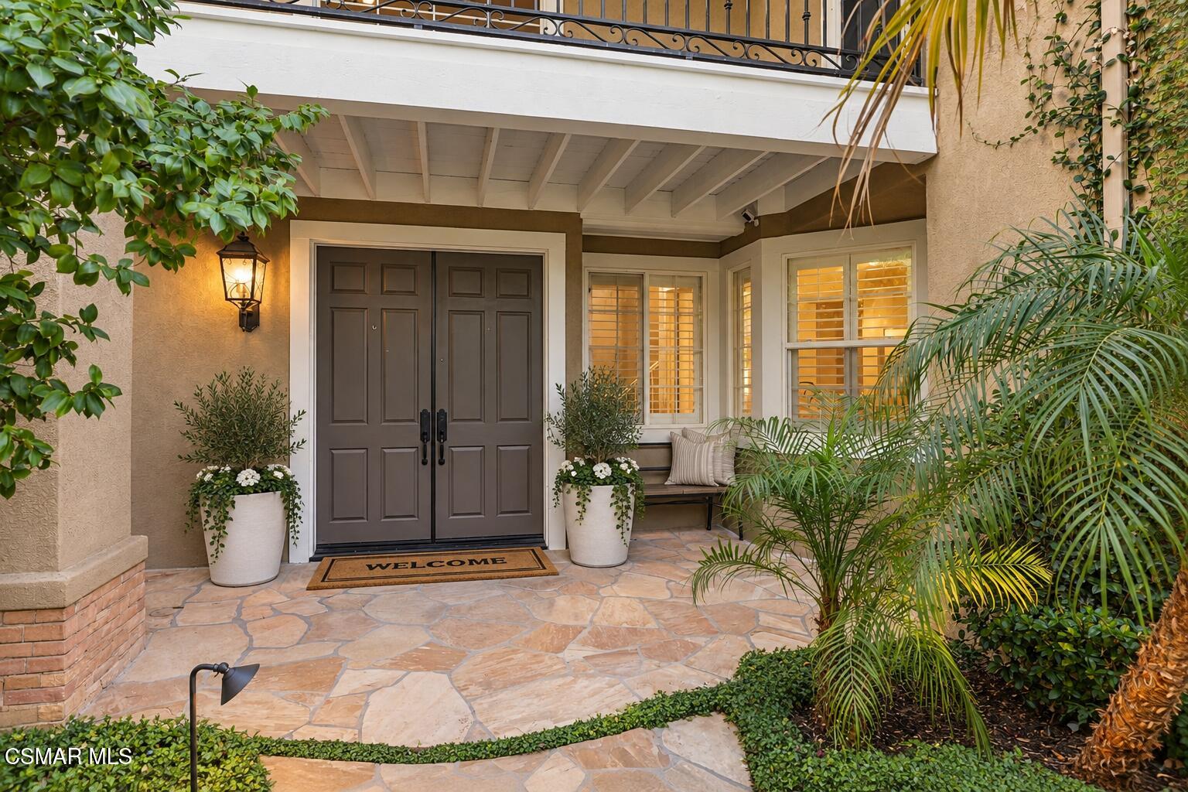
Enter an interest rate to see your estimated monthly payment.Set on one of the most desirable streets in the sought-after Summit at Lang Ranch, this beautifully upgraded 5-bedroom, 5-bathroom home offers 3,500 square feet of living space that blends Spanish/Mediterranean charm with a fully modernized interior made for both everyday living and entertaining. Step inside to a bright, airy formal living room with vaulted ceilings and an oversized fireplace as its focal point, flowing seamlessly into a dining area framed by breathtaking mountain views. The open-concept kitchen is anchored by a striking waterfall-edge island with ample seating, stainless steel appliances including a newer cooktop and wine fridge, along with a sun-filled breakfast nook showcasing even more captivating mountain views. From kitchen to family room, the open layout makes it easy to cook, gather, and relax together. The floor plan offers exceptional flexibility with a downstairs bedroom and full ensuite bath, a dedicated office, and a functional laundry room. Up the grand staircase, a spacious primary suite awaits with its own private deck, spa-like bathroom, and generous walk-in closet. Down the hall, a second ensuite bedroom and two additional bedrooms, one with its own deck, ideal as a guest retreat or home gym, round out the upper level. Outside, the resort-style backyard is built for California living: a saltwater, self-cleaning pool with a new pump and Jandy system, a jacuzzi with a cascading waterfall, an outdoor shower tucked behind the fireplace, and a covered patio with steel beams and heaters for year-round enjoyment. The home offer a spacious 3-car garage and tastefully paved driveway. Additional upgrades include updated flooring and recessed lighting throughout for a clean, cohesive feel, refreshed bathroom tiling, a brand-new HVAC system, fully paid-off solar, and phone-controlled sprinklers, offering both comfort and efficiency for the next owner. With every room offering grand views and abundant natural light, endless upgrades throughout, and effortless indoor-outdoor living, 3358 Crossland St. is the ultimate California dream.
| 6 days ago | Status changed to Active | |
| 6 days ago | Listing updated with changes from the MLS® | |
| 7 days ago | Listing first seen on site |

The information being provided by CSMAR is for the visitor's personal, non-commercial use and may not be used for any purpose other than to identify prospective properties a visitor may be interested in purchasing or leasing. Information relating to properties referenced on this web site may originate from the Internet Data Exchange (IDX) program of CSMAR. This web site may reference real estate listing(s) held by a brokerage firm other than the broker and/or agent who owns this web site. Any information originating from CSMAR, relating to a property, regardless of source, including but not limited to square footages and lot sizes, is deemed reliable but not guaranteed and should be personally verified through personal inspection by and/or with the appropriate professionals. Listing data originating from CSMAR is copyrighted by CSMAR and is protected by all applicable copyright laws. Any dissemination of this information is in violation of copyright laws and is strictly prohibited.
Did you know? You can invite friends and family to your search. They can join your search, rate and discuss listings with you.