

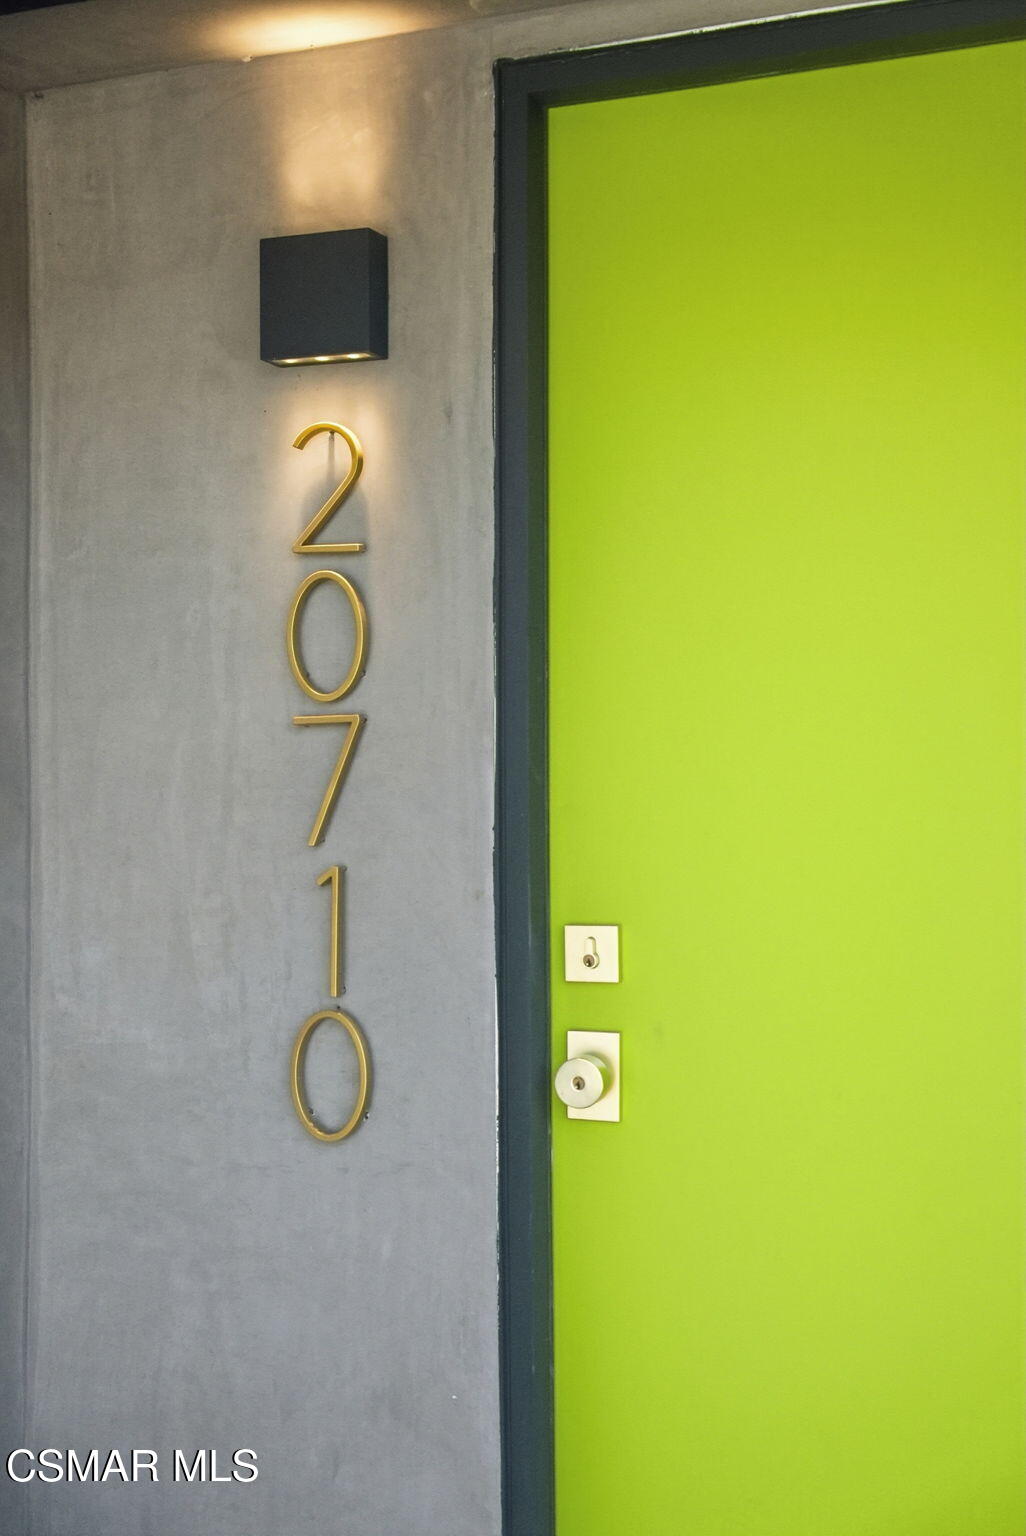
20710 Haynes StreetWinnetka, CA 91306
Mortgage Calculator
Monthly Payment (Est.)
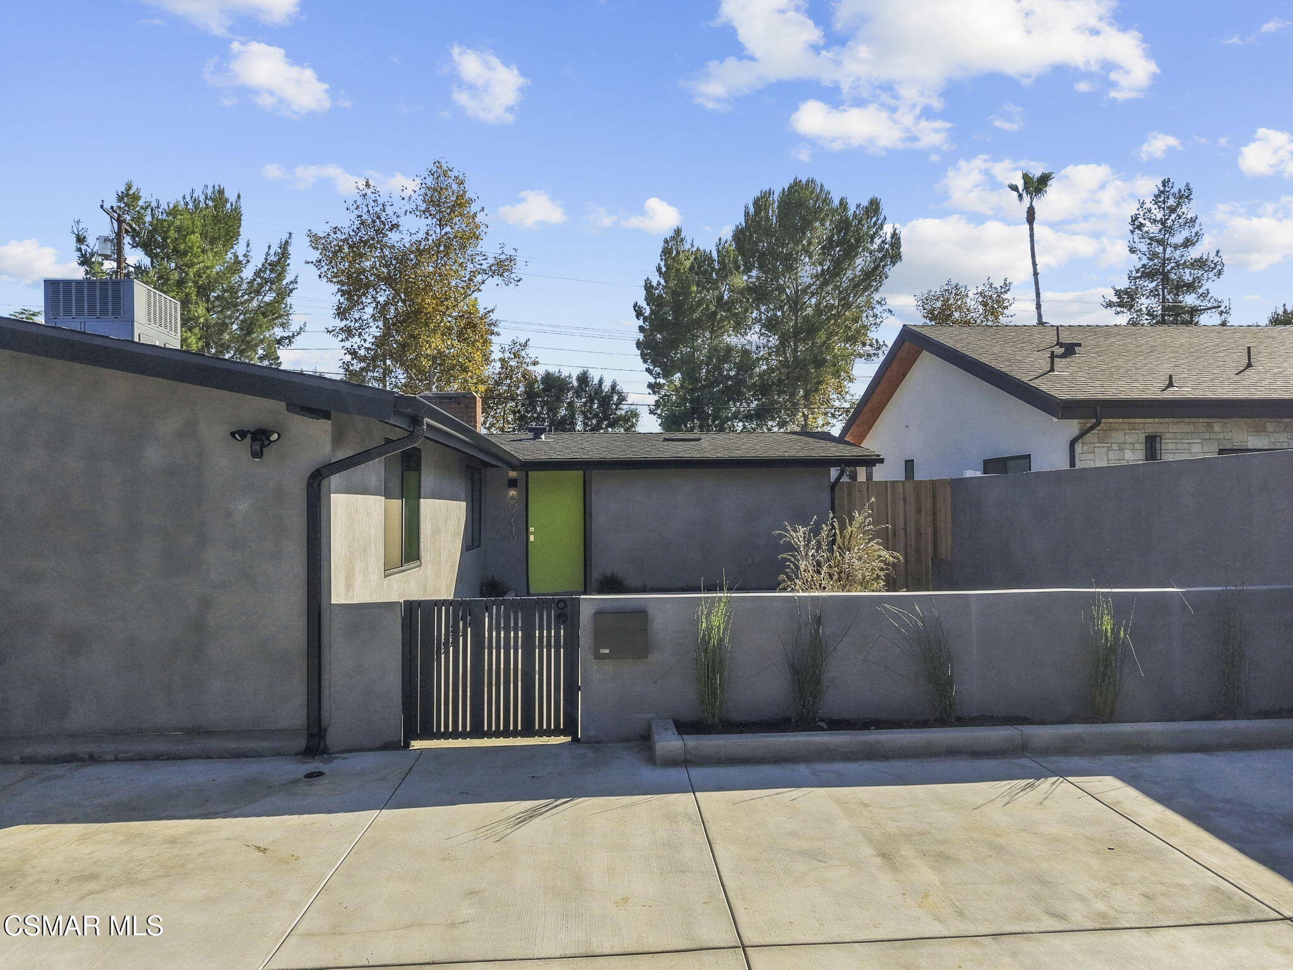
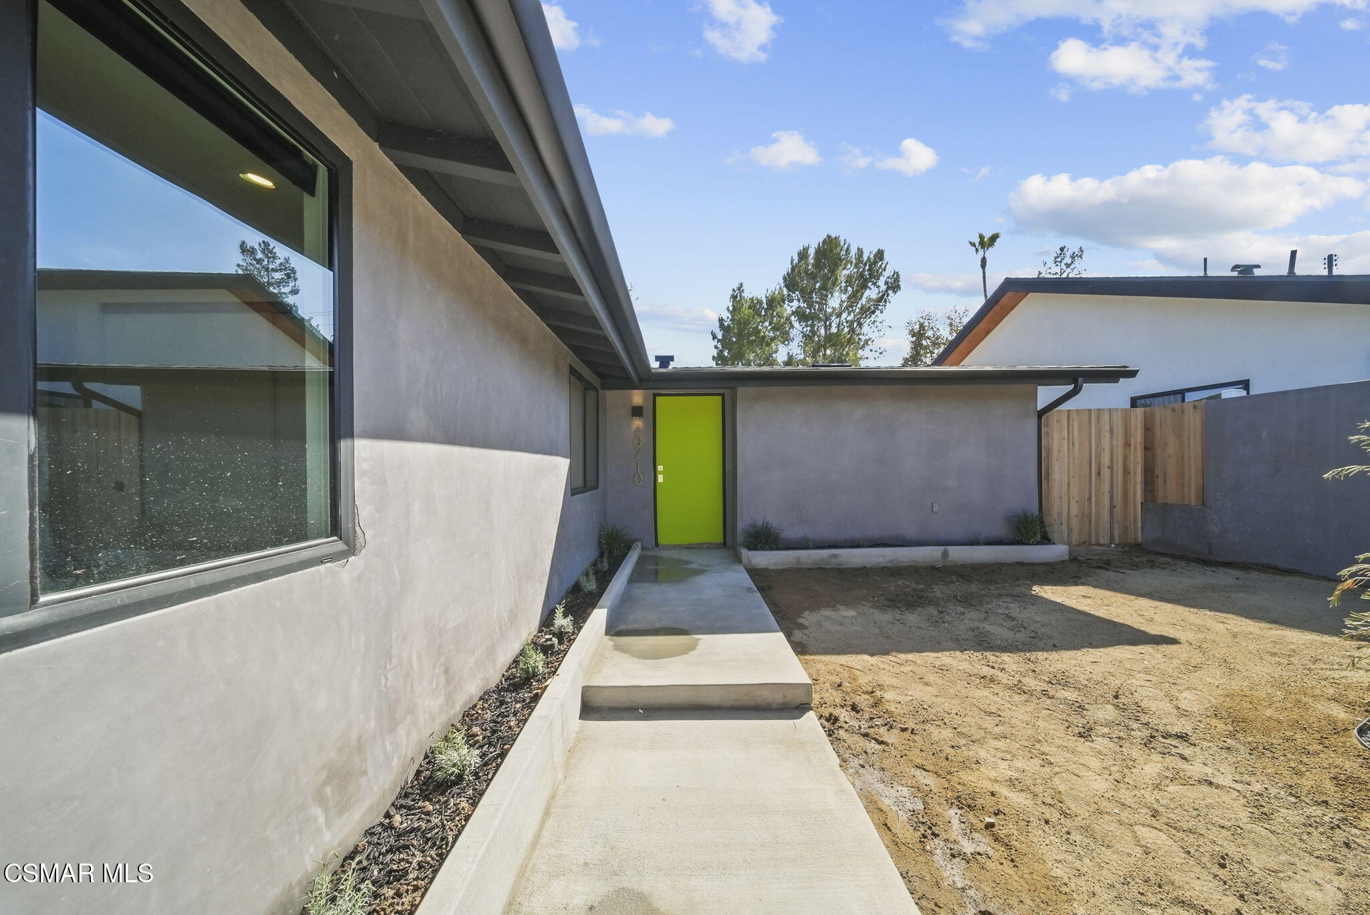
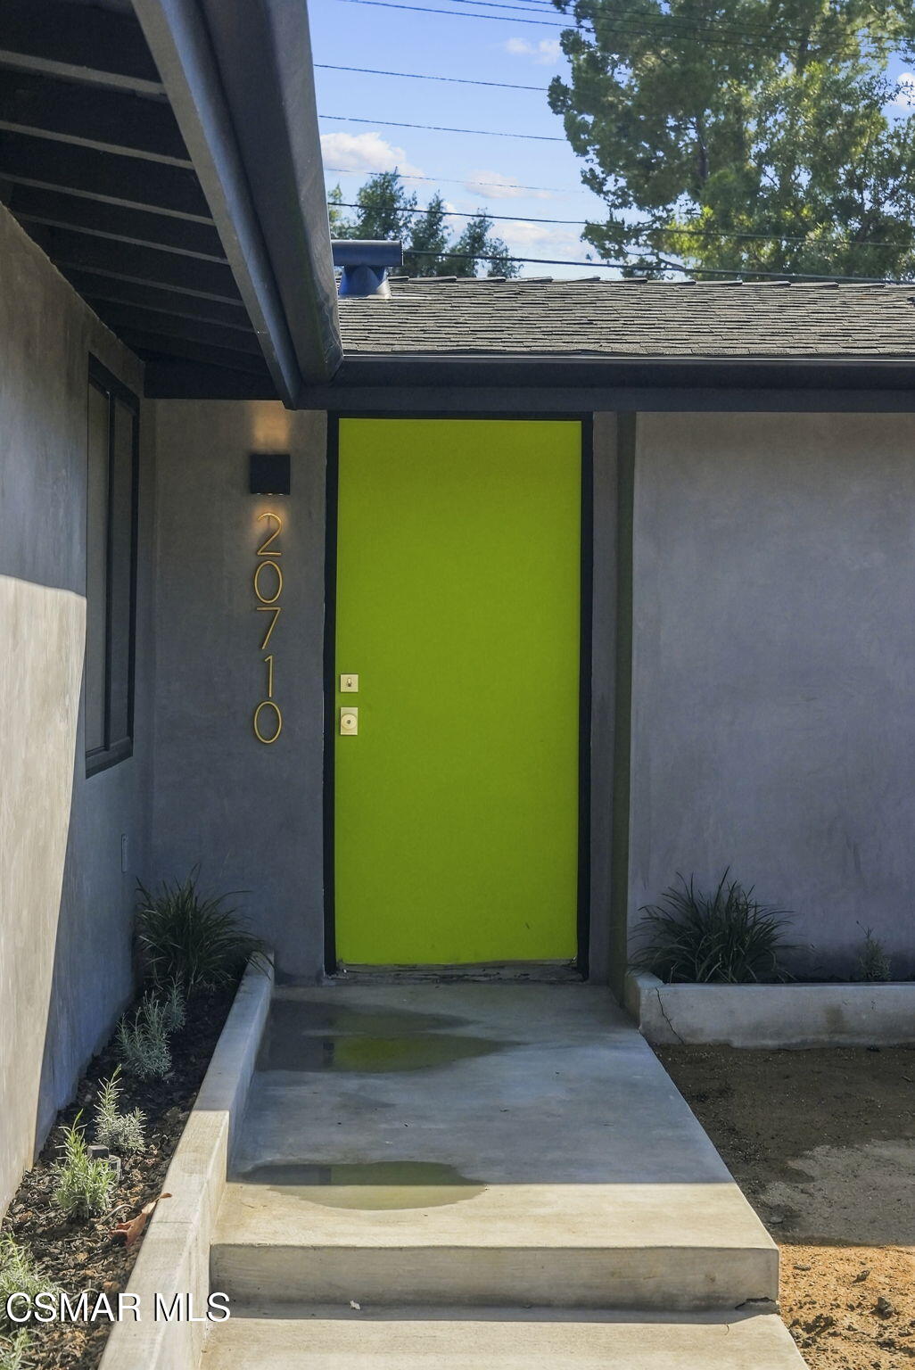
Enter an interest rate to see your estimated monthly payment.Welcome to 20710 Haynes Street, where this home has been completely reimagined and extensively remodeled from top to bottom, inside and out. This is far more than a cosmetic renovation--the major systems, finishes and exterior have all been thoughtfully upgraded. Improvements include a new roof, new plumbing to the street, new water main, new electrical panel and subpanel, new 5-ton central air system, new furnace, tankless water heater, new gutters, and extensive yard drainage designed to direct water toward the front of the property. Pre-run wiring extends from the utility box to an interior closet, and Nest cameras are located at both the front and rear of the home. Inside, the redesigned kitchen features slow-close cabinetry, pull-out drawers, pantry storage, built-in refrigerator and microwave, and a convenient built-in glass rinser at the sink. A separate laundry room provides additional counter space and functionality. The primary bathroom features beautiful marble finishes and a bidet. The exterior has been transformed with smooth stucco, a new cedar fence, fresh landscaping and a built-in outdoor BBQ area complete with grill, side burner and refrigerator, creating a great space for entertaining. Adding even more potential, plans are available for a possible garage conversion into an ADU, offering an opportunity for additional living space, a guest suite, home office or potential rental use. Buyer to independently verify feasibility, permitting requirements and approvals. Beautifully finished, extensively upgraded and truly move-in ready--20710 Haynes Street offers the rare combination of a virtually new-home feel with the character of an established Winnetka neighborhood.Inside, the beautifully redesigned kitchen features slow-close cabinetry, pull-out drawers, a pantry, built-in refrigerator and microwave, and a convenient built-in glass rinser at the sink. A separate laundry room offers additional counter space and functionality. The primary bathroom is finished with marble and includes a bidet for an elevated touch. Outside, enjoy smooth stucco, a new cedar fence and a fantastic built-in BBQ area complete with grill, side burner and refrigerator--perfect for entertaining. Nest cameras are positioned at both the front and rear of the home, and pre-run wiring from the utility box to an interior closet provides added convenience for today's technology needs. Completely transformed, beautifully finished and extensively upgraded--this is truly a move-in-ready home where the big-ticket improvements have already been done.
| 24 hours ago | Listing first seen on site | |
| yesterday | Listing updated with changes from the MLS® |

The information being provided by CSMAR is for the visitor's personal, non-commercial use and may not be used for any purpose other than to identify prospective properties a visitor may be interested in purchasing or leasing. Information relating to properties referenced on this web site may originate from the Internet Data Exchange (IDX) program of CSMAR. This web site may reference real estate listing(s) held by a brokerage firm other than the broker and/or agent who owns this web site. Any information originating from CSMAR, relating to a property, regardless of source, including but not limited to square footages and lot sizes, is deemed reliable but not guaranteed and should be personally verified through personal inspection by and/or with the appropriate professionals. Listing data originating from CSMAR is copyrighted by CSMAR and is protected by all applicable copyright laws. Any dissemination of this information is in violation of copyright laws and is strictly prohibited.
Did you know? You can invite friends and family to your search. They can join your search, rate and discuss listings with you.