

5001 Lakeview Canyon RoadWestlake Village, CA 91362

Mortgage Calculator
Monthly Payment (Est.)
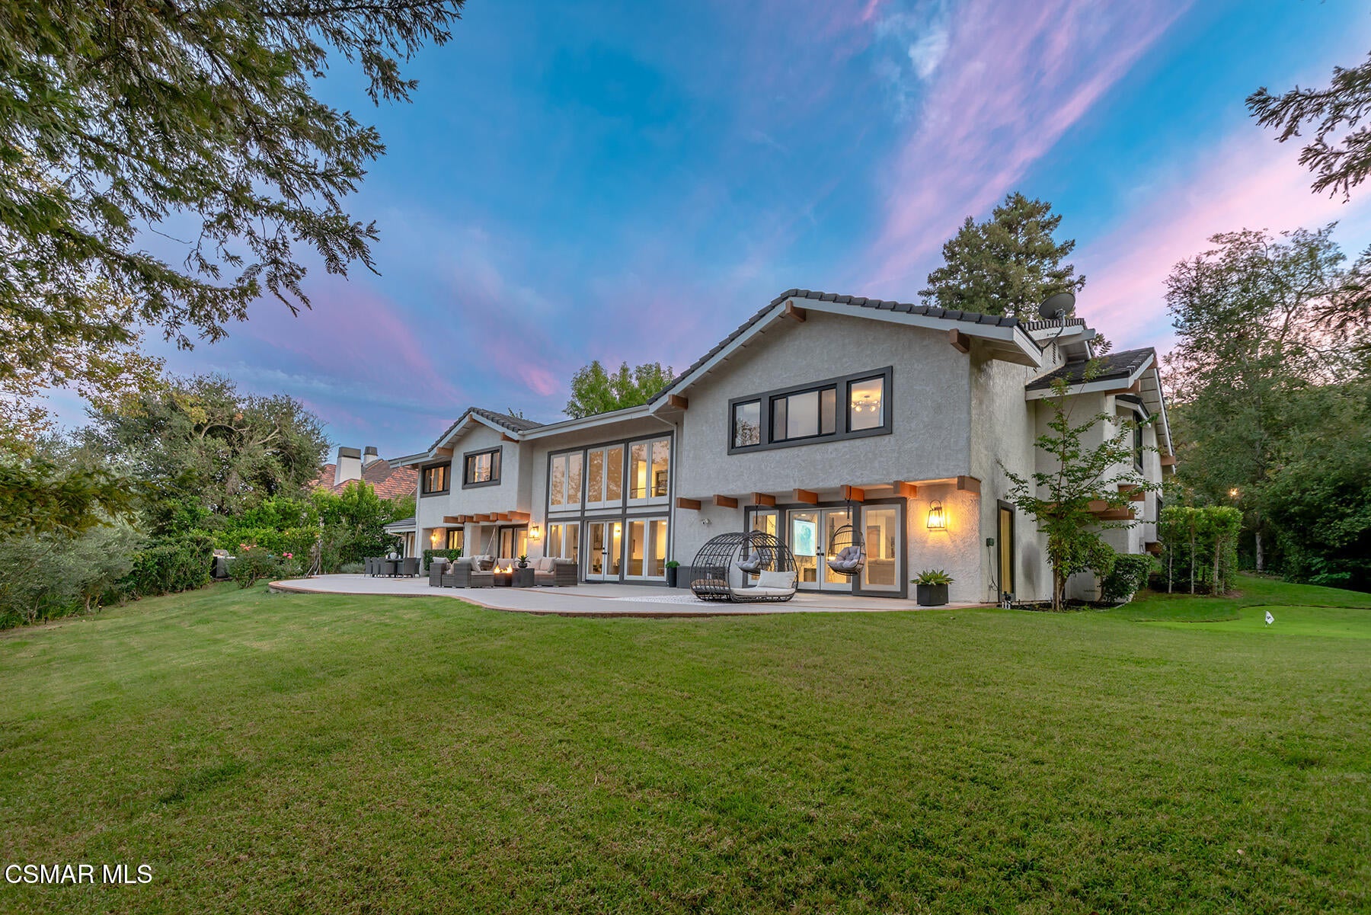
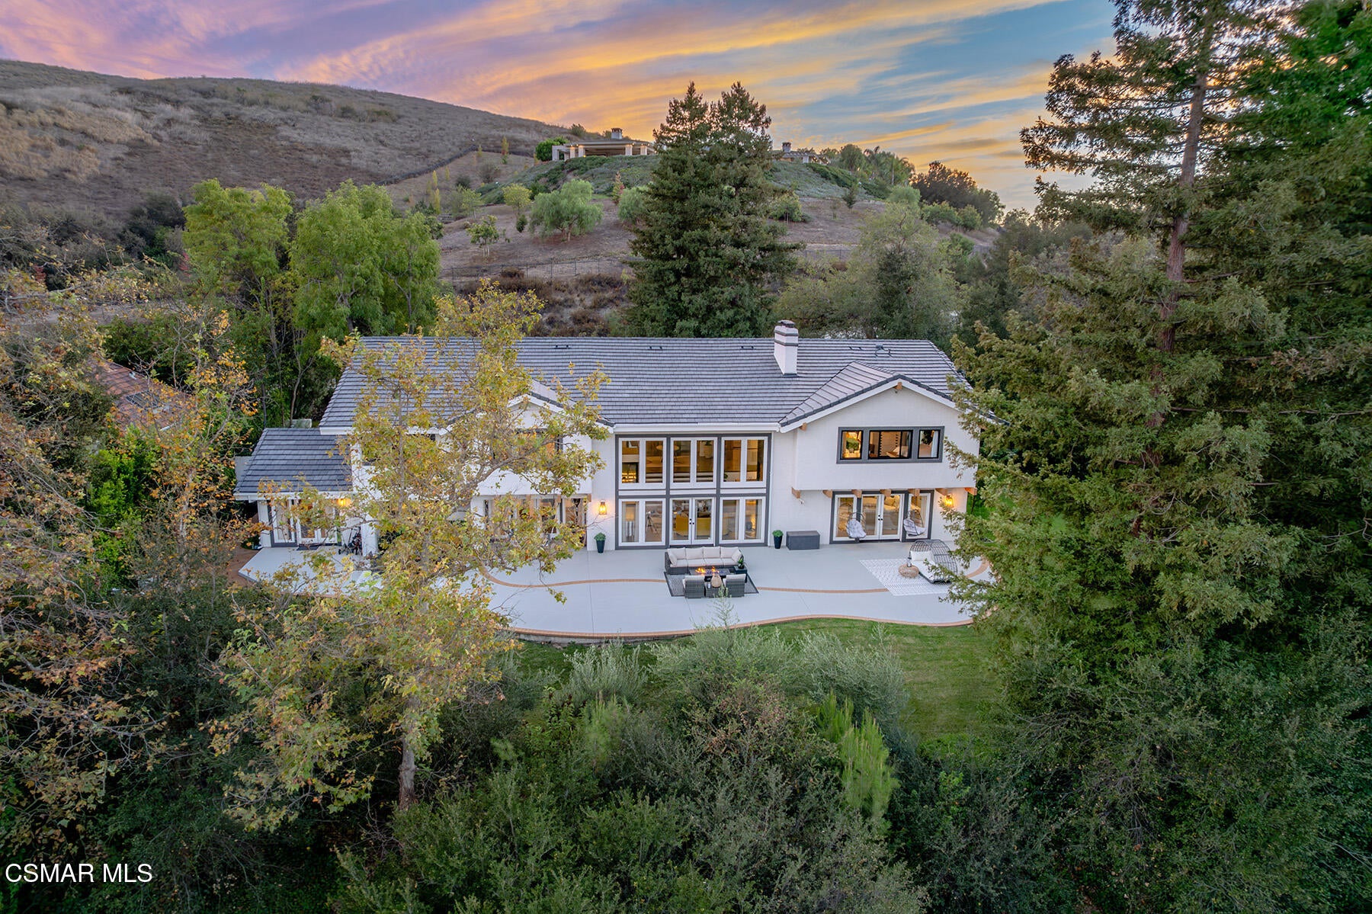
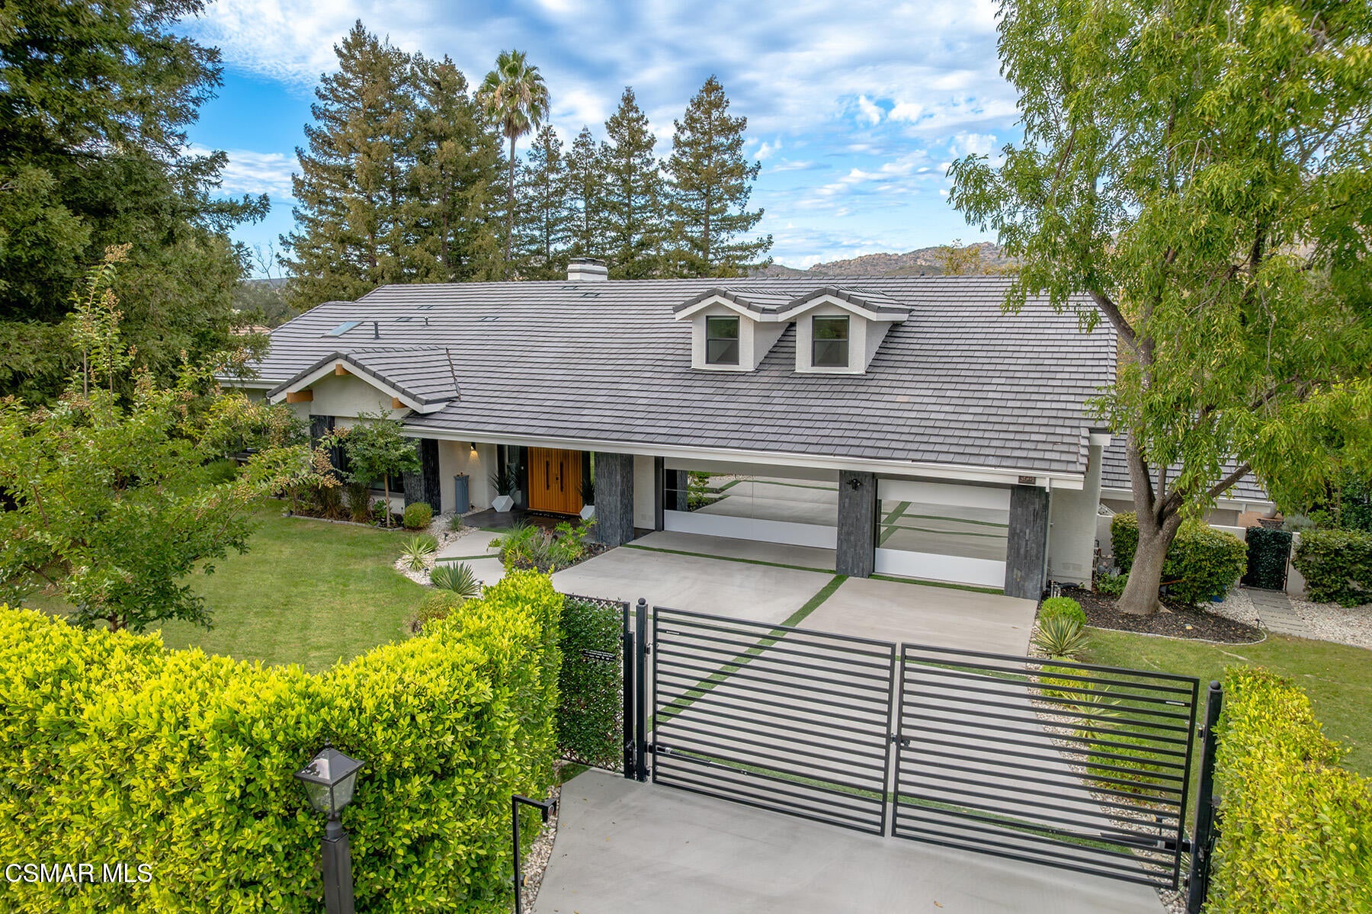
Enter an interest rate to see your estimated monthly payment.Absolutely extraordinary privately gated modern masterpiece! Ideally set behind private gates in the heart of North Ranch boasting panoramic mountain and golf course views! This stunning, professionally designed home has been recently reimagined throughout using the very finest finishes! Features include a grand entry with soaring ceilings, floor to ceiling fireplaces, professional home theater, temp controlled wine room and too much more to mention! There are two primary suites each with all new bathrooms, custom finished walk in closets and more. There are 4 additional secondary bedrooms. The tremendous all usable backyard provides very rare privacy, mature redwood trees, outdoor kitchen, firepit, putting green and massive manicured lawns all with total privacy and golf course and mountain views! Other amenities include a new roof, newer A/c units, upgraded finished 3 car garage and more. Available fully furnished! A very special offering for a very rare reimagined contemporary North Ranch Estate!
| 16 hours ago | Price changed to $4,199,950 | |
| 16 hours ago | Listing updated with changes from the MLS® | |
| 2 weeks ago | Listing first seen on site |

The information being provided by CSMAR is for the visitor's personal, non-commercial use and may not be used for any purpose other than to identify prospective properties a visitor may be interested in purchasing or leasing. Information relating to properties referenced on this web site may originate from the Internet Data Exchange (IDX) program of CSMAR. This web site may reference real estate listing(s) held by a brokerage firm other than the broker and/or agent who owns this web site. Any information originating from CSMAR, relating to a property, regardless of source, including but not limited to square footages and lot sizes, is deemed reliable but not guaranteed and should be personally verified through personal inspection by and/or with the appropriate professionals. Listing data originating from CSMAR is copyrighted by CSMAR and is protected by all applicable copyright laws. Any dissemination of this information is in violation of copyright laws and is strictly prohibited.
Did you know? You can invite friends and family to your search. They can join your search, rate and discuss listings with you.