

1266 Heritage PlaceWestlake Village, CA 91362
Mortgage Calculator
Monthly Payment (Est.)
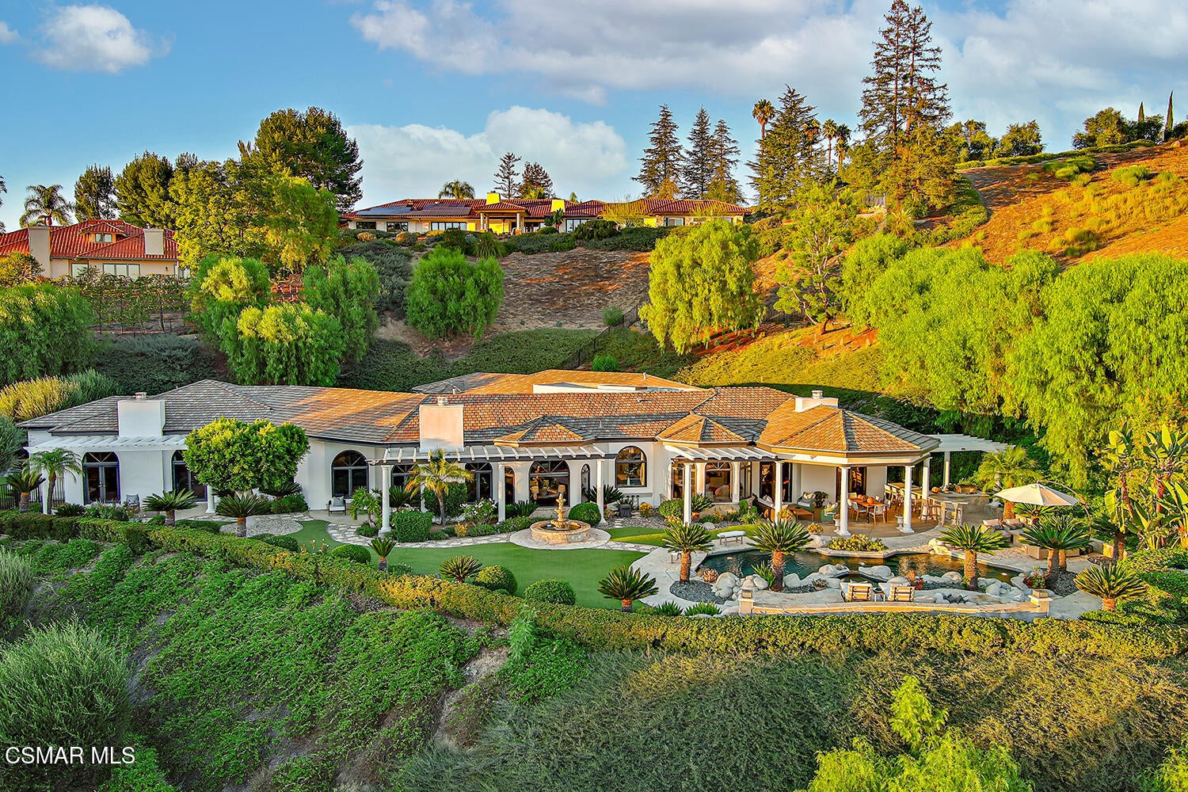
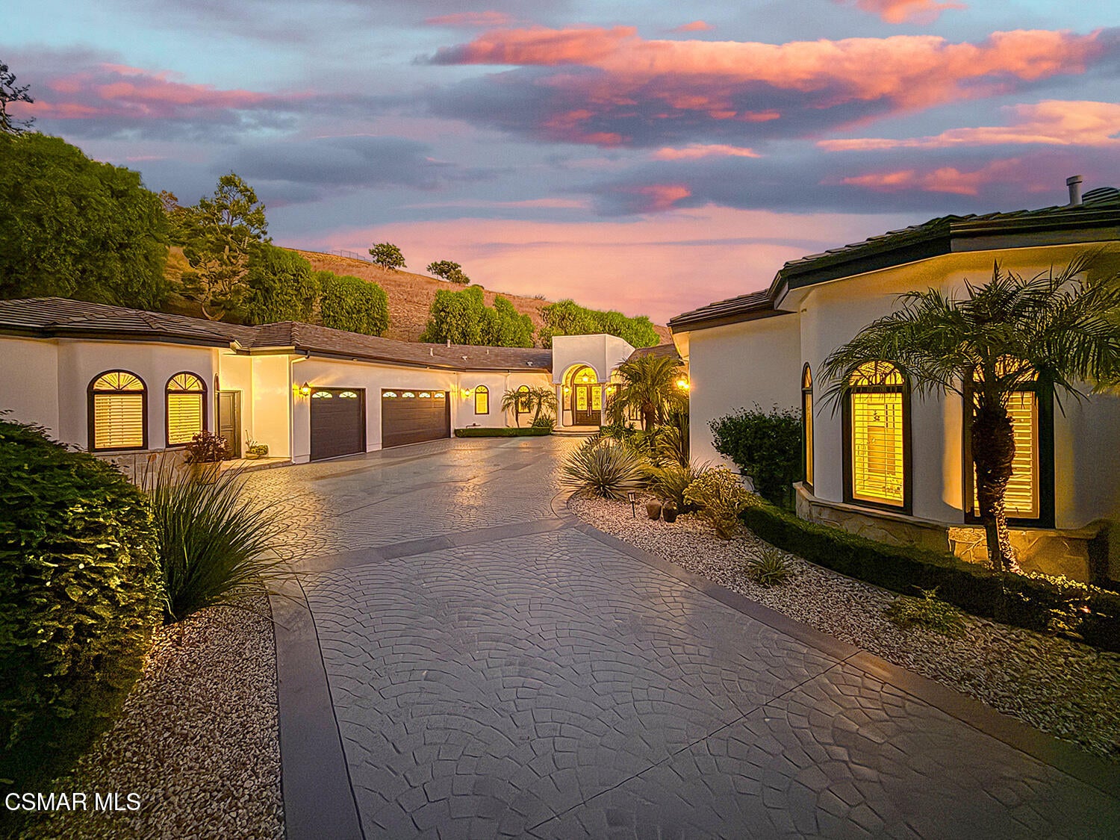
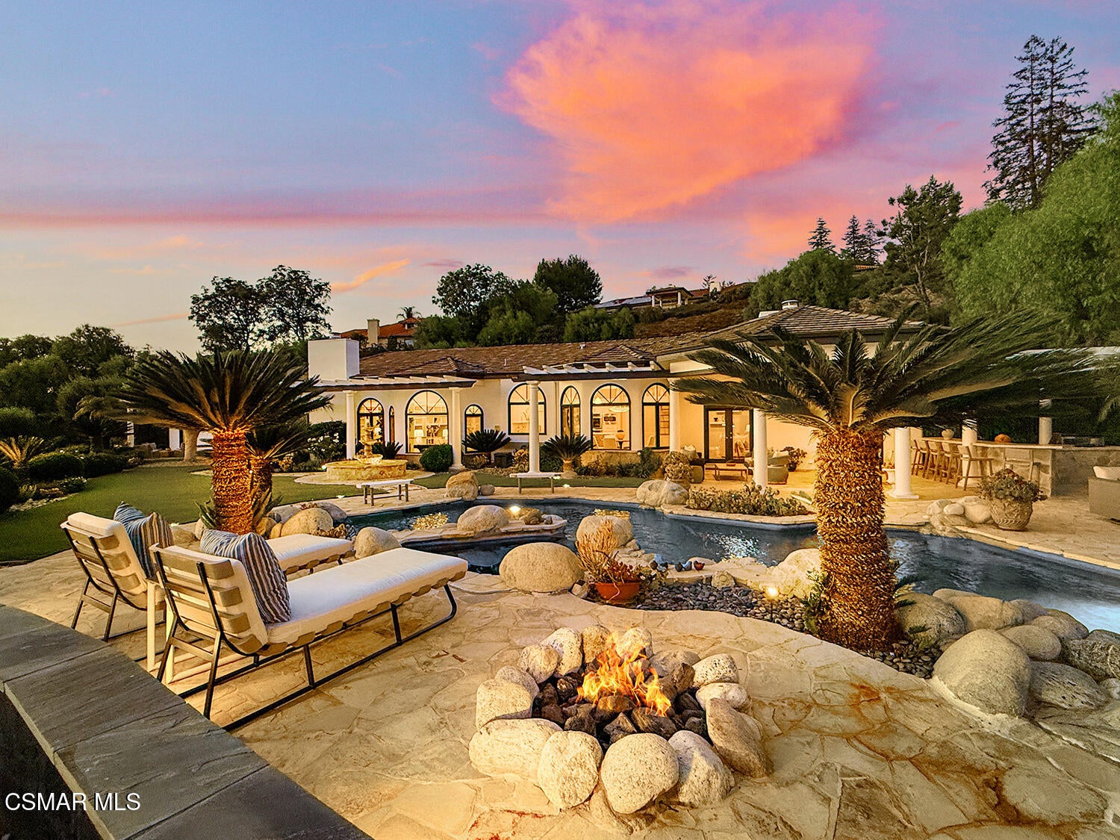
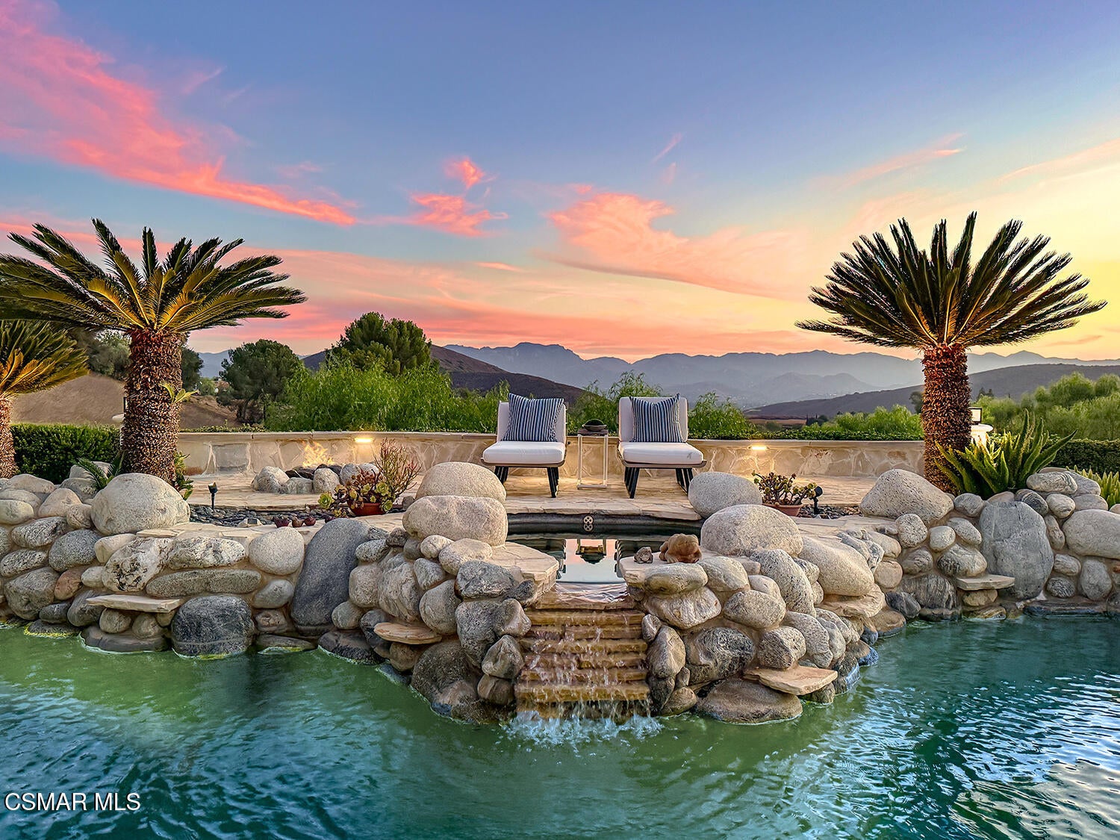
Enter an interest rate to see your estimated monthly payment.Set on one of North Ranch's most coveted streets, this exceptional single-story estate offers an extraordinary combination of privacy, panoramic views, and timeless elegance. Privately set behind elegant gates, this stunning custom traditional residence offers unobstructed views and timeless appeal. Spanning approximately 6,675 square feet, this beautifully appointed home features 5 bedrooms, 4.5 baths, and a spacious bonus/game room. The fifth bedroom enjoys its own private entrance, making it ideal for guests, as extended family suite or caregivers. The generously proportioned primary suite is a private retreat of its own, featuring a comfortable sitting area with fireplace and dual sets of French doors opening to the patio with breathtaking panoramic views. The expansive primary bath is beautifully appointed with dual vanities and spacious separate walk-in closets, creating a serene and luxurious private sanctuary. Custom jacuzzi tub available for install on property. The beautifully updated center-island kitchen opens seamlessly to an impressive great room, creating the perfect setting for everyday living and entertaining. Soaring custom wood ceilings, rich hardwood floors, a fireplace, built-in entertainment center, and multiple sets of French doors bring warmth, character, and an effortless connection to the outdoors. The exceptional backyard is designed for enjoying the Southern California lifestyle, featuring a custom Pebble Tec pool and spa, fountains, covered outdoor living spaces, and a built-in outdoor kitchen. Expansive, flat, usable turf areas provide plenty of room for entertaining, recreation, and relaxation, all framed by spectacular views and unparalleled privacy. A long, privately gated driveway, premier North Ranch location, rare single-story floorplan, breathtaking views, and exceptional privacy make this a truly special estate--and one that is exceptionally difficult to find.
| 2 weeks ago | Listing first seen on site | |
| 2 weeks ago | Listing updated with changes from the MLS® |

The information being provided by CSMAR is for the visitor's personal, non-commercial use and may not be used for any purpose other than to identify prospective properties a visitor may be interested in purchasing or leasing. Information relating to properties referenced on this web site may originate from the Internet Data Exchange (IDX) program of CSMAR. This web site may reference real estate listing(s) held by a brokerage firm other than the broker and/or agent who owns this web site. Any information originating from CSMAR, relating to a property, regardless of source, including but not limited to square footages and lot sizes, is deemed reliable but not guaranteed and should be personally verified through personal inspection by and/or with the appropriate professionals. Listing data originating from CSMAR is copyrighted by CSMAR and is protected by all applicable copyright laws. Any dissemination of this information is in violation of copyright laws and is strictly prohibited.
Did you know? You can invite friends and family to your search. They can join your search, rate and discuss listings with you.