

5010 Trevor DriveCamarillo, CA 93012
Mortgage Calculator
Monthly Payment (Est.)
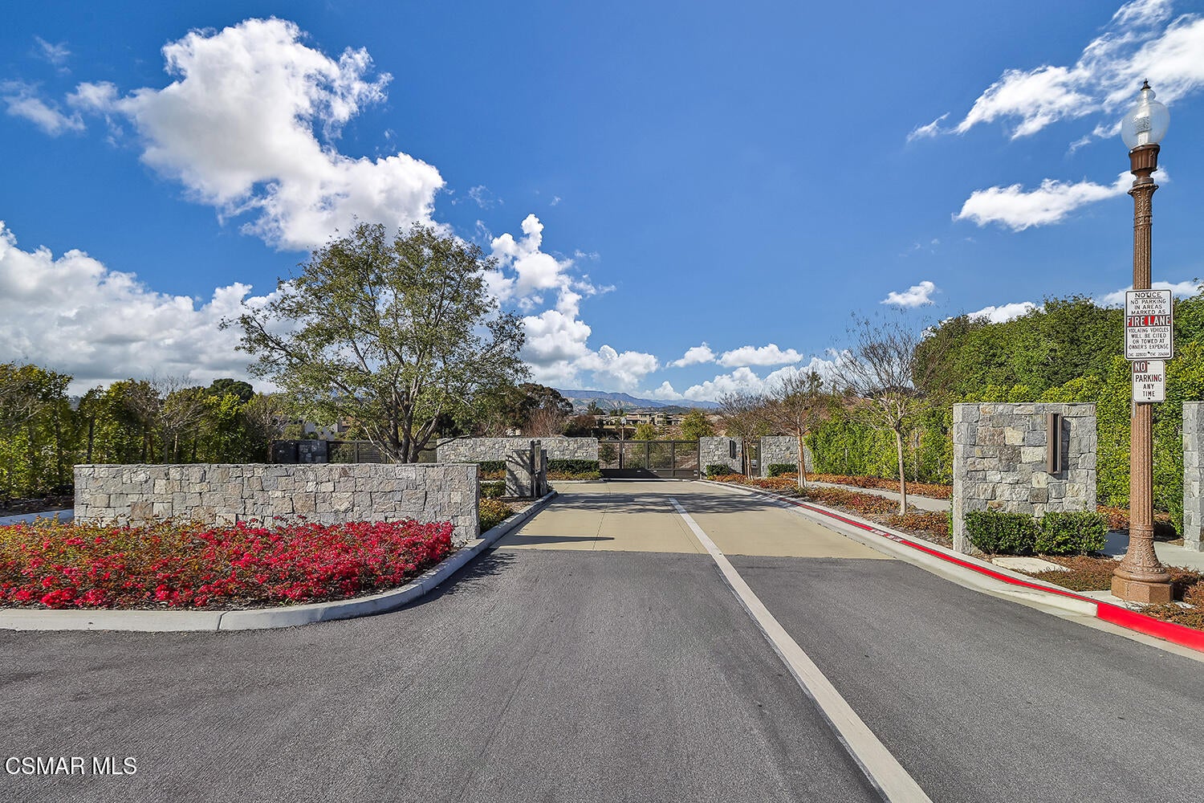
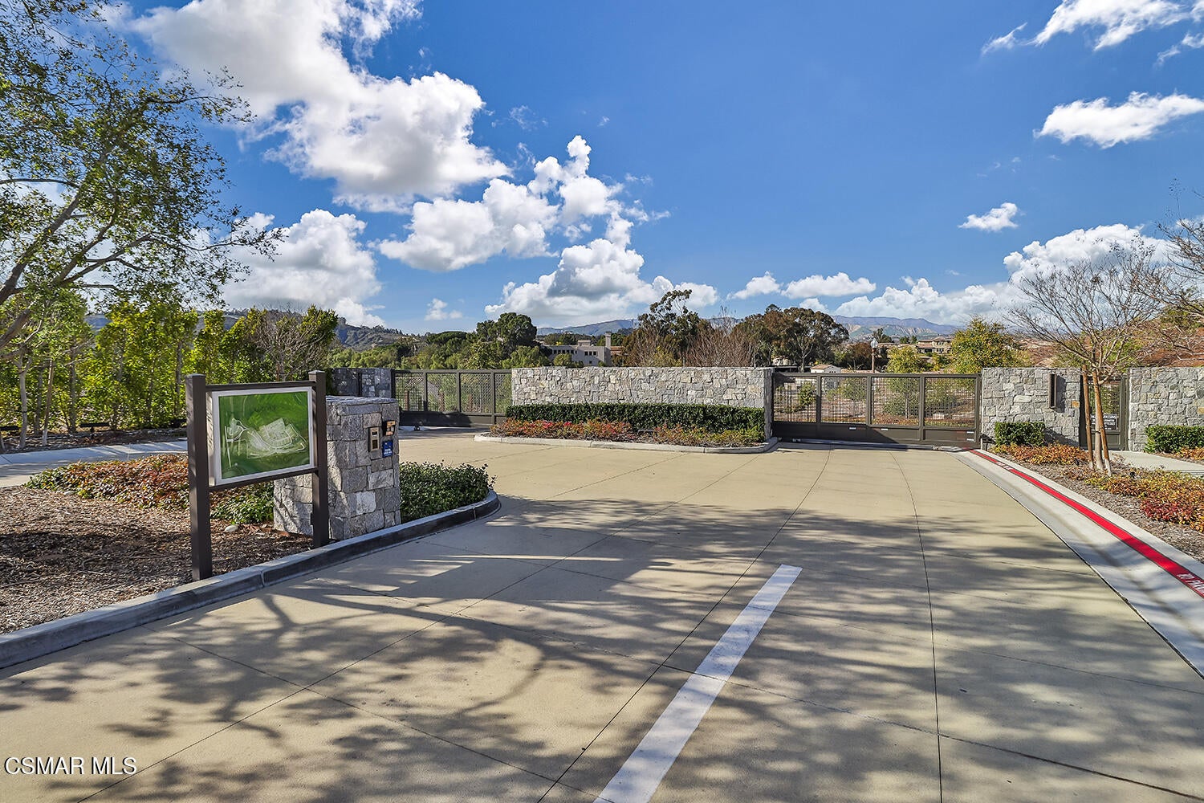
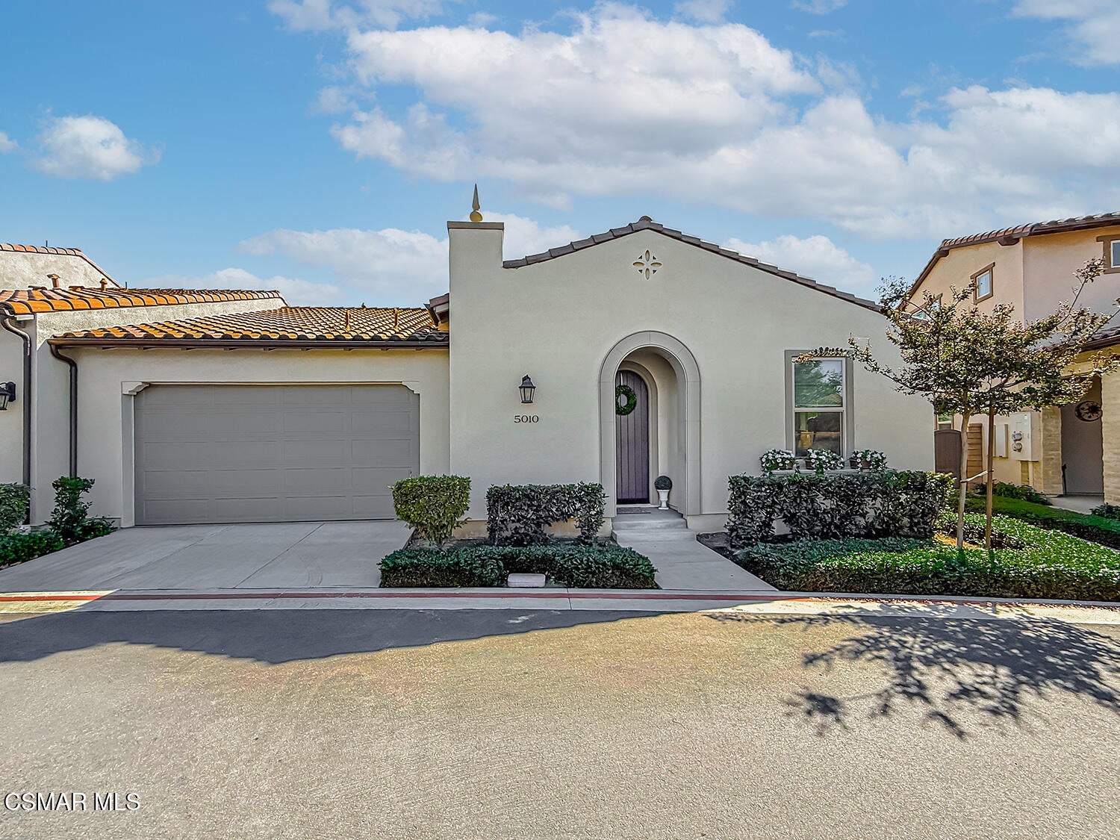
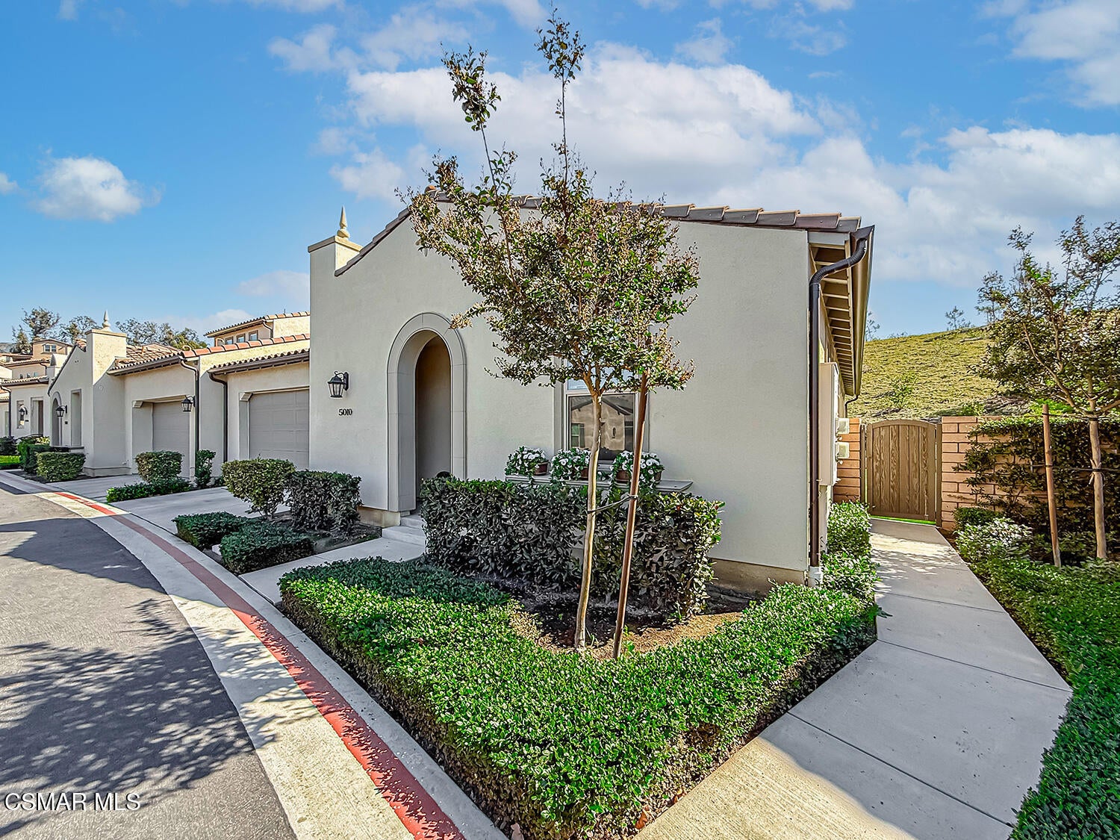
Enter an interest rate to see your estimated monthly payment.MORE THAN A HOME ...IT'S A LIFESTYLE! THE GROVE -Experience refined, effortless living in this exceptional single-story residence within the prestigious gated 55+ community of The Grove in Camarillo. Built in 2022, this beautifully designed home offers approximately 1,611 square feet of elegant, contemporary living space, featuring 2 bedrooms, 2.5 baths, a versatile bonus room, and a spacious 2-car garage. From the moment you enter, the home showcases a sophisticated open-concept design with an abundance of natural light and an inviting sense of space. The gourmet kitchen is a true focal point, featuring an expansive quartz island, premium stainless-steel appliances, stylish cabinetry, and generous workspace, all flowing seamlessly into the dining and living areas--perfectly suited for both intimate gatherings and effortless entertaining. The luxurious primary suite provides a serene private retreat, while the generously sized secondary bedroom offers comfort and privacy for guests. A versatile bonus room adds exceptional flexibility and can be utilized as a refined home office, den, library, or hobby space. The beautifully finished backyard extends the living experience outdoors, offering a private, low-maintenance setting with artificial turf and picturesque hillside views. It is an ideal space for morning coffee, al fresco dining, entertaining, or simply enjoying the peaceful surroundings. Beyond the residence, The Grove offers an exceptional lifestyle with an approximately 4,900-square-foot recreation center and an impressive collection of resort-style amenities designed for relaxation, wellness, recreation, and social connection. Enjoy the beautiful pool, spa, fitness facilities, club house, pickleball, hiking, dog parks, golf putting green, and inviting gathering places. Ideally located in Camarillo with convenient access to shopping, dining, entertainment, parks and major transportation routes, this exceptional home offers the opportunity to enjoy modern living, community amenities, and relaxed Southern California lifestyle. Combining newer construction, sophisticated finishes, an ideal single-level floor plan, private outdoor living, and an enviable gated-community lifestyle, this exceptional property offers a rare opportunity to enjoy elevated, low-maintenance living in one of Camarillo's most desirable 55+ communities.
| 2 weeks ago | Listing updated with changes from the MLS | |
| 2 weeks ago | Status changed to Active | |
| a month ago | Listing first seen on site |

The information being provided by CSMAR is for the visitor's personal, non-commercial use and may not be used for any purpose other than to identify prospective properties a visitor may be interested in purchasing or leasing. Information relating to properties referenced on this web site may originate from the Internet Data Exchange (IDX) program of CSMAR. This web site may reference real estate listing(s) held by a brokerage firm other than the broker and/or agent who owns this web site. Any information originating from CSMAR, relating to a property, regardless of source, including but not limited to square footages and lot sizes, is deemed reliable but not guaranteed and should be personally verified through personal inspection by and/or with the appropriate professionals. Listing data originating from CSMAR is copyrighted by CSMAR and is protected by all applicable copyright laws. Any dissemination of this information is in violation of copyright laws and is strictly prohibited.
Did you know? You can invite friends and family to your search. They can join your search, rate and discuss listings with you.