

5037 Lakeview Canyon RoadWestlake Village, CA 91362

Mortgage Calculator
Monthly Payment (Est.)
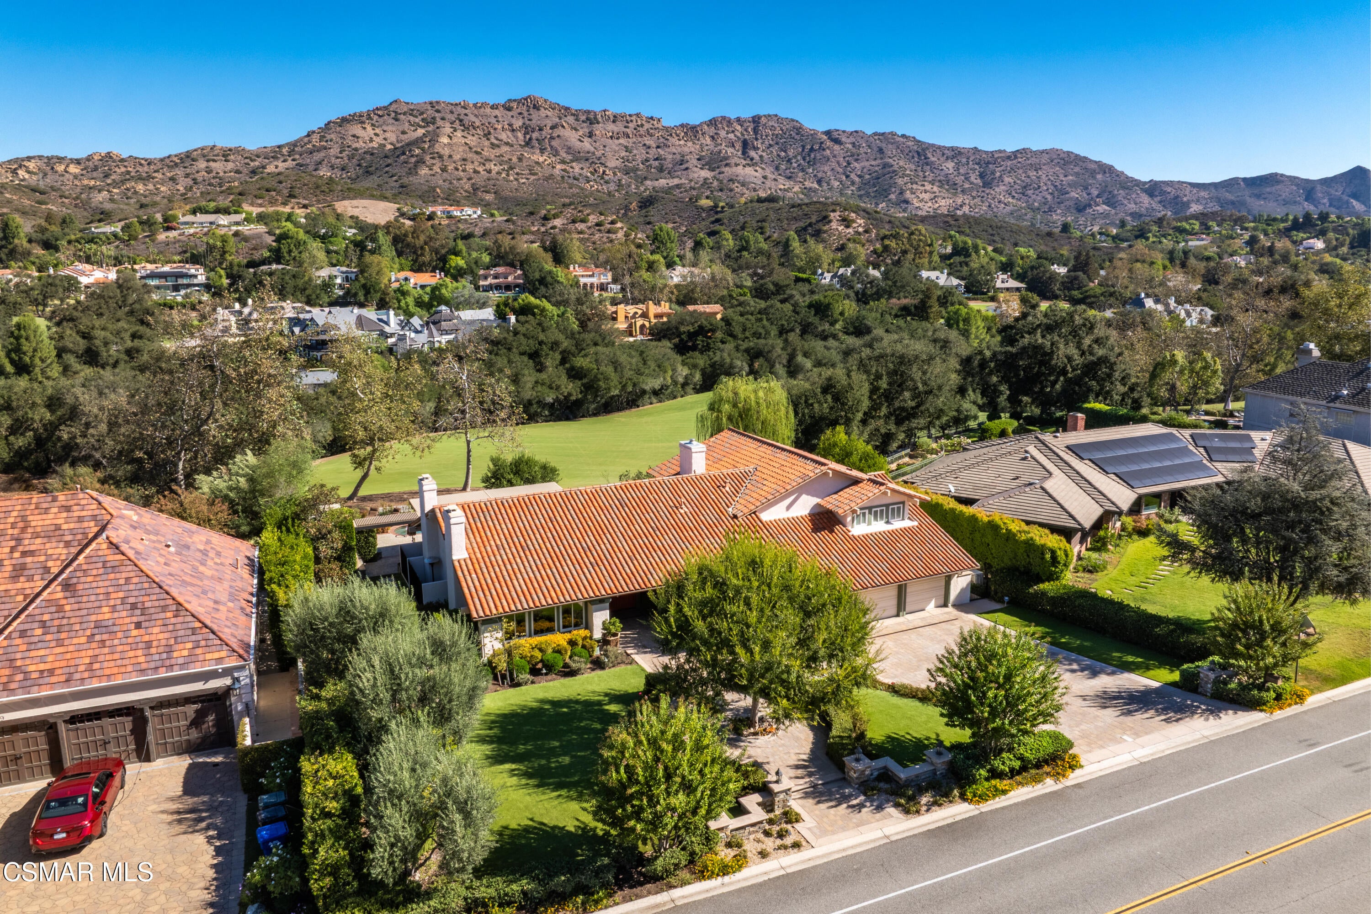
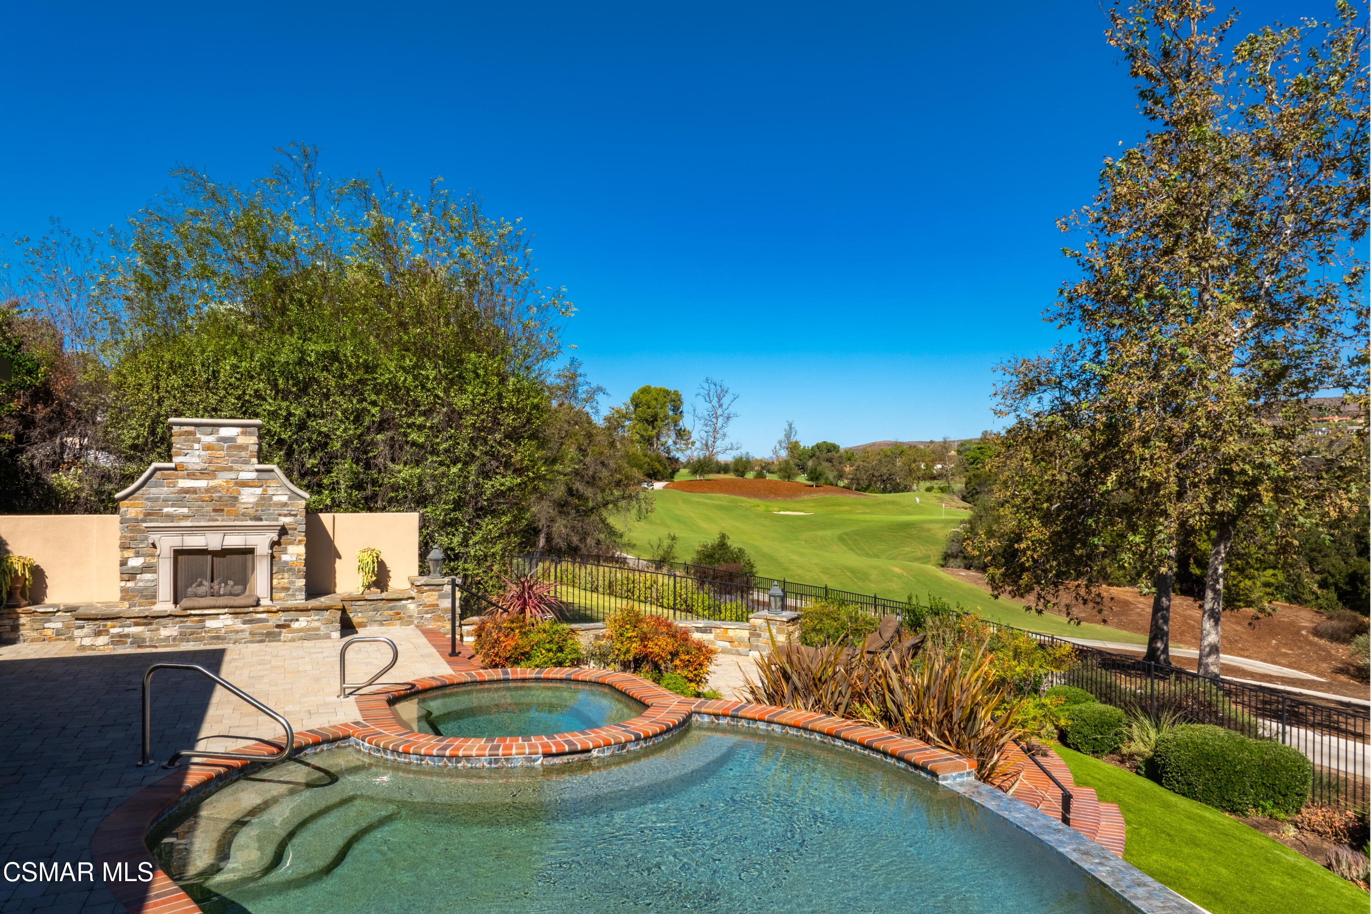
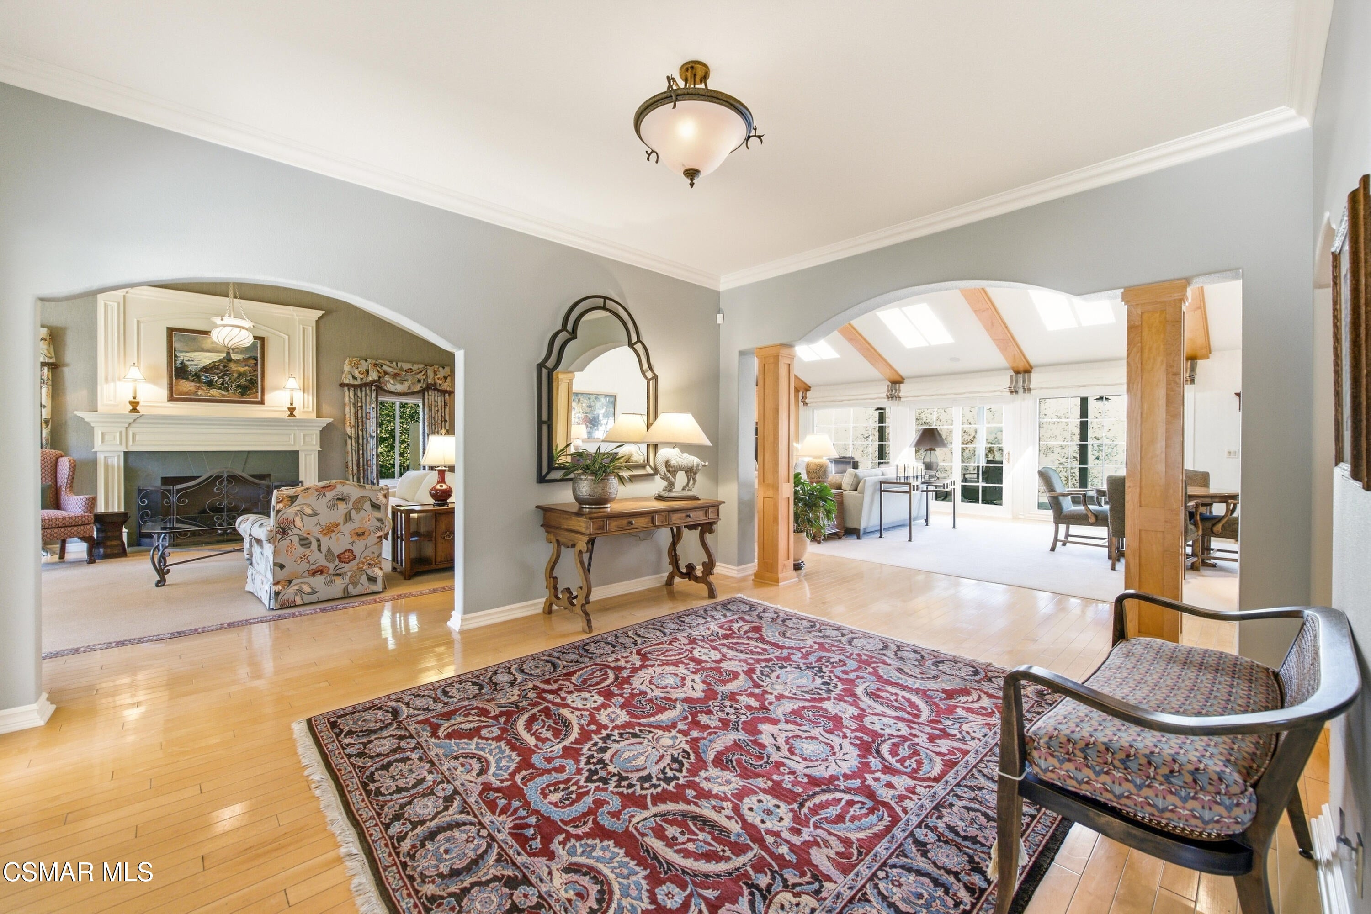
Enter an interest rate to see your estimated monthly payment.Direct golf course frontage is a location you cannot recreate. Set along the fairway of North Ranch Country Club, 5037 Lakeview Canyon Road offers a distinctive opportunity among the limited number of properties that directly border the course. Beautiful fairway views from most rooms and thoughtfully designed outdoor living spaces make this home's setting its defining feature. Updated, remodeled and well maintained, this residence also offers a 20,037-square-foot lot. A double door entry opens to vaulted ceilings and inviting living spaces oriented toward the views. The remodeled kitchen features a large center island, alder cabinetry and a breakfast area overlooking the golf course. The primary suite with views of the golf course includes a sitting area and fireplace. The backyard brings the golf course setting into everyday life. A remotely controlled Pebble Tec pool and spa overlook the fairway, complemented by a pergola with adjustable louvers and ceiling fans. An outdoor fireplace, built-in BBQ and bar plus fruit trees create comfortable spaces for dining, entertaining and relaxing beside the course. Pavers enhance the front and rear outdoor areas. Additional features include a three-car garage with built-ins, tankless water heater, zoned HVAC and a whole-house generator. With direct golf course frontage, expansive views and resort-style outdoor amenities, this home combines a sought-after setting with the comforts of a beautifully maintained residence. Your biggest decision may be pool time or tee time...
| a week ago | Listing first seen on site | |
| a week ago | Listing updated with changes from the MLS® |

The information being provided by CSMAR is for the visitor's personal, non-commercial use and may not be used for any purpose other than to identify prospective properties a visitor may be interested in purchasing or leasing. Information relating to properties referenced on this web site may originate from the Internet Data Exchange (IDX) program of CSMAR. This web site may reference real estate listing(s) held by a brokerage firm other than the broker and/or agent who owns this web site. Any information originating from CSMAR, relating to a property, regardless of source, including but not limited to square footages and lot sizes, is deemed reliable but not guaranteed and should be personally verified through personal inspection by and/or with the appropriate professionals. Listing data originating from CSMAR is copyrighted by CSMAR and is protected by all applicable copyright laws. Any dissemination of this information is in violation of copyright laws and is strictly prohibited.
Did you know? You can invite friends and family to your search. They can join your search, rate and discuss listings with you.