

1894 Rambling RoadSimi Valley, CA 93065
Mortgage Calculator
Monthly Payment (Est.)
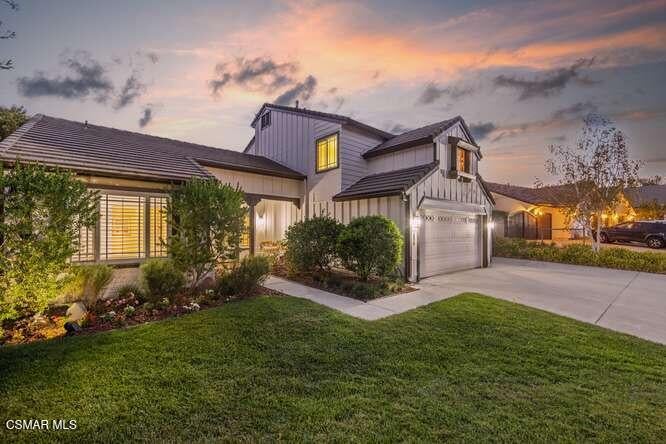
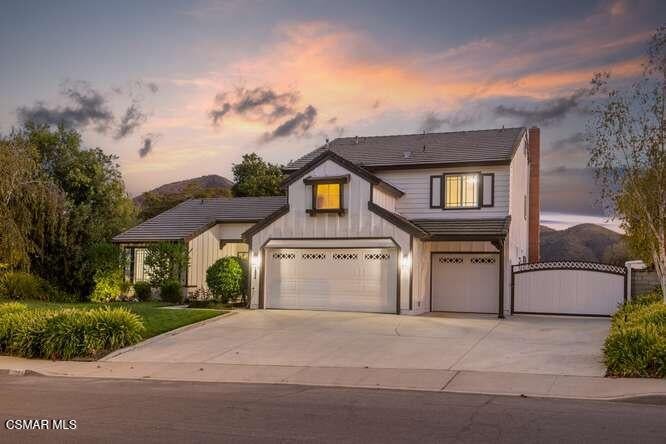
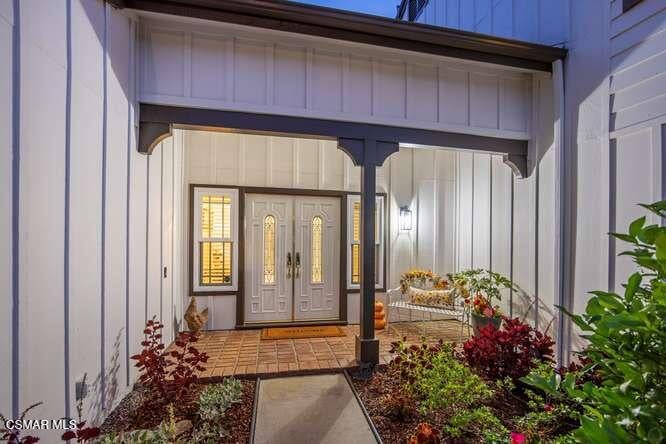
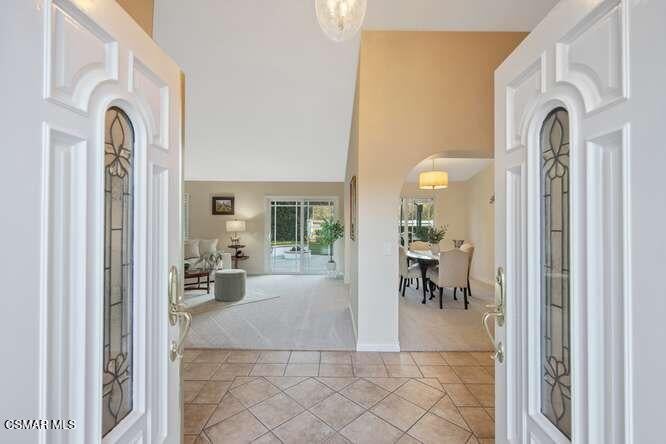
Enter an interest rate to see your estimated monthly payment.Welcome to 1894 Rambling Road, a private retreat in Simi Valley's sought-after Bridle Path community. This expanded four-bedroom, three-bathroom residence offers 2,649 square feet on a generous 0.56-acre lot, with sweeping panoramic views. The Home has been upgraded throughout. The exterior is freshly painted. The home is turn-key. All renovations are permitted, including the great-room extension. A fully renovated fireplace with mantle anchors the living space into an expansive great room. A porch and patio open to the grounds, where there is a barbecue island and buffet are made for gathering. The kitchen is a chef's delight: custom cabinetry, granite counters, double convection ovens, and a warming drawer. It is an entertainer's home in every sense. The permitted great room opens from the kitchen, so hosting feels natural. Upstairs, the primary suite is a private retreat, with a walk-in closet and a spa-quality bath. Granite, meticulous design, wood-look tile, and insulated floors give the room a quiet finish. Downstairs, a fourth bedroom and full bath work as a guest suite, home office, or multigenerational retreat. For horses, the property is ready: a one-stall barn, covered area, vinyl fencing, and a huge turnout with easy access. Community riding arenas and a private mountain park of more than 1,700 acres, with miles of scenic trails, lie just beyond. A Large lush lawn and RV Parking leaves space for your imagination if you want to build a pool or ADU, or sport court if you prefer. The three-car garage offers 600 square feet of parking. Views. Privacy. Permitted upgrades. A chef's kitchen. A spa primary bath. Room for horses, or for whatever you imagine next.
| a month ago | Listing first seen on site | |
| a month ago | Listing updated with changes from the MLS |
The information being provided by CSMAR is for the visitor's personal, non-commercial use and may not be used for any purpose other than to identify prospective properties a visitor may be interested in purchasing or leasing. Information relating to properties referenced on this web site may originate from the Internet Data Exchange (IDX) program of CSMAR. This web site may reference real estate listing(s) held by a brokerage firm other than the broker and/or agent who owns this web site. Any information originating from CSMAR, relating to a property, regardless of source, including but not limited to square footages and lot sizes, is deemed reliable but not guaranteed and should be personally verified through personal inspection by and/or with the appropriate professionals. Listing data originating from CSMAR is copyrighted by CSMAR and is protected by all applicable copyright laws. Any dissemination of this information is in violation of copyright laws and is strictly prohibited.
Did you know? You can invite friends and family to your search. They can join your search, rate and discuss listings with you.