

4274 Westdale RoadMoorpark, CA 93021
Mortgage Calculator
Monthly Payment (Est.)
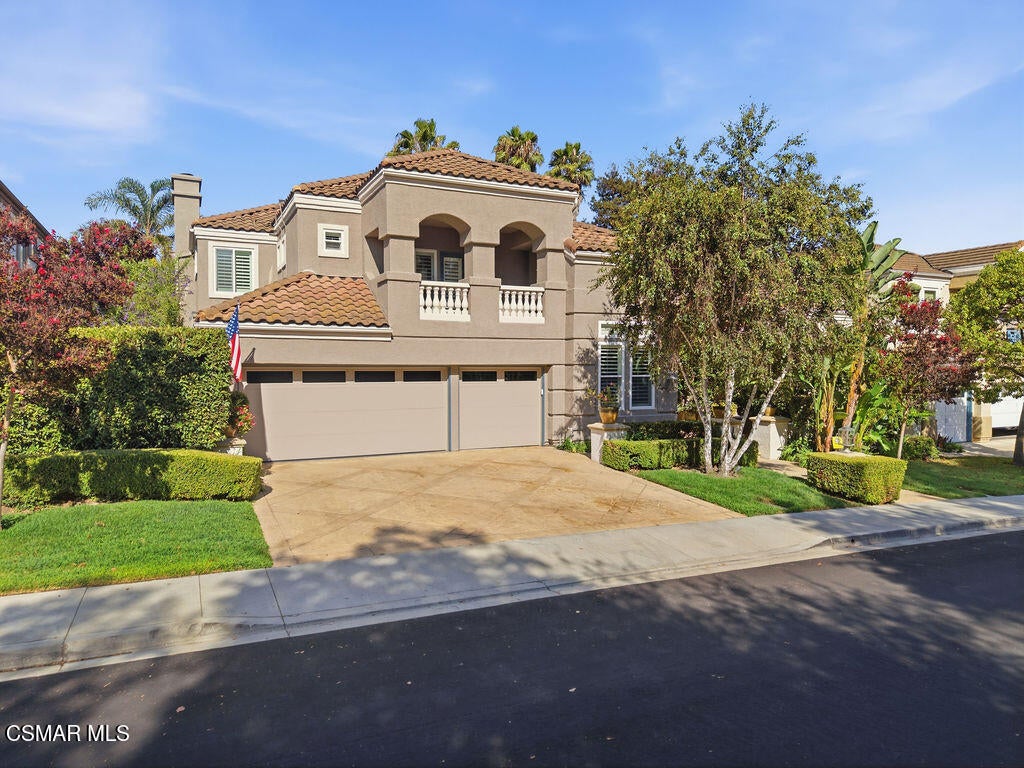
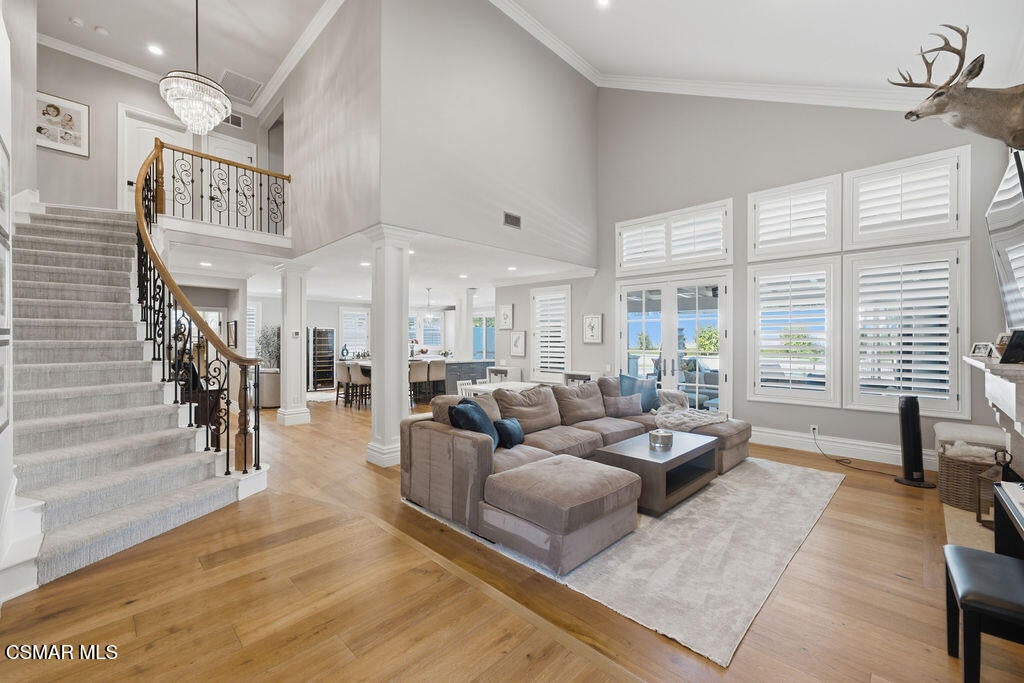
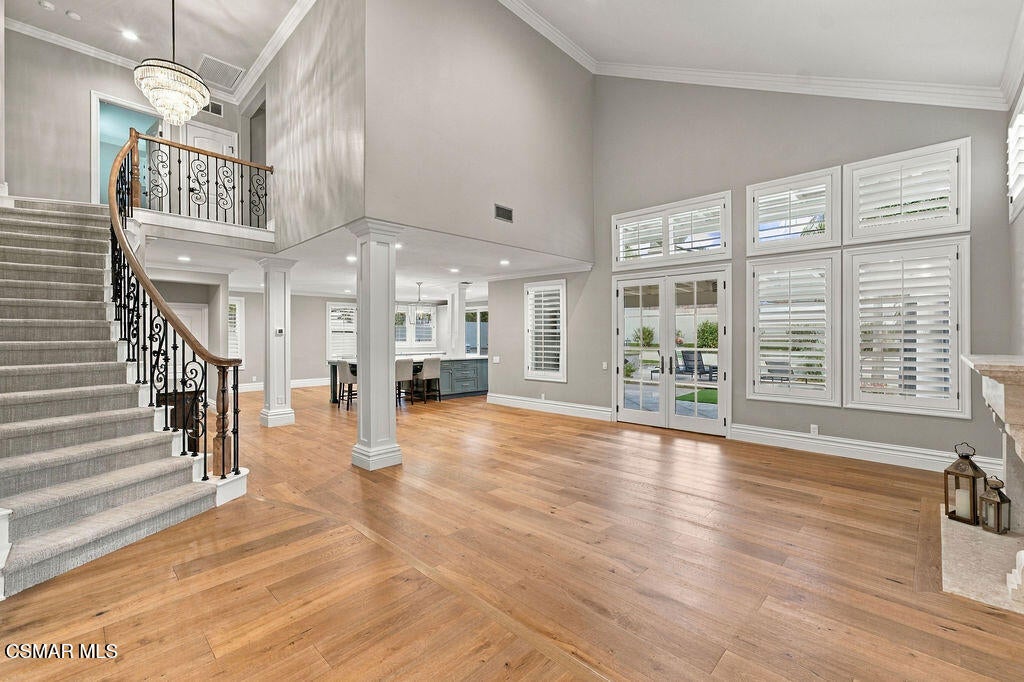
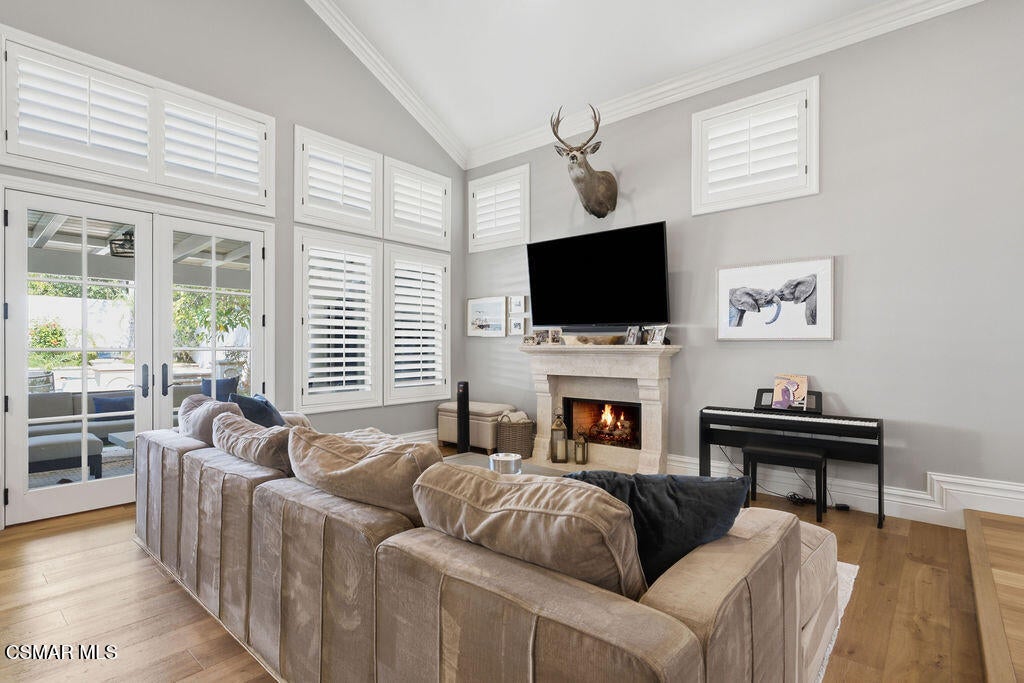
Enter an interest rate to see your estimated monthly payment.Enjoy the best of California living in this extensively upgraded, thoughtfully designed, and move-in-ready home. From high-end finishes to significant improvements in energy efficiency, technology and comfort, this property offers a rare opportunity to enjoy the benefits of a home where the major investments have already been made. The open-concept main level makes an immediate impression with Mediterranean White Oak hardwood flooring, a stunning 12-foot Calacatta quartz island, and a chef's kitchen featuring Thermador Pro Grand appliances, a built-in refrigerator and freezer, two dishwashers, and reverse osmosis water filtration. A downstairs bedroom and three-quarter bathroom provide excellent flexibility for guests, multigenerational living, or a private home office. The home's improvements extend well beyond its beautiful interior. A new roof installed in 2024, owned solar system with 26 Aptos panels and Enphase microinverters and three Tesla Powerwall 2 batteries deliver an impressive combination of energy efficiency, power storage, and long-term value. All solar and battery equipment is owned outright, with substantial manufacturer warranties remaining. Additional upgrades include two air-conditioning units, a whole-home fan, enhanced air filtration, Wi-Fi thermostats, a tankless water heater, fiber-optic internet, and a dedicated 220V electric vehicle charging line. The primary bathroom has been completely remodeled with quartz countertops, a walk-in shower, a freestanding Victoria + Albert bathtub, a smart toilet, and custom California Closets organizers. The Jack-and-Jill bathroom has also been fully remodeled, while upgraded Tempur-Pedic pet-resistant carpeting adds comfort throughout the upstairs and bedrooms. Outside, enjoy your own private retreat featuring a pool and spa, covered patio, separate sitting area, built-in BBQ island, and new turf. Upgraded Jandy Wi-Fi pool controls and Wi-Fi irrigation make managing your outdoor spaces even easier. The attention to detail continues into the garage, featuring epoxy flooring, built-in cabinetry, new insulated garage doors, and a Wi-Fi-enabled opener. What truly sets this home apart is the extensive work already completed. From major infrastructure improvements and energy-efficient systems to beautifully remodeled bathrooms, upgraded finishes, and enhanced outdoor living, the next owner can enjoy the results without the expense, time, or disruption of undertaking these projects themselves. This is more than a beautifully upgraded home. It is an opportunity to step into a thoughtfully modernized property where the significant investments have already been made, the details have been addressed, and the lifestyle is ready to enjoy. Move in, settle in, and enjoy everything this exceptional home has to offer.
| a week ago | Listing updated with changes from the MLS | |
| a week ago | Status changed to Active Under Contract | |
| 3 weeks ago | Listing first seen on site |

The information being provided by CSMAR is for the visitor's personal, non-commercial use and may not be used for any purpose other than to identify prospective properties a visitor may be interested in purchasing or leasing. Information relating to properties referenced on this web site may originate from the Internet Data Exchange (IDX) program of CSMAR. This web site may reference real estate listing(s) held by a brokerage firm other than the broker and/or agent who owns this web site. Any information originating from CSMAR, relating to a property, regardless of source, including but not limited to square footages and lot sizes, is deemed reliable but not guaranteed and should be personally verified through personal inspection by and/or with the appropriate professionals. Listing data originating from CSMAR is copyrighted by CSMAR and is protected by all applicable copyright laws. Any dissemination of this information is in violation of copyright laws and is strictly prohibited.
Did you know? You can invite friends and family to your search. They can join your search, rate and discuss listings with you.