

3254 Coastal Oak DriveSimi Valley, CA 93065
Mortgage Calculator
Monthly Payment (Est.)
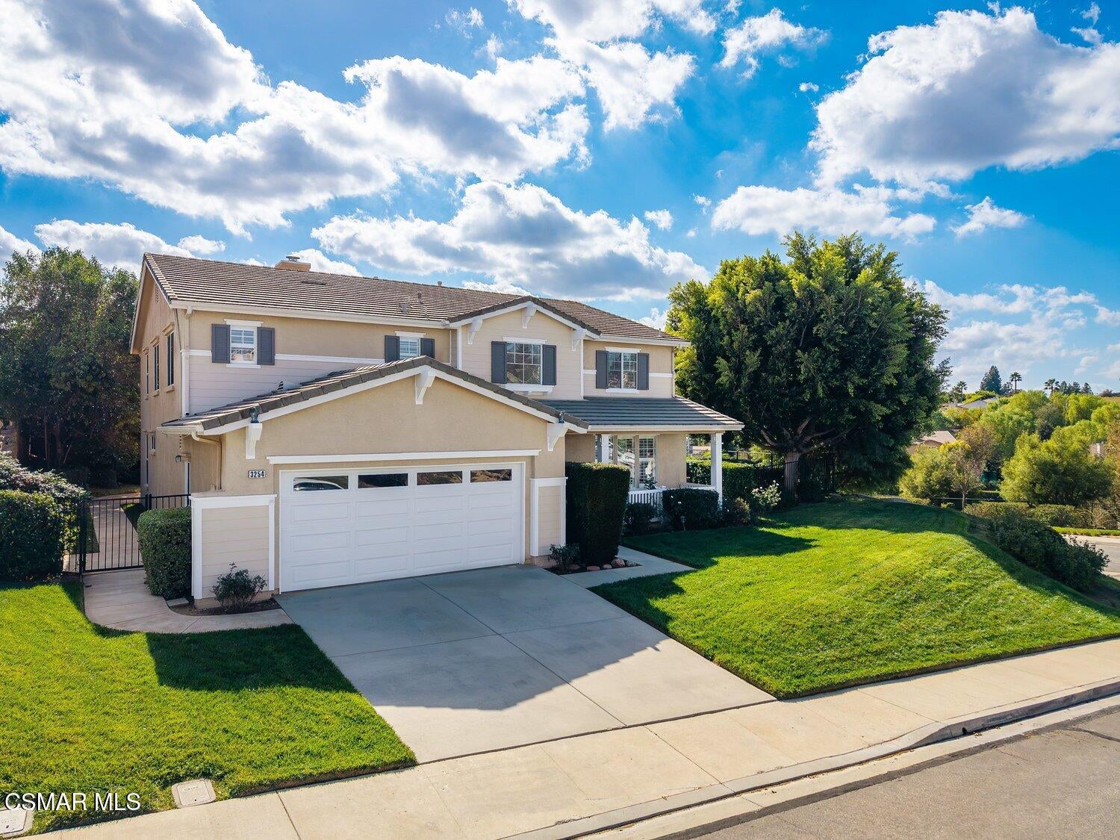
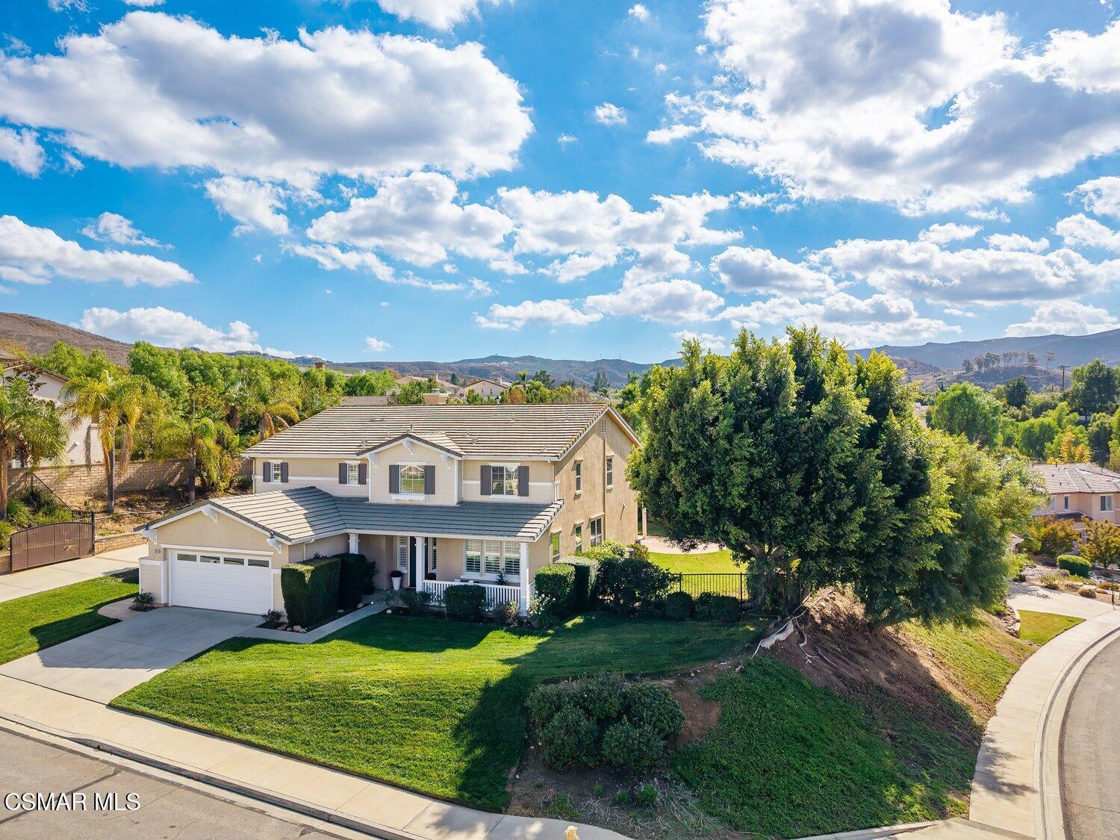
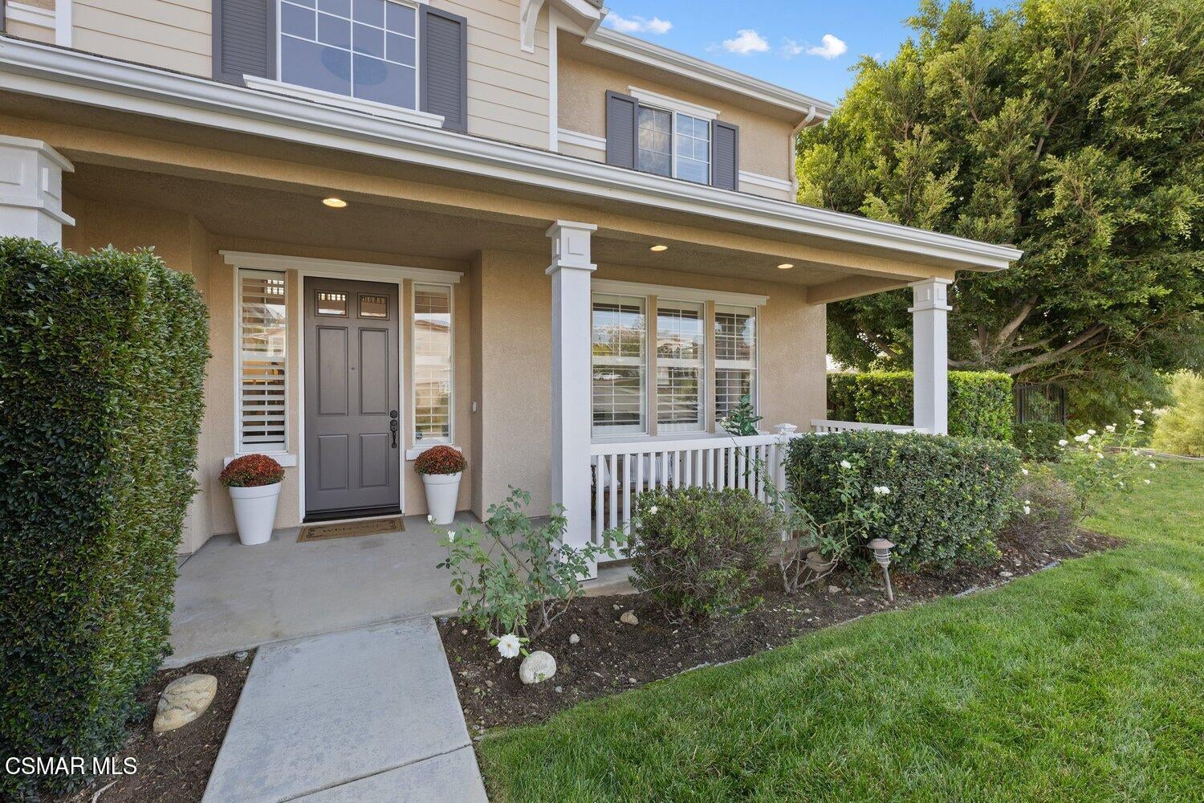
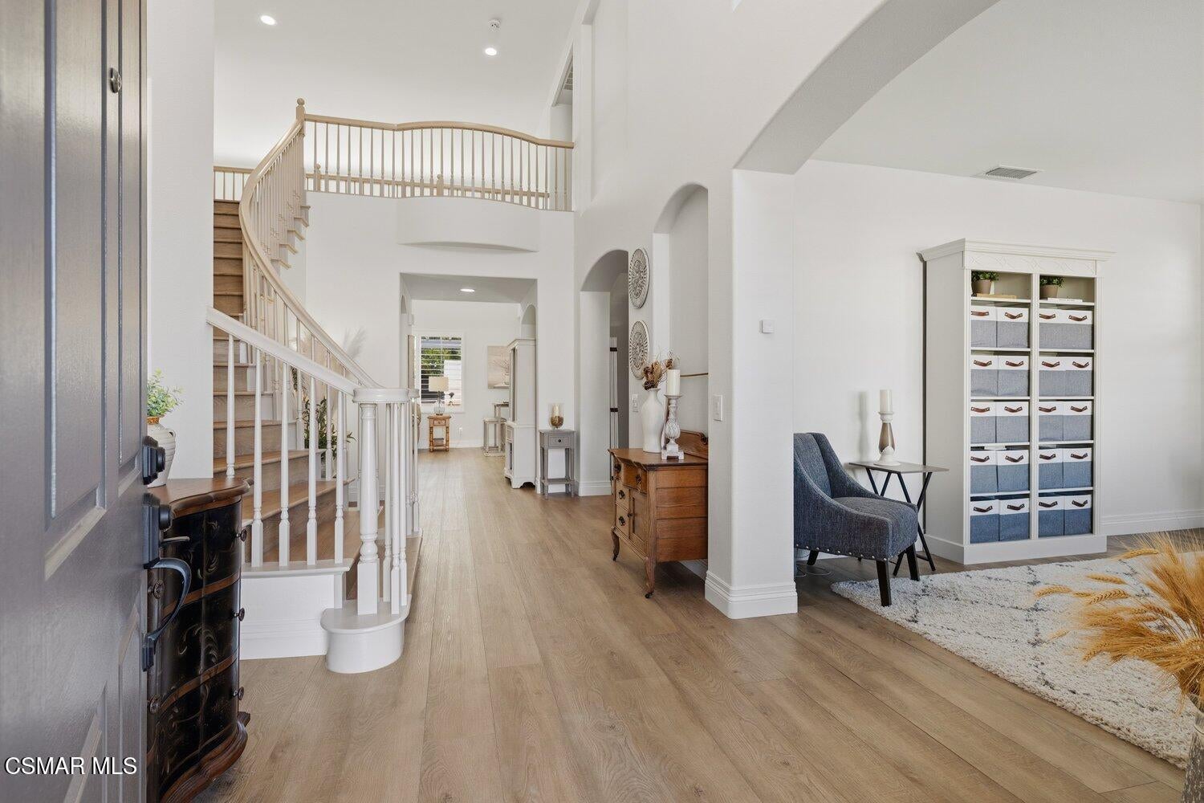
Enter an interest rate to see your estimated monthly payment.Beautifully maintained and truly move-in ready, this exceptional Madison County home is one you won't want to miss! Lovingly cared for and thoughtfully updated, this pristine 5-bedroom, 3-bathroom home offers nearly 3,100 square feet of living space on an expansive 12,000+ square foot corner lot. Its elevated setting, mature greenery and generous spacing between neighboring homes create a wonderful sense of privacy, with beautiful hillside views and colorful sunsets. Step inside to find a light-filled interior with soaring ceilings, a sweeping staircase, beautiful luxury vinyl plank flooring, fresh paint and stylish neutral finishes throughout. The spacious floor plan offers plenty of room to spread out, with both formal and casual living spaces, an inviting fireplace and a convenient downstairs bedroom with adjacent full bath. At the heart of the home is the beautifully remodeled kitchen, featuring quartz countertops, porcelain tile backsplash, all-new appliances, double ovens and an impressive 8' x 5' center island. With abundant seating and generous counter space, it's the perfect gathering place for everyday living and entertaining. A formal dining room provides even more space for hosting special occasions. Upstairs, the primary suite is privately tucked away in its own wing of the home, offering a peaceful retreat complete with two generously sized closets and a spacious en suite bath featuring a spa-like soaking tub and a new frameless glass shower enclosure. Three additional bedrooms provide flexibility for guests, home offices, hobbies or whatever suits your needs. The backyard is equally inviting, offering a private and peaceful setting surrounded by lush greenery, with beautiful views and plenty of room to relax or entertain. The outdoor BBQ island has been refreshed with a new grill, gas burner and mini refrigerator, making outdoor gatherings a breeze. Additional highlights include paid-off solar for exceptionally low electricity costs, a new upstairs A/C system, updated bathrooms and laundry room, fresh exterior paint, and a spacious 3-car tandem garage with a new garage door and opener, providing plenty of room for parking and additional storage. All of this in a beautifully maintained, quiet neighborhood with a low-cost HOA. Immaculate inside and out, this is a home where the pride of ownership truly shines!
| 5 days ago | Listing updated with changes from the MLS | |
| 5 days ago | Status changed to Active Under Contract | |
| 2 weeks ago | Listing first seen on site |

The information being provided by CSMAR is for the visitor's personal, non-commercial use and may not be used for any purpose other than to identify prospective properties a visitor may be interested in purchasing or leasing. Information relating to properties referenced on this web site may originate from the Internet Data Exchange (IDX) program of CSMAR. This web site may reference real estate listing(s) held by a brokerage firm other than the broker and/or agent who owns this web site. Any information originating from CSMAR, relating to a property, regardless of source, including but not limited to square footages and lot sizes, is deemed reliable but not guaranteed and should be personally verified through personal inspection by and/or with the appropriate professionals. Listing data originating from CSMAR is copyrighted by CSMAR and is protected by all applicable copyright laws. Any dissemination of this information is in violation of copyright laws and is strictly prohibited.
Did you know? You can invite friends and family to your search. They can join your search, rate and discuss listings with you.