

395 Upper Lake RoadThousand Oaks, CA 91361
Mortgage Calculator
Monthly Payment (Est.)
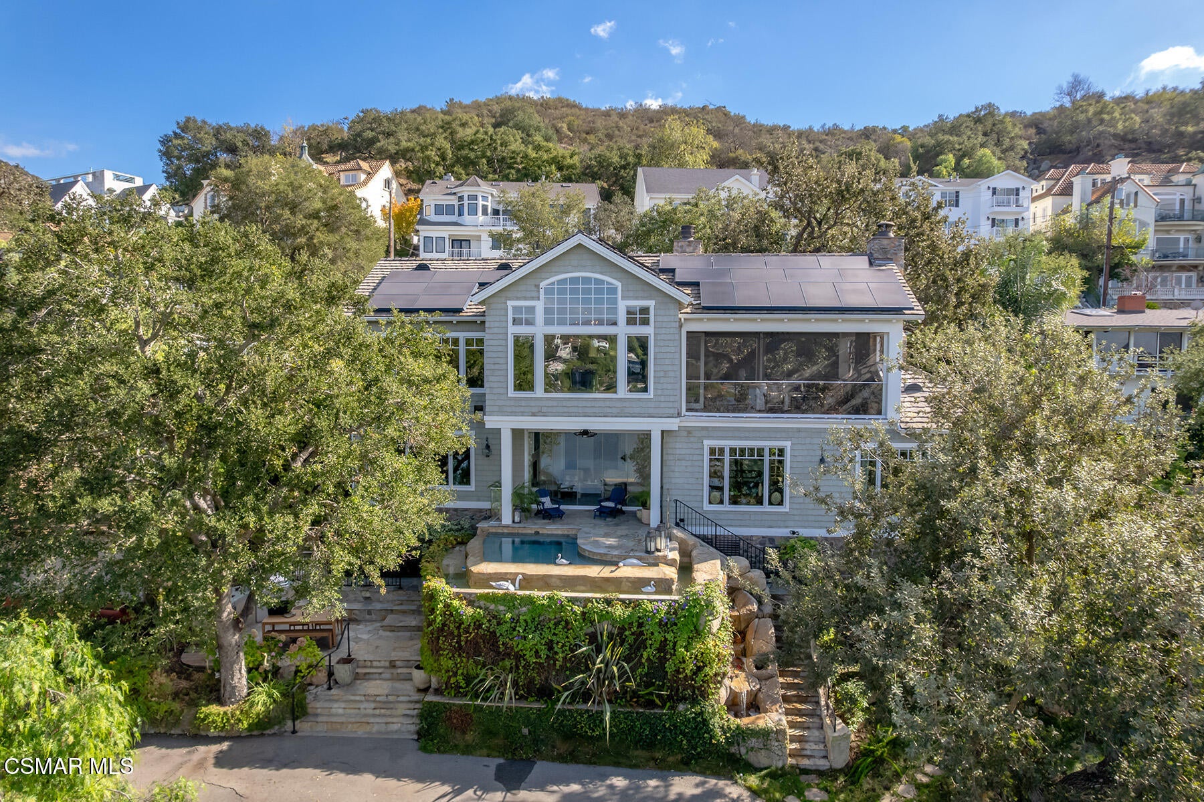
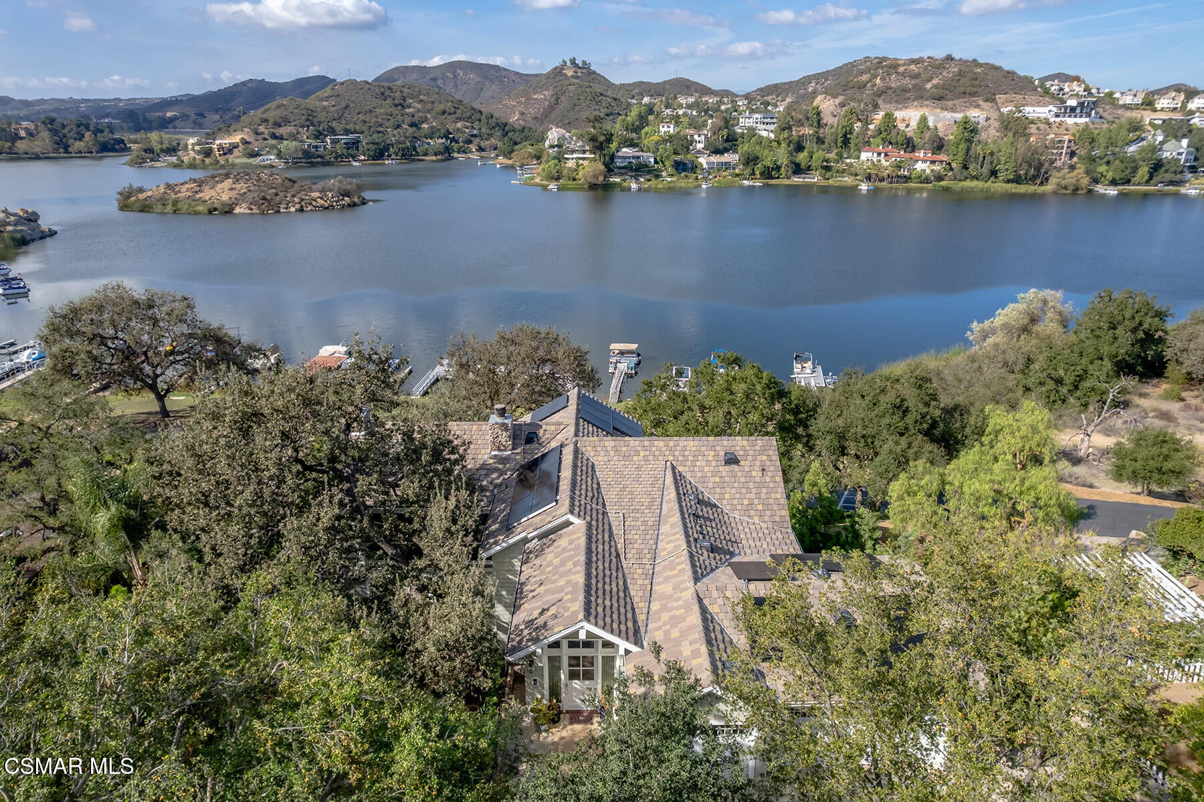
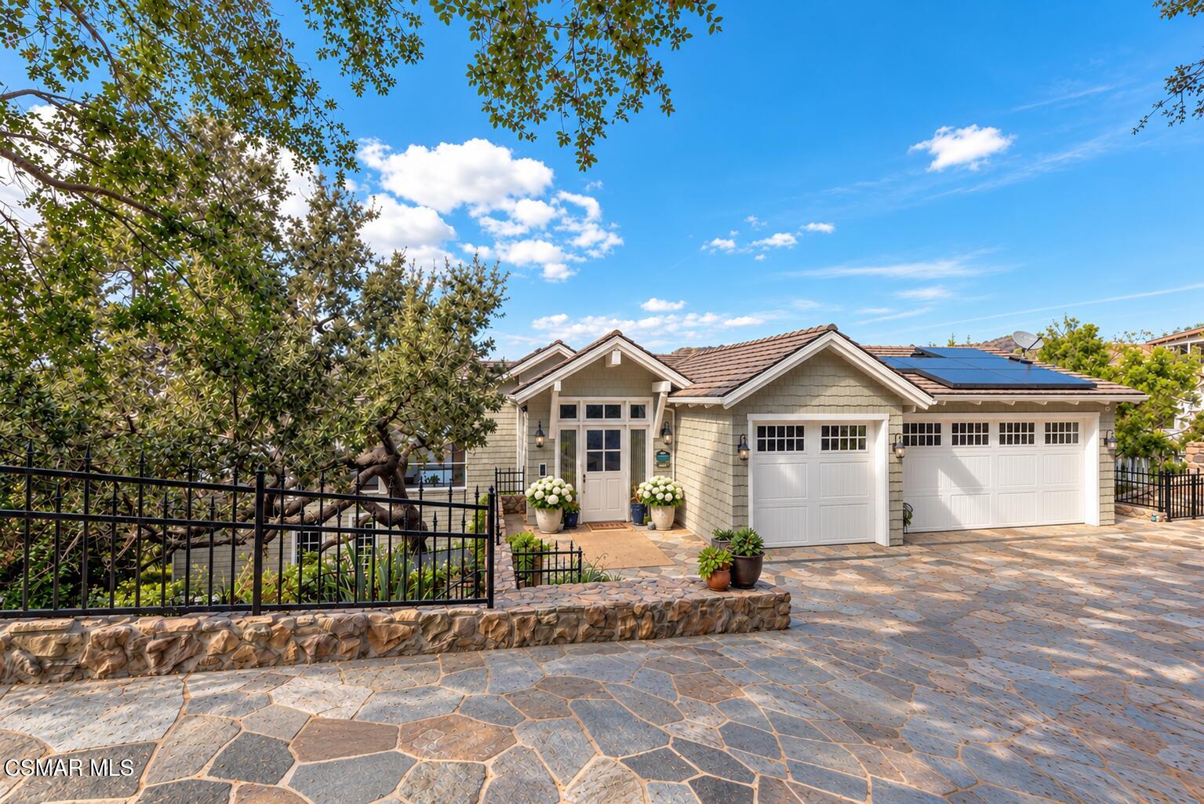
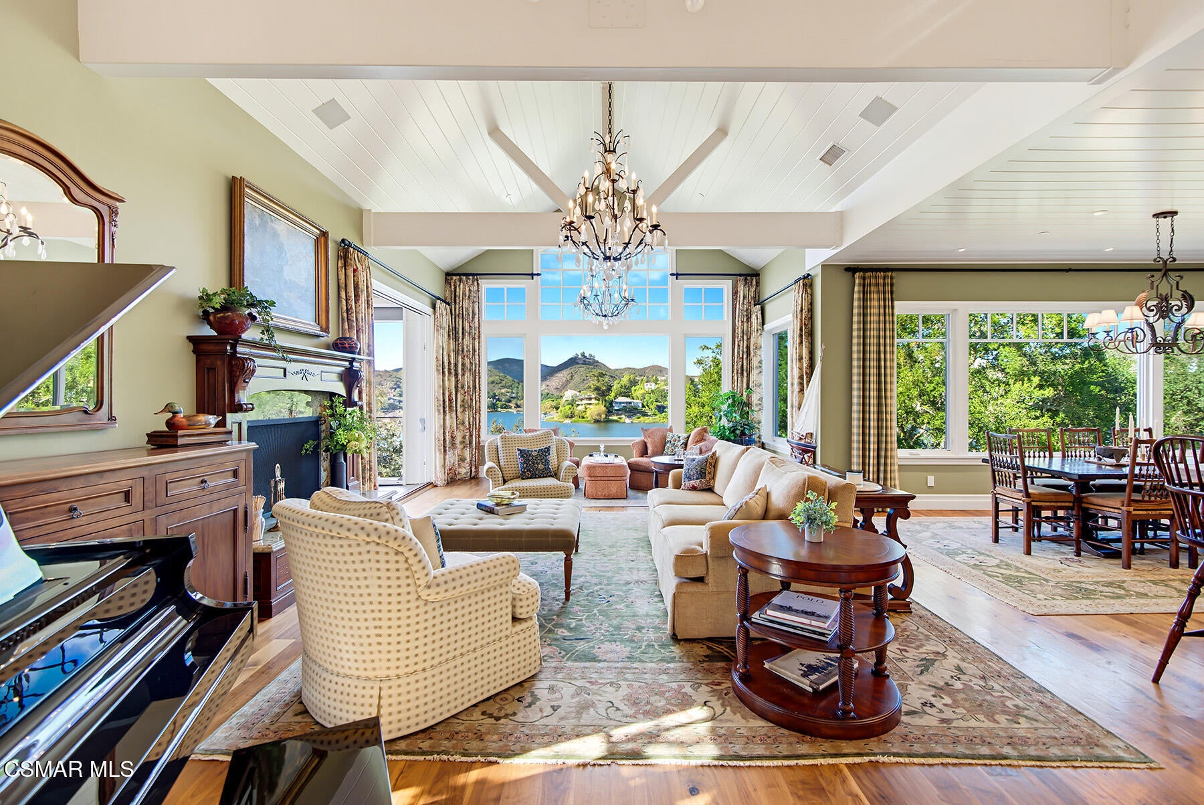
Enter an interest rate to see your estimated monthly payment.Set along the shores of beautiful Lake Sherwood, behind the gates of this exclusive community, this exceptional lakefront residence offers breathtaking water views, remarkable privacy, and a truly enchanting setting. Designed to capture the beauty of its surroundings, spectacular lake views can be enjoyed from nearly every room, creating a constant connection to the water. With its own private dock, infinity-edge spool, and beautifully landscaped grounds, the property captures the romance and tranquility of lakeside living. Thoughtfully designed with exceptional attention to detail, the home showcases rich solid walnut flooring, exquisite rock crystal chandeliers, custom cabinetry, and elegant finishes throughout. Expansive windows frame the lake views, filling the living spaces with natural light and bringing the beauty of the outdoors into the home. The main living level is designed for both comfortable everyday living and effortless entertaining. A beautifully appointed kitchen opens to the spacious great room, where expansive pocketing glass doors disappear to reveal a spectacular screened outdoor living area. Complete with a wood-burning fireplace and generous seating and dining spaces, this extraordinary extension of the home creates a seamless indoor-outdoor experience, all overlooking the lake. The luxurious primary suite offers a peaceful private retreat, featuring a beautifully appointed bath with Carrara marble finishes and generous walk-in closets. A spacious secondary primary suite provides additional comfort and privacy, with direct access to steam shower and sauna facilities. Additional highlights include an impressive private office with an expansive custom partner's desk, walnut bookshelves, and fireplace. A beautifully designed private media room with eight luxurious leather reclining seats offers the ultimate setting for movie nights and entertainment. A studio apartment with its own private entrance provides wonderful flexibility for guests or extended stays. The outdoor grounds are equally captivating. An infinity-edge pool appears to flow seamlessly into the lake, while multiple patios and secluded garden areas offer beautiful spaces for entertaining and relaxation. Eight mature oak trees grace the property, including a magnificent ancient oak sheltering a private garden. Original stone retaining walls, a charming wishing well, cascading waterfall, and lush landscaping create a setting reminiscent of a romantic European retreat. A raised vegetable garden and garden shed add to the property's unique charm. A particularly rare feature for lakefront living is the exceptional parking, including a circular lakefront driveway and additional parking accessible from Upper Lake. Additional amenities include an elevator, whole-house water purification system, tankless water heaters, central vacuum, Tesla solar panels with four Powerwalls, and multiple electric vehicle charging connections. Combining spectacular lake views from nearly every room, a private dock, enchanting gardens, and exceptional indoor-outdoor living, this distinctive residence offers a rare opportunity to experience the very best of Lake Sherwood with NO HOA dues.
| a week ago | Listing first seen on site | |
| a week ago | Listing updated with changes from the MLS |

The information being provided by CSMAR is for the visitor's personal, non-commercial use and may not be used for any purpose other than to identify prospective properties a visitor may be interested in purchasing or leasing. Information relating to properties referenced on this web site may originate from the Internet Data Exchange (IDX) program of CSMAR. This web site may reference real estate listing(s) held by a brokerage firm other than the broker and/or agent who owns this web site. Any information originating from CSMAR, relating to a property, regardless of source, including but not limited to square footages and lot sizes, is deemed reliable but not guaranteed and should be personally verified through personal inspection by and/or with the appropriate professionals. Listing data originating from CSMAR is copyrighted by CSMAR and is protected by all applicable copyright laws. Any dissemination of this information is in violation of copyright laws and is strictly prohibited.
Did you know? You can invite friends and family to your search. They can join your search, rate and discuss listings with you.