

1143 Greenfield StreetThousand Oaks, CA 91360
Mortgage Calculator
Monthly Payment (Est.)
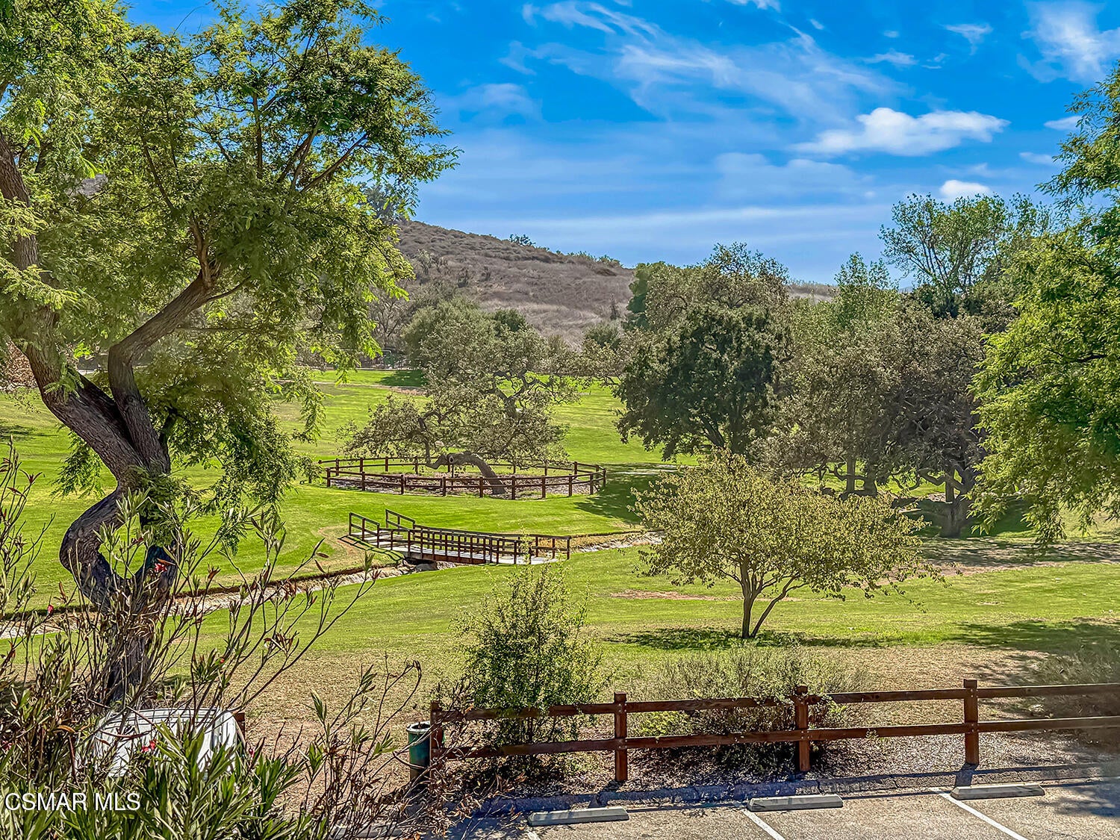
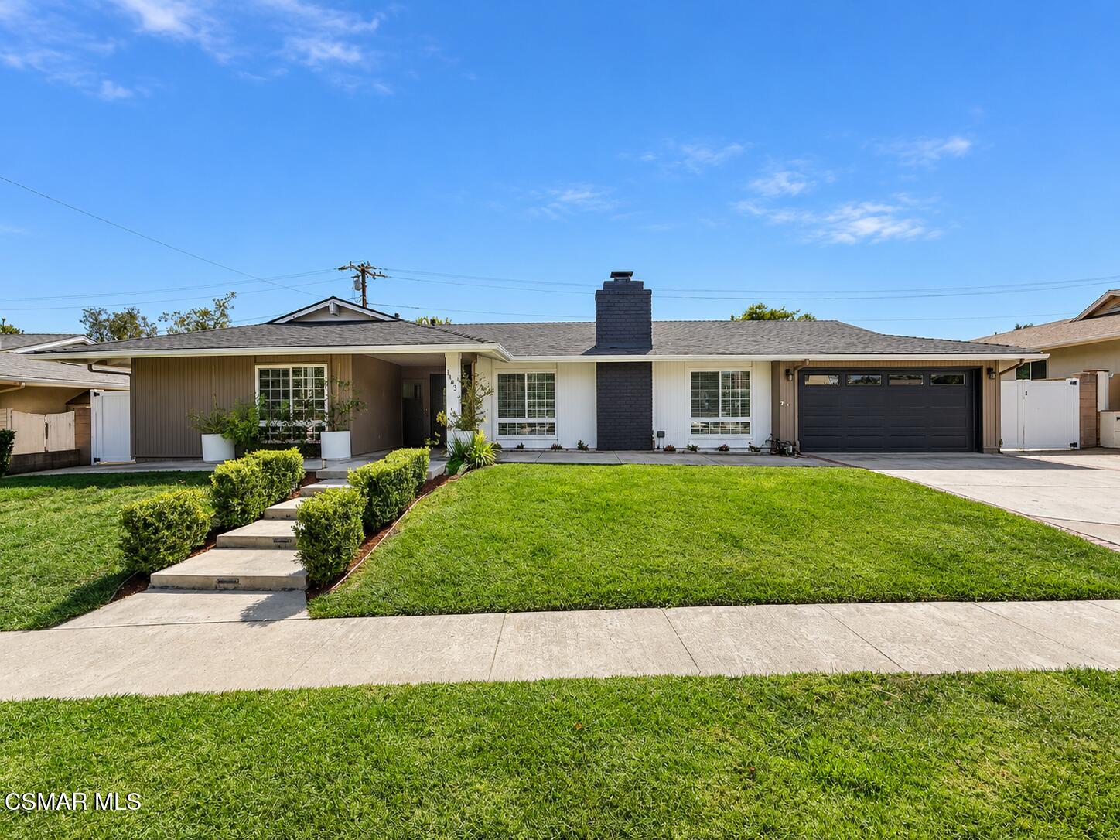
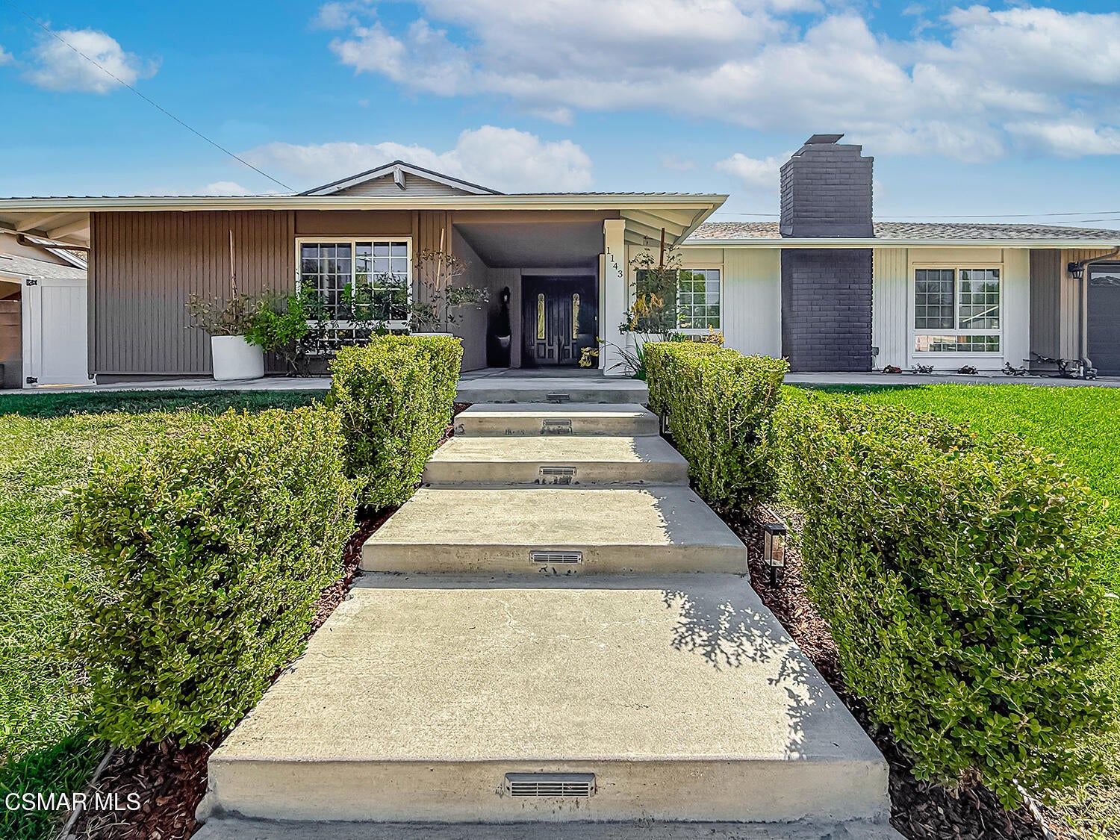
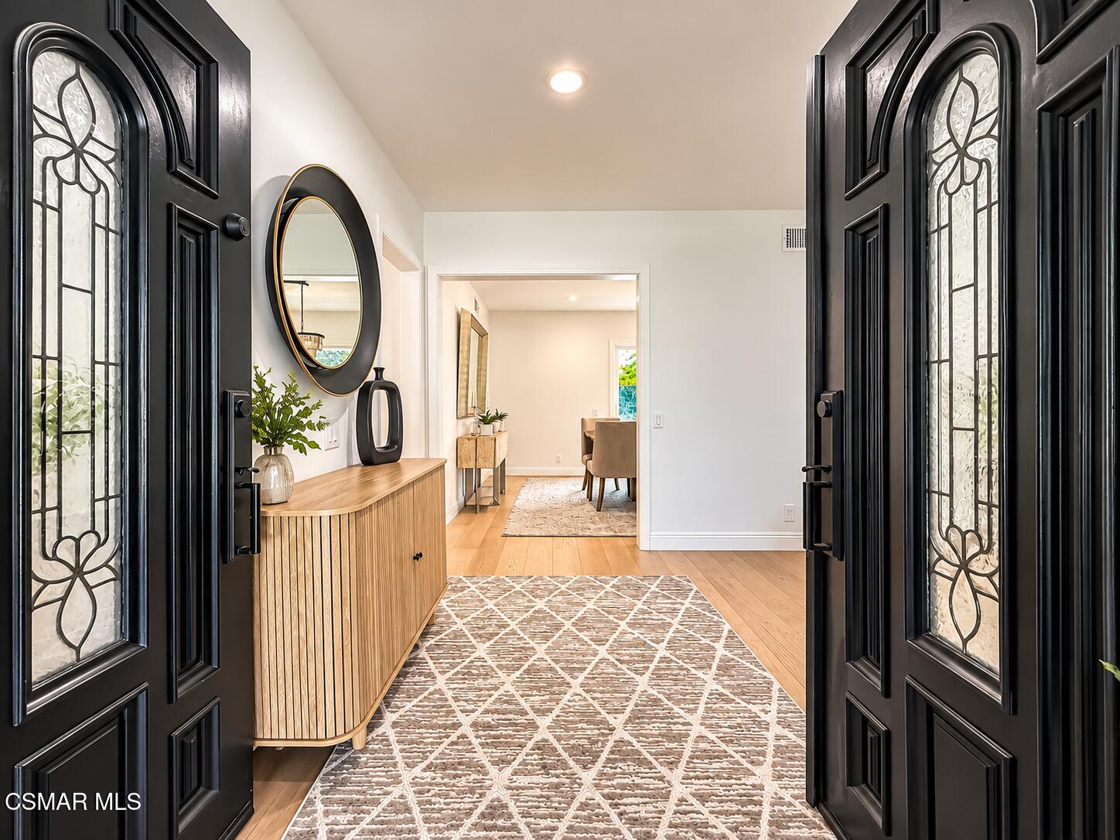
Enter an interest rate to see your estimated monthly payment.Beautifully REIMAGINED single-story living with a PRIVATE pool backyard and NO rear neighbor in desirable Shadow Oaks! COMPLETELY REMODELED in 2024, this exceptional Thousand Oaks home pairs a BRIGHT, OPEN floorplan with NO interior steps, stunning contemporary finishes, and a serene setting backing to Conejo Community Park. Set on a generous 10,000-square-foot lot, the home offers 4 bedrooms (can easily be converted to 5 bedrooms!), 3 bathrooms, and approximately 2,383 square feet of thoughtfully updated living space. Sprawling front lawns, mature landscaping, fresh exterior paint, and a handsome double-door entry create an inviting arrival. Inside, beautiful engineered WHITE OAK wood flooring extends throughout much of the home, while abundant natural light accentuates the open layout. The SPACIOUS living room is bright from large windows overlooking the front yard, complete with a set of chic built-in cabinetry as well as a STRIKING reimagined fireplace that anchors the room. With the Living Room's formerly step-down floor having been filled in, you now enjoy continuous single-level living throughout the home. Facing the Backyard, the Formal Dining Room provides a central gathering space for formal & informal dining alike, enjoying access & views to the pool & backyard via an upgraded sliding glass door set. The COMPLETELY REDONE kitchen is a beautiful centerpiece for everyday living and entertaining, showcasing Quartz countertops and backsplashes, upgraded shaker-style cabinetry, plentiful storage, and a spacious pantry. A LARGE center island with breakfast bar seating invites conversation while meals are prepared, complemented by an adjoining porcelain farmhouse sink overlooking the pool, and FRIGIDAIRE stainless-steel appliances including a gas cooktop and double oven. Retreat to the SPACIOUS primary suite, where abundant natural light, TWO WALK-IN closets, and a beautifully remodeled en-suite bathroom create a luxurious private escape. A Quartz-topped dual-sink vanity, standalone soaking tub, and EXPANSIVE walk-in shower with frameless glass, a built-in bench, and floor-to-ceiling tile bring a refined finish to the space. An EXTRA-LARGE secondary bedroom offers exciting possibilities for a bedroom with its own office, gym, sitting area, or hobby space, with potential to explore a two-room configuration. Conveniently positioned near the kitchen, a separate guest suite enjoys its own en-suite bathroom, providing an appealing arrangement for visitors, multigenerational living, or a private office. An additional secondary bedroom and thoroughly remodeled hall bathroom with a large glass-enclosed shower complete the accommodations. Outside, your own PRIVATE retreat awaits -- A HEATED pool, LARGE covered patio, sprawling grass lawns, and mature landscaping create a beautiful setting for summer gatherings, relaxed outdoor meals, and quiet afternoons at home. Views of surrounding trees and mountains enhance the peaceful atmosphere, while the park beyond provides a welcome backdrop with NO rear neighbor. An individual indoor laundry room offers extensive cabinetry and countertop workspace, and the direct-access two-car garage is complemented by a wide driveway with plentiful additional car / RV / Boat parking. Extensive improvements include dual-pane windows throughout, a newer roof, newer HVAC system, upgraded electrical panel, tankless water heater, and fresh interior and exterior paint. Backs to a fantastic neighborhood park with playgrounds, stream, and an amazing botanical garden. Also close to shopping, fantastic restaurants, schools, hiking trails, and convenient freeway access, this outstanding location also offers access to award-winning CVUSD schools. A RARE opportunity to enjoy a thoroughly remodeled SINGLE-STORY pool home with generous outdoor space, a flexible bedroom layout, and a beautiful park-side setting in the heart of Thousand Oaks!
| yesterday | Listing updated with changes from the MLS | |
| yesterday | Listing first seen on site |

The information being provided by CSMAR is for the visitor's personal, non-commercial use and may not be used for any purpose other than to identify prospective properties a visitor may be interested in purchasing or leasing. Information relating to properties referenced on this web site may originate from the Internet Data Exchange (IDX) program of CSMAR. This web site may reference real estate listing(s) held by a brokerage firm other than the broker and/or agent who owns this web site. Any information originating from CSMAR, relating to a property, regardless of source, including but not limited to square footages and lot sizes, is deemed reliable but not guaranteed and should be personally verified through personal inspection by and/or with the appropriate professionals. Listing data originating from CSMAR is copyrighted by CSMAR and is protected by all applicable copyright laws. Any dissemination of this information is in violation of copyright laws and is strictly prohibited.
Did you know? You can invite friends and family to your search. They can join your search, rate and discuss listings with you.