

240 W Stafford RoadThousand Oaks, CA 91361
Mortgage Calculator
Monthly Payment (Est.)
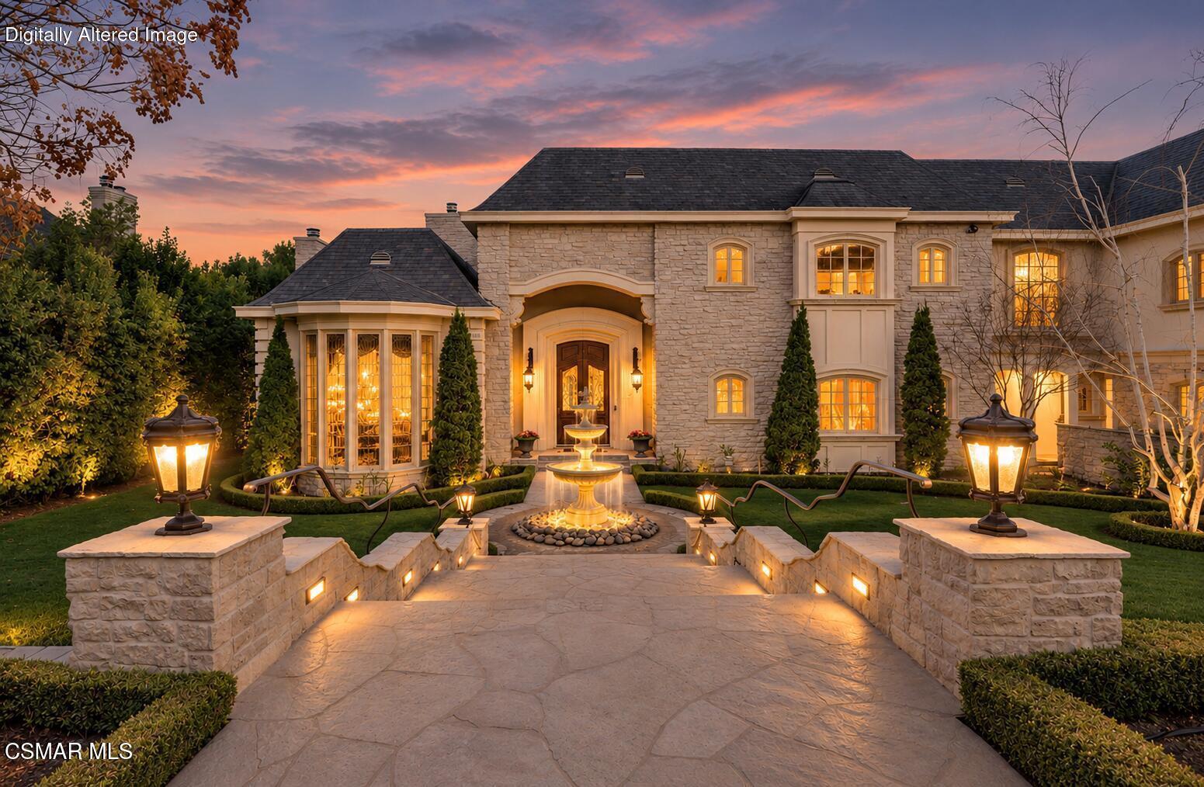
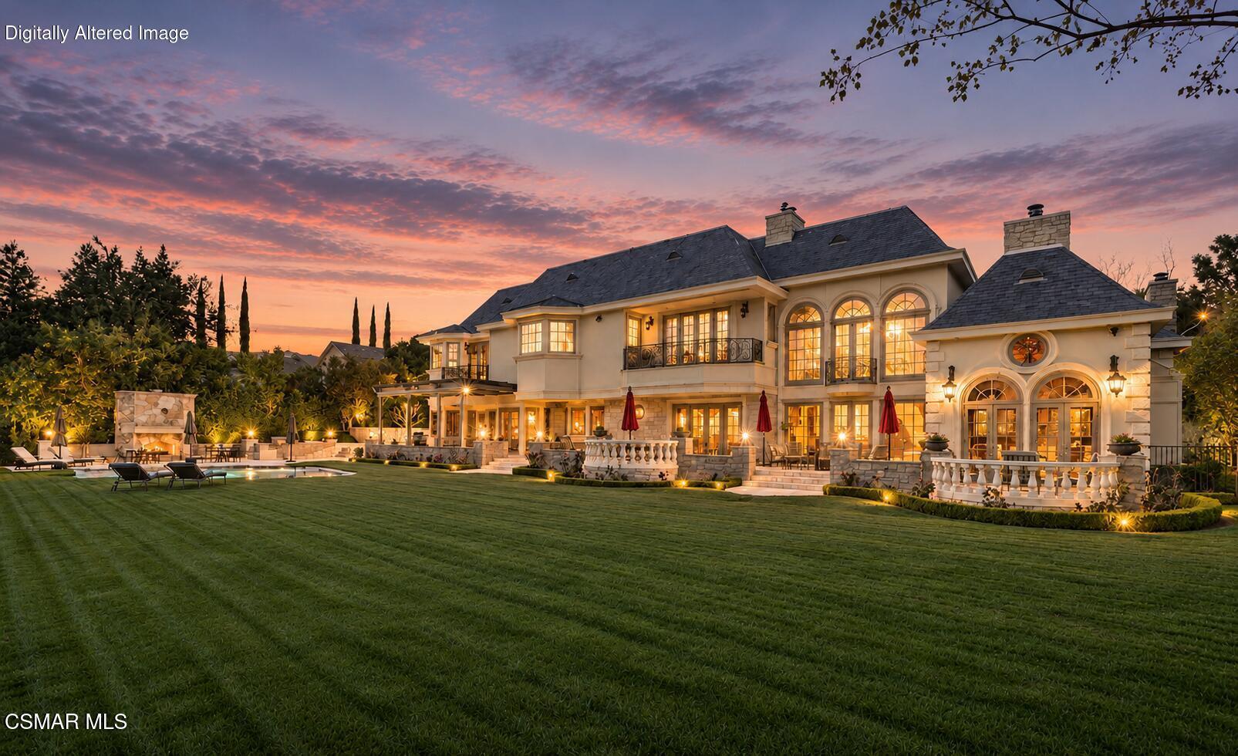
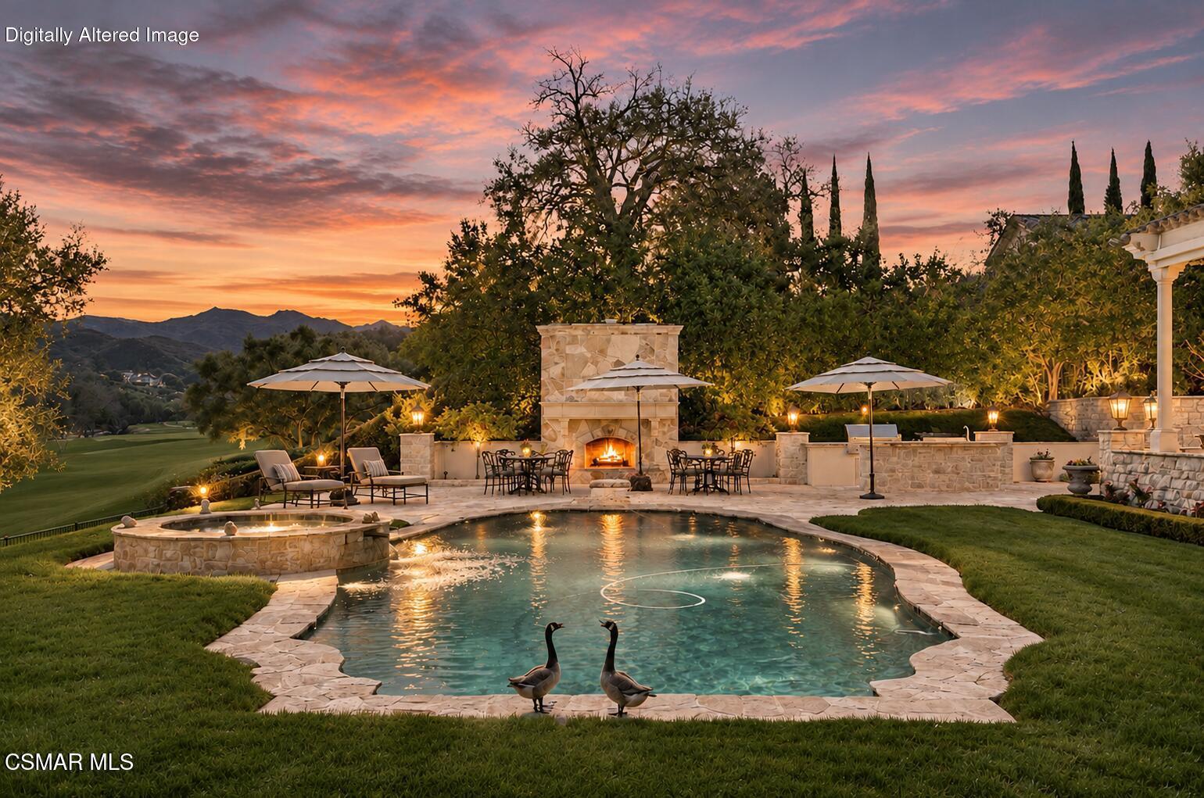
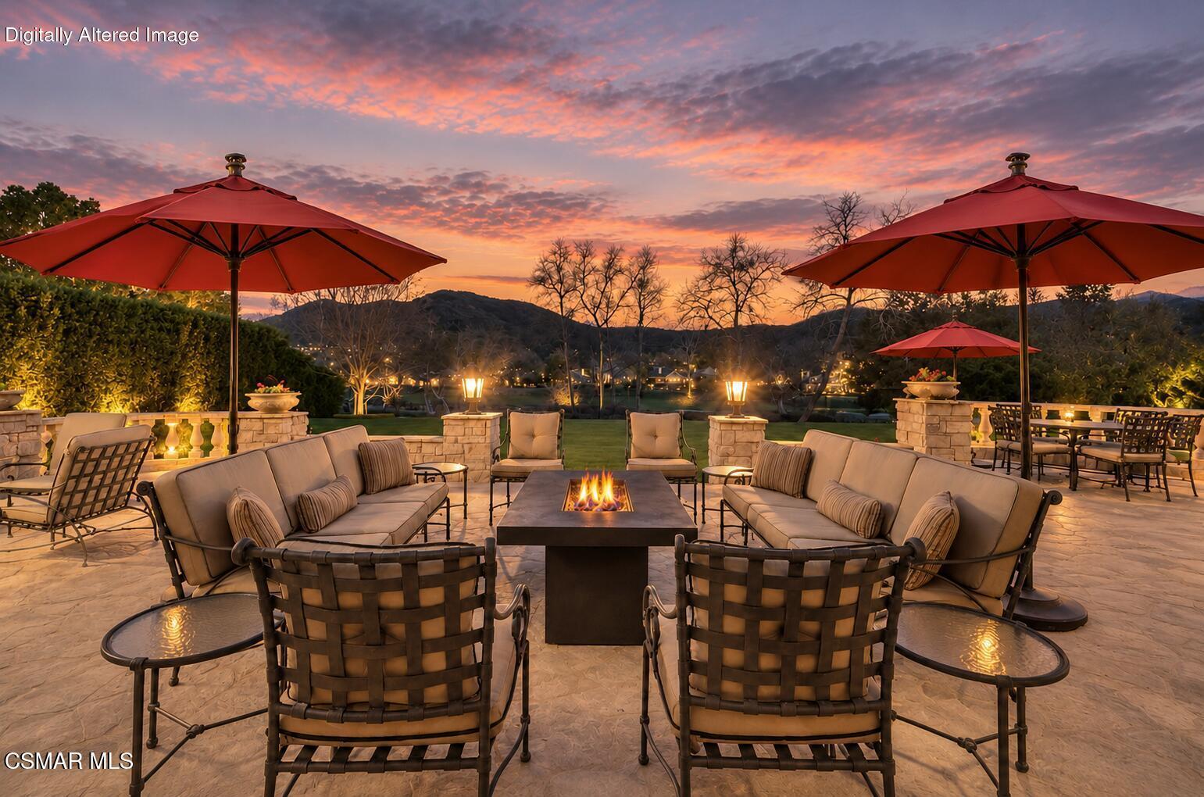
Enter an interest rate to see your estimated monthly payment.THE ESTATE AT STAFFORD | SHERWOOD Extraordinary Craftsmanship. Timeless Architecture. An Unrepeatable Opportunity. Some homes impress in photographs. Others must be experienced to fully appreciate their extraordinary character. The Estate at Stafford is a home you must visit. In a luxury market filled with beautifully remodeled homes, Stafford offers something increasingly rare: exceptional original craftsmanship, architectural integrity, and enduring quality that cosmetic renovations simply cannot replicate. Designed by acclaimed architect Sidney Drasnin, this approximately 10,801-square-foot masterpiece is among Sherwood's first custom estates, helping establish the community's standard of luxury. Set on nearly three-quarters of an acre behind Sherwood's prestigious guard gates, the estate overlooks three fairways, an island green, and the Santa Monica Mountains surrounding Sherwood Country Club's Jack Nicklaus-designed championship course. A soaring double-height foyer, sweeping wrought-iron staircase, exquisite woodwork, bespoke fireplaces, and walls of French doors immediately reveal craftsmanship rarely found today. Spanning three elevator-connected levels, the residence combines grand scale with remarkable warmth. Elegant formal living and dining rooms complement a richly paneled library reminiscent of Hollywood's finest estates. An expansive chef's kitchen, separate preparation kitchen, and butler's pantry open to a spectacular great room featuring a dramatic stone fireplace, casual dining, and sunken bar. French doors lead to expansive terraces, seamlessly blending indoor and outdoor living. Five generous bedrooms include dual primary suites with private terraces and spa-inspired amenities. An upstairs kitchenette and secondary laundry add convenience. And just when you think you've seen everything, an entirely different world awaits below. The extraordinary lower level evokes an exclusive private club, complete with a screening room, billiards, entertaining lounges, sauna, and an iconic handcrafted bar reminiscent of Cheers. A temperature-controlled wine cellar accommodating approximately 2,200 bottles completes this remarkable entertainment destination. Outdoors, a magnificent full-length terrace captures breathtaking golf course and mountain views. Resort-inspired grounds include a sparkling pool and spa, outdoor kitchen, fireplace, and intimate entertaining areas. A 49-panel solar system with dual LG battery storage adds modern efficiency. The coveted Sherwood lifestyle offers championship golf, tennis, pickleball, swimming, fine dining, and two elegant clubhouse. Nearby Miramar Lake Club features the nation's first Bear's Best par-3 course and newly renovated Grill. Malibu is approximately 20 miles away, Beverly Hills 39 miles, with exceptional shopping, dining, and the Four Seasons Hotel Westlake Village nearby. NOW, AN EXTRAORDINARY OPPORTUNITY TO MAKE IT YOUR OWN. Stafford presents a remarkable blank canvas. It's magnificent proportions, architectural details, and exceptional craftsmanship take center stage, inviting you to envision your own style and interpretation of luxury. You are acquiring an extraordinary foundation upon which to create your own. Seller financing may be considered for qualified buyers. Homes can be remodeled. Interiors transformed. Styles reinvented. But the craftsmanship, architectural significance, extraordinary scale, and irreplaceable golf course setting of one of Sherwood's original custom estates simply cannot be recreated. The Estate at Stafford is more than a magnificent residence. It is a rare piece of Sherwood's architectural history, awaiting its next chapter. Come experience what photographs cannot capture. Discover the craftsmanship. Imagine the possibilities and make The Estate at Stafford your own.
| 2 days ago | Listing first seen on site | |
| 2 days ago | Listing updated with changes from the MLS |

The information being provided by CSMAR is for the visitor's personal, non-commercial use and may not be used for any purpose other than to identify prospective properties a visitor may be interested in purchasing or leasing. Information relating to properties referenced on this web site may originate from the Internet Data Exchange (IDX) program of CSMAR. This web site may reference real estate listing(s) held by a brokerage firm other than the broker and/or agent who owns this web site. Any information originating from CSMAR, relating to a property, regardless of source, including but not limited to square footages and lot sizes, is deemed reliable but not guaranteed and should be personally verified through personal inspection by and/or with the appropriate professionals. Listing data originating from CSMAR is copyrighted by CSMAR and is protected by all applicable copyright laws. Any dissemination of this information is in violation of copyright laws and is strictly prohibited.
Did you know? You can invite friends and family to your search. They can join your search, rate and discuss listings with you.