

6537 Canyon Oaks DriveSimi Valley, CA 93063
Mortgage Calculator
Monthly Payment (Est.)
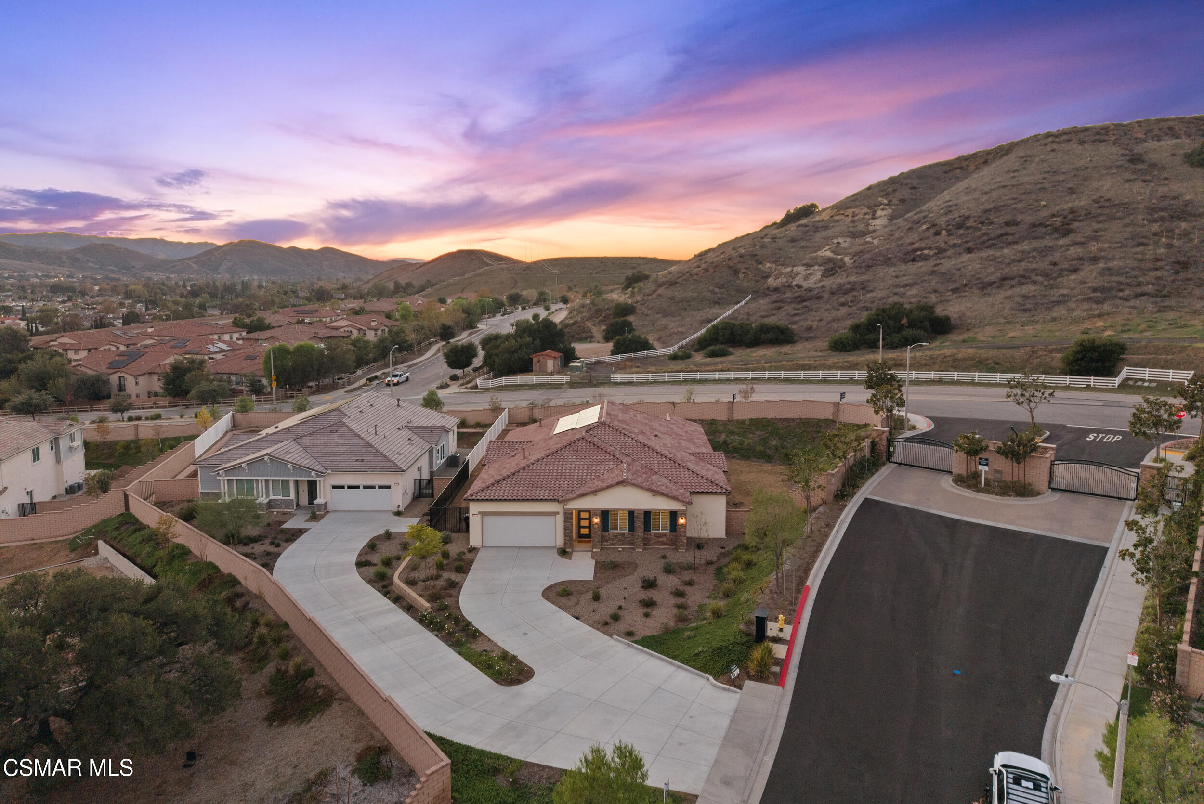
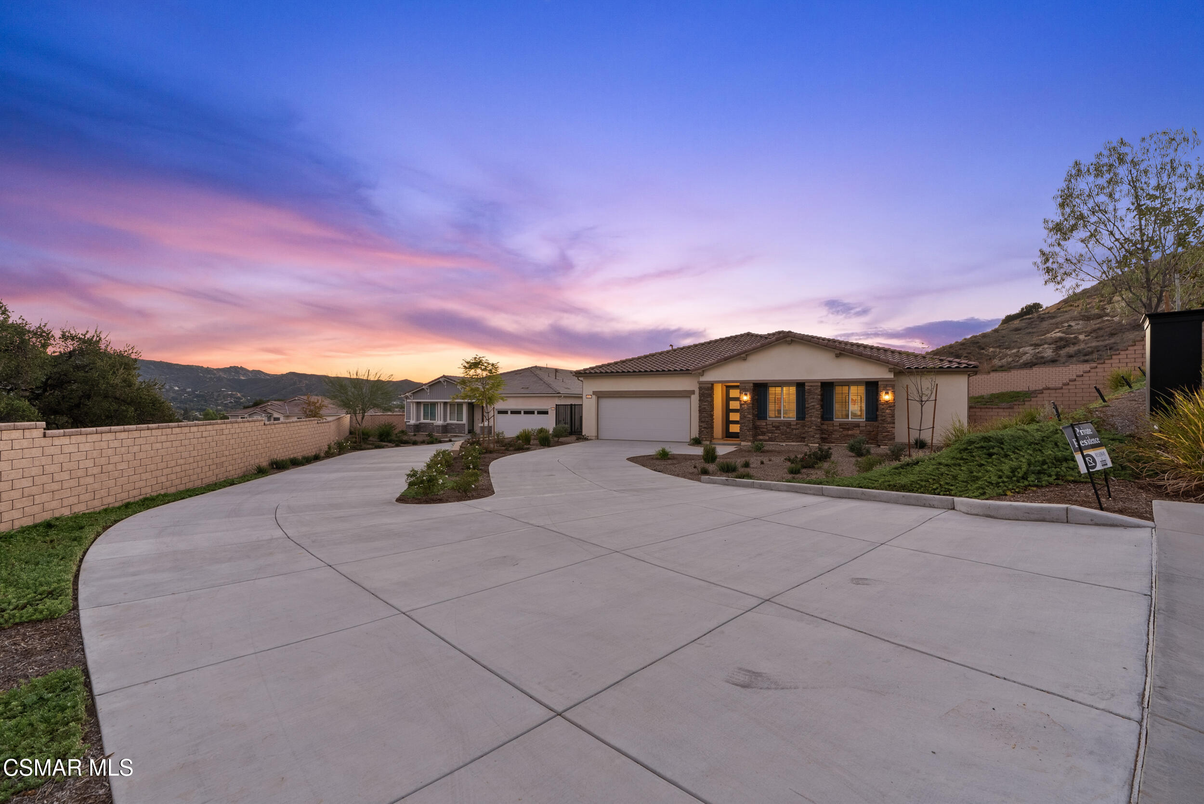
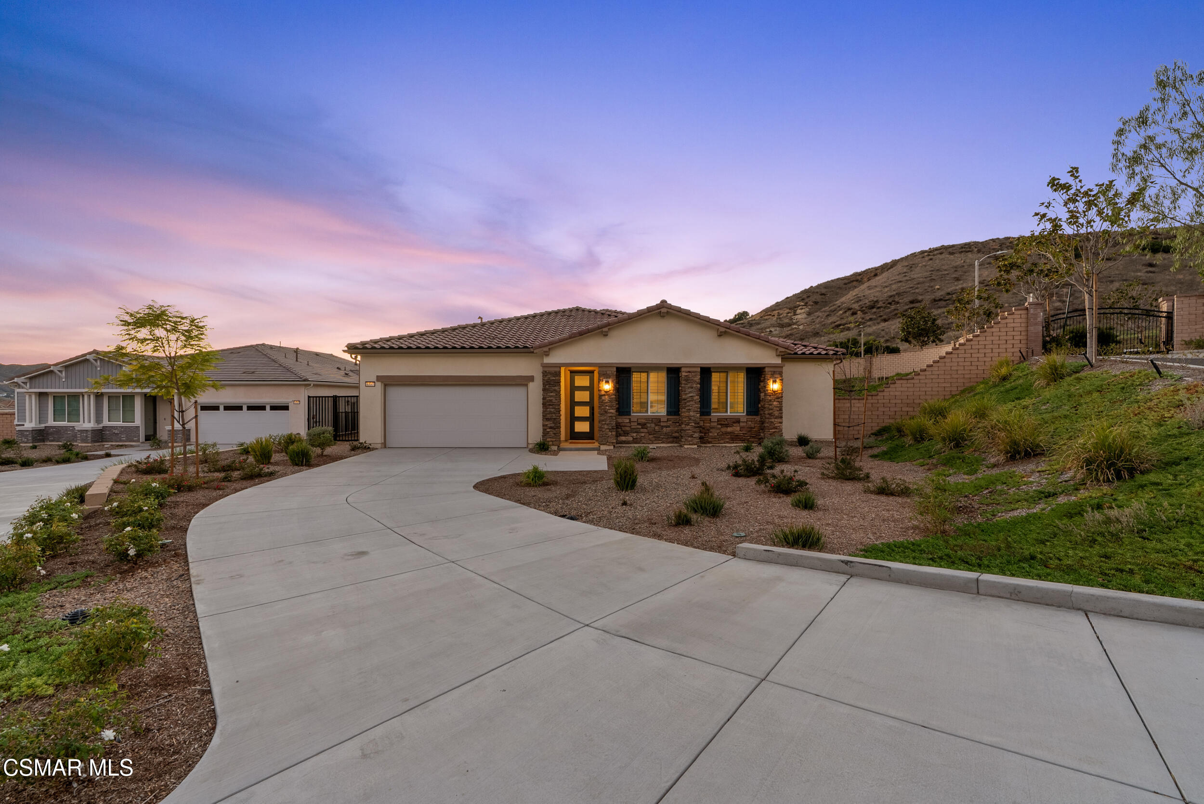
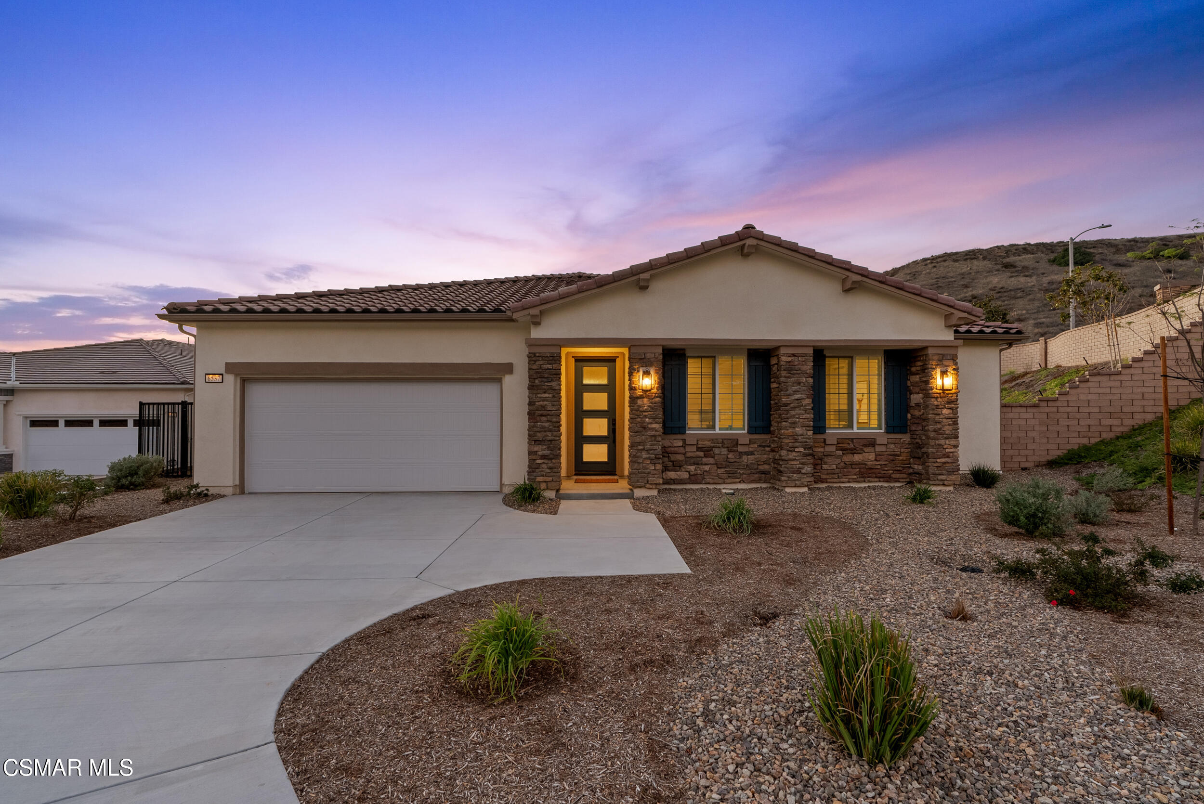
Enter an interest rate to see your estimated monthly payment.Behind the gates, framed by mountain views in every direction, this single-story home is where style and comfort come together. Set on a flat, 18,000 sq ft lot, the 4 bedroom, 4 bath residence spans over 3,000 sq ft and carries hundreds of thousands of dollars in custom upgrades. From the moment you step inside, it simply feels like home. Wide hallways and engineered wood floors carry you through an open floor plan made for entertaining and holiday gatherings. The chef's kitchen is the heart of it all: a large center island with breakfast bar, quartz countertops, custom backsplash, farmhouse sink, soft-close cabinetry, a walk-in pantry and top-of-the-line Dacor appliances, including a 6-burner gas range, second oven, microwave and refrigerator. It opens to the family room, anchored by a custom stacked stone gas fireplace. The primary suite offers sliding doors to the backyard, two walk-in closets and a spa-like bath with custom drapery. A large secondary en suite bedroom and two additional bedrooms sit thoughtfully apart from the primary. Fully paid solar with a Tesla backup battery keeps energy bills low. Wood shutters throughout, an alarm system, an oversized indoor laundry room with quartz counters and abundant cabinetry, plus a 2-car garage and paved driveway with room for 8 to 10 cars. The expansive backyard is a blank canvas with room for a pool, outdoor kitchen and the outdoor living of your dreams. Sellers are willing to help with financing,
| 5 days ago | Listing first seen on site | |
| 5 days ago | Listing updated with changes from the MLS |

The information being provided by CSMAR is for the visitor's personal, non-commercial use and may not be used for any purpose other than to identify prospective properties a visitor may be interested in purchasing or leasing. Information relating to properties referenced on this web site may originate from the Internet Data Exchange (IDX) program of CSMAR. This web site may reference real estate listing(s) held by a brokerage firm other than the broker and/or agent who owns this web site. Any information originating from CSMAR, relating to a property, regardless of source, including but not limited to square footages and lot sizes, is deemed reliable but not guaranteed and should be personally verified through personal inspection by and/or with the appropriate professionals. Listing data originating from CSMAR is copyrighted by CSMAR and is protected by all applicable copyright laws. Any dissemination of this information is in violation of copyright laws and is strictly prohibited.
Did you know? You can invite friends and family to your search. They can join your search, rate and discuss listings with you.